This is a beautiful home located in Amelia Walk. This home was built by Richmond America and is the Harris Model. The Harris boasts a thoughtfully designed kitchen, which overlooks a great room and a dining area, both have access to an inviting patio. A mudroom provides a
convenient entry point from the garage, and a flex/media room can be used as such or a dining room or quiet study area. Other highlights include an air-conditioned RV garage, which is professionally epoxy coated, a centrally located laundry room and three bedrooms including a generous owner's suite with a private shower and walk-in closet. Additional items include a gourmet kitchen with double oven, electric cooktop, microwave, and dishwasher, along with a central vacuum system. The washer and dryer are also included. As an added bonus there is a large screened in patio in the back, with your own private hot tub, and a brick path that leads to a side outdoor patio large enough to entertain all your friends and family. Accent curbing lines the planted areas on all sides of the home and the trees as well. Finally this home will save you
money from the start as the original CDD is completed paid off leaving you just the maintenance CDD's and the HOA fees. This saves you over $3900 a year on your taxes. Owner is a licensed Real Estate Agent. All dimensions are approximate. Audio and Video Surveillance on premises.
Closed
$640,000
85431 APPLE CANYON Court, Fernandina Beach, FL 32034
3beds
3,381sqft
Single Family Residence
Built in 2022
0.31 Acres Lot
$636,400 Zestimate®
$189/sqft
$4,244 Estimated rent
Home value
$636,400
$585,000 - $694,000
$4,244/mo
Zestimate® history
Owner options
List your home for rent
$4,244/mo
Rent Zestimate®
Find your next renter with Zillow Rental Manager. Plus, with online applications, you can quickly screen prospective tenants – for free.
$4,244/mo
Rent Zestimate®
Refinance and save
$4,410/mo
Est. payment
Refinancing to a lower rate could help reduce your monthly payments and save thousands over the life of the loan.
$4,410/mo
Est. payment
Explore your selling options
Work with a Zillow partner agent
Leverage their expertise and Zillow's premium Showcase listings to get your home seen by more buyers.
Get startedList with your own agent
Get your home in front of millions of buyers by listing it on Zillow.
Learn how to do itSell it yourself
Take full control of how buyers see your home on Zillow by listing For Sale by Owner (FSBO).
List your homeWhat's special
Electric cooktopGreat roomBrick pathInviting patioGourmet kitchenDining areaThoughtfully designed kitchen
Zillow last checked:
Listing updated:
Listed by:
THOMAS PHILLIPS 407-580-8757,
KELLER WILLIAMS REALTY AT THE PARKS 407-580-8757
Bought with:
NON MLS (realMLS)
NON MLS (realMLS)
Source: realMLS,MLS#: 2061191
Facts & features
Interior
Bedrooms & bathrooms
- Bedrooms: 3
- Bathrooms: 3
- Full bathrooms: 2
- 1/2 bathrooms: 1
Heating
- Central, Electric, Heat Pump
Cooling
- Central Air, Electric, Split System
Appliances
- Included: Dishwasher, Disposal, Double Oven, Dryer, Electric Cooktop, Electric Water Heater, Microwave, Washer
- Laundry: Electric Dryer Hookup, Washer Hookup
Features
- Breakfast Bar, Breakfast Nook, Built-in Features, Ceiling Fan(s), Central Vacuum, Jack and Jill Bath, Kitchen Island, Open Floorplan, Pantry, Primary Bathroom - Shower No Tub, Master Downstairs, Split Bedrooms, Walk-In Closet(s), Wine Cellar
- Flooring: Vinyl
Interior area
- Total interior livable area: 3,381 sqft
Property
Parking
- Total spaces: 3
- Parking features: Attached, Covered, Garage, Garage Door Opener, RV Access/Parking
- Attached garage spaces: 3
Features
- Levels: One
- Stories: 1
- Patio & porch: Covered, Patio, Porch, Rear Porch, Screened, Side Porch
- Fencing: Back Yard,Full,Wrought Iron
- Has view: Yes
- View description: Pond
- Has water view: Yes
- Water view: Pond
Lot
- Size: 0.31 Acres
- Features: Dead End Street, Sprinklers In Front, Sprinklers In Rear
Details
- Parcel number: 132N27072300630000
Construction
Type & style
- Home type: SingleFamily
- Architectural style: Contemporary
- Property subtype: Single Family Residence
Materials
- Wood Siding
- Roof: Shingle
Condition
- New construction: No
- Year built: 2022
Utilities & green energy
- Electric: 100 Amp Service
- Sewer: Public Sewer
- Water: Public
- Utilities for property: Cable Available, Cable Connected, Electricity Connected, Sewer Connected, Water Connected
Community & HOA
Community
- Security: Security System Owned, Smoke Detector(s)
- Subdivision: Amelia Walk
HOA
- Has HOA: Yes
- Amenities included: Clubhouse, Fitness Center, Pickleball, Tennis Court(s)
- Services included: Insurance
- HOA fee: $85 annually
Location
- Region: Fernandina Beach
Financial & listing details
- Price per square foot: $189/sqft
- Tax assessed value: $526,070
- Annual tax amount: $9,768
- Date on market: 12/18/2024
- Listing terms: Cash,Conventional
- Road surface type: Asphalt
Price history
| Date | Event | Price |
|---|---|---|
| 1/16/2026 | Sold | $640,000-2.3%$189/sqft |
Source:  realMLS #2061191 Report a problem realMLS #2061191 Report a problem | ||
| 11/16/2025 | Pending sale | $654,999$194/sqft |
Source:  Stellar MLS #O6265092 Report a problem Stellar MLS #O6265092 Report a problem | ||
| 11/3/2025 | Price change | $654,999-0.8%$194/sqft |
Source: Stellar MLS #O6265092 Report a problem | ||
| 10/15/2025 | Price change | $659,999-0.8%$195/sqft |
Source: Stellar MLS #O6265092 Report a problem | ||
| 7/22/2025 | Price change | $664,999-0.7%$197/sqft |
Source: Stellar MLS #O6265092 Report a problem | ||
| 7/5/2025 | Price change | $669,999-0.9%$198/sqft |
Source: Stellar MLS #O6265092 Report a problem | ||
| 6/23/2025 | Price change | $675,999-0.6%$200/sqft |
Source: Stellar MLS #O6265092 Report a problem | ||
| 6/12/2025 | Price change | $679,999-0.7%$201/sqft |
Source: Stellar MLS #O6265092 Report a problem | ||
| 3/16/2025 | Price change | $684,999-0.7%$203/sqft |
Source: Stellar MLS #O6265092 Report a problem | ||
| 2/15/2025 | Price change | $689,999-0.7%$204/sqft |
Source: Stellar MLS #O6265092 Report a problem | ||
| 2/8/2025 | Price change | $694,999-0.7%$206/sqft |
Source: Stellar MLS #O6265092 Report a problem | ||
| 1/26/2025 | Price change | $699,999-2%$207/sqft |
Source: Stellar MLS #O6265092 Report a problem | ||
| 1/21/2025 | Price change | $714,000-1.4%$211/sqft |
Source: Stellar MLS #O6265092 Report a problem | ||
| 12/23/2024 | Price change | $724,000-2.8%$214/sqft |
Source: Stellar MLS #O6265092 Report a problem | ||
| 12/17/2024 | Listed for sale | $745,000+25.6%$220/sqft |
Source: Stellar MLS #O6265092 Report a problem | ||
| 10/7/2022 | Sold | $593,200$175/sqft |
Source: Public Record Report a problem | ||
Public tax history
| Year | Property taxes | Tax assessment |
|---|---|---|
| 2024 | $7,486 -23.4% | $414,693 +3% |
| 2023 | $9,769 +99.4% | $402,615 +519.4% |
| 2022 | $4,899 +8.5% | $65,000 +62.5% |
| 2021 | $4,514 +14.1% | $40,000 +172.8% |
| 2020 | $3,956 | $14,661 |
Find assessor info on the county website
Neighborhood: 32034
Nearby homes
- $499,9904 bd3 ba2.2k sqft85423 Apple Canyon Ct, Fernandina Beach, FL 32034Sold

- $552,4003 bd2 ba2.1k sqft85439 Apple Canyon Ct, Fernandina Beach, FL 32034Off Market
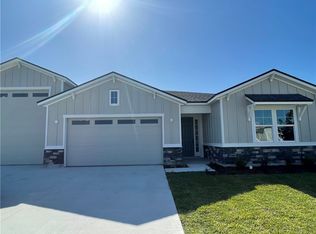
- $530,6003 bd2 ba2k sqft85238 Northfield Ct, Fernandina Beach, FL 32034Off Market

- $685,0004 bd4 ba4k sqft85246 Northfield Ct, Fernandina Beach, FL 32034Sold
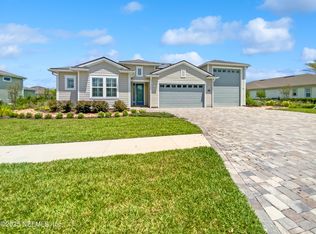
- $719,0003 bd3 ba2.5k sqft85230 Northfield Ct, Fernandina Beach, FL 32034For Sale
- $641,4003 bd2 ba2.5k sqft85254 Northfield Ct, Fernandina Beach, FL 32034Off Market
- $545,9003 bd3 ba2.1k sqft85447 Apple Canyon Ct, Fernandina Beach, FL 32034Off Market
- $611,5003 bd3 ba2.5k sqft85426 Apple Canyon Ct, Fernandina Beach, FL 32034Off Market
Nearby schools
GreatSchools rating
- 5/10Yulee High SchoolGrades: 5,9-12Distance: 2.7 mi
- 9/10Yulee Middle SchoolGrades: 6-8Distance: 2.7 mi
- 9/10Yulee Elementary SchoolGrades: 3-5Distance: 4.2 mi
Get a cash offer in 3 minutes
Find out how much your home could sell for in as little as 3 minutes with a no-obligation cash offer.
Estimated market value
$636,400
Get a cash offer in 3 minutes
Find out how much your home could sell for in as little as 3 minutes with a no-obligation cash offer.
Estimated market value
$636,400
- Florida
- Nassau County
- Fernandina Beach
- 32034
- 85431 APPLE CANYON Court
Nearby cities
Nearby zip codes
Other Fernandina Beach Topics
- Apartments for Rent in 32034
- Houses for Sale in 32034
- Houses for Rent in 32034
- 32034 Real Estate
- Fernandina Beach Condos
- Houses for Sale in Fernandina Beach
- Newest Listings in Fernandina Beach
- Fernandina Beach Home Values
- Fernandina Beach Real Estate Agents
- Fernandina Beach Refinance
- Fernandina Beach Mortgage Rates
