Skip main navigation
Closed
  • $315,000

    8544 Brookforest Dr, North Charleston, SC 29406

    3beds
    1,395sqft
    Single Family Residence
    Built in 1994
    6,534 Square Feet Lot
    $318,500 Zestimate®
    $226/sqft
    $2,284 Estimated rent

    Home value

    $318,500

    $303,000 - $334,000

    $2,284/mo

    Zestimate® history
    Loading
    Loading...

    Owner options

    List your home for rent

    $2,284/mo

    Rent Zestimate®

    Find your next renter with Zillow Rental Manager. Plus, with online applications, you can quickly screen prospective tenants – for free.

    Learn more

    $2,284/mo

    Rent Zestimate®

    Refinance and save

    $1,889/mo

    Est. payment

    Refinancing to a lower rate could help reduce your monthly payments and save thousands over the life of the loan.

    See today's rates

    $1,889/mo

    Est. payment

    Explore your selling options

    Work with a Zillow partner agent

    Leverage their expertise and Zillow's premium Showcase listings to get your home seen by more buyers.

    Get started

    List with your own agent

    Get your home in front of millions of buyers by listing it on Zillow.

    Learn how to do it

    Sell it yourself

    Take full control of how buyers see your home on Zillow by listing For Sale by Owner (FSBO).

    List your home

    What's special

    Cozy wood-burning fireplaceTwo-car garageCorner lotSpacious eat-in kitchenVaulted ceilingLarge primary suiteFenced backyard
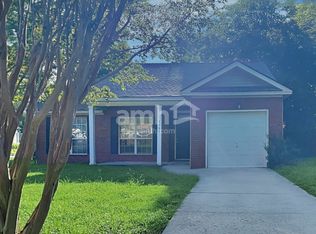
    Welcome to 8544 Brookforest Drive, where easy one-level living, thoughtful design, and a convenient North Charleston location come together to create a home that's as comfortable as it is functional.Situated on a desirable corner lot, this home offers added space, curb appeal, and a welcoming presence from the moment you arrive. Inside, the vaulted ceiling and cozy wood-burning fireplace make the living room feel bright, inviting, and perfect for everything from quiet evenings at home to gathering with friends and family. The spacious eat-in kitchen offers plenty of room for cooking, casual meals, and conversation, making it the true heart of the home.Designed with privacy in mind, the large primary suite is tucked away on one side of the home, creating a peaceful retreat completewith a walk-in closet and an en-suite bathroom featuring a spacious walk-in shower. On the opposite side, two additional bedrooms and a full bathroom provide the ideal setup for guests, family, or a dedicated home office. With no carpet throughout, maintenance is simple, leaving more time to enjoy your home. The living space extends outdoors to a three-season porch overlooking the fenced backyard--a perfect place to enjoy your morning coffee, unwind after work, or entertain year-round. A two-car garage provides additional storage and everyday convenience. Beyond the home itself, you'll enjoy the added bonus of a community pool, giving you another reason to soak up the Lowcountry lifestyle without the upkeep of your own. Conveniently located, you're just 10 minutes from Charleston International Airport, 10 minutes from Joint Base Charleston, 20-25 minutes from Historic Downtown Charleston, and close to shopping, dining, parks, and everyday conveniences.

    Zillow last checked:

    Listing updated:

    Listed by:

    Akers Ellis Real Estate LLC

    Bought with:

    Compass Carolinas, LLC

    Source: CTMLS,MLS#: 26021033MLS Logo

    Facts & features

    Interior

    Bedrooms & bathrooms
    • Bedrooms: 3
    • Bathrooms: 2
    • Full bathrooms: 2
    Rooms
    • Room types: Family Room, Eat-In-Kitchen, Family, Foyer, Pantry
    Appliances
    • Laundry: Electric Dryer Hookup, Washer Hookup
    Features
    • Ceiling - Cathedral/Vaulted, Walk-In Closet(s), Ceiling Fan(s), Eat-in Kitchen, Entrance Foyer, Pantry
    • Flooring: Ceramic Tile, Laminate
    • Number of fireplaces: 1
    • Fireplace features: Living Room, One, Wood Burning
    Interior area
    • Total structure area: 1,395
    • Total interior livable area: 1,395 sqft

    Property

    Parking
    • Total spaces: 2
    • Parking features: Garage, Attached, Off Street
    • Attached garage spaces: 2
    Features
    • Levels: One
    • Stories: 1
    • Entry location: Ground Level
    • Fencing: Back Yard,Wood
    Lot
    • Size: 6,534 Square Feet
    • Features: 0 - .5 Acre
    Details
    • Parcel number: 4850700081

    Construction

    Type & style
    • Home type: SingleFamily
    • Architectural style: Ranch,Traditional
    • Property subtype: Single Family Residence
    Materials
    • Vinyl Siding
    • Foundation: Slab
    • Roof: Asphalt
    Condition
    • New construction: No
    • Year built: 1994

    Utilities & green energy

    • Sewer: Public Sewer
    • Water: Public
    • Utilities for property: Carolina Water Service, Dominion Energy

    Community & HOA

    Community
    • Features: Pool
    • Subdivision: The Lakes
    Location
    • Region: North Charleston

    Financial & listing details

    • Price per square foot: $226/sqft
    • Tax assessed value: $17,700
    • Annual tax amount: $135
    • Date on market: 7/23/2026
    • Listing terms: Any,Cash,Conventional,FHA,VA Loan

    Price history

    DateEventPrice
    8/27/2026Sold$315,000-1.3%$226/sqft
    Source: CTMLS #26021033 Report a problem
    7/23/2026Listed for sale$319,000-98.2%$229/sqft
    Source: CTMLS #26021033 Report a problem
    8/9/2008Listing removed$17,490,000$12,538/sqft
    Source: Go Smart Solutions, LLC Report a problem
    7/12/2008Listed for sale$17,490,000+10194.3%$12,538/sqft
    Source: Go Smart Solutions, LLC Report a problem
    12/21/2007Sold$169,900$122/sqft
    Source: Public Record Report a problem

    Public tax history

    YearProperty taxesTax assessment
    2025$222 --
    2024$222 --
    2023$222 +29.8%--
    2022$171 --
    2021$171 --
    2020$171 --
    2019$171 --
    2017$171 +26.7%--
    2016$135 --
    2015$135 --
    2014$135 --
    2011$135 --
    2010-- --
    2009-- --
    2008-- --
    2006$790 -2.1%$4,870
    2005$807 +18.2%$4,870 +28.2%
    2004$683 +2.7%$3,800
    2003$665 +6.1%$3,800
    2002$627 +8.6%$3,800 +8.3%
    2000$577 $3,510
    Find assessor info on the county website

    Neighborhood: 29406

    Nearby schools

    GreatSchools rating
    Schools provided by the listing agent
    • Elementary: A. C. Corcoran
    • Middle: Northwoods
    • High: Stall

    Source: CTMLS. This data may not be complete. We recommend contacting the local school district to confirm school assignments for this home.

    Get a cash offer in 3 minutes
    Find out how much your home could sell for in as little as 3 minutes with a no-obligation cash offer.
    Estimated market value

    $318,500

    Get a cash offer in 3 minutes
    Find out how much your home could sell for in as little as 3 minutes with a no-obligation cash offer.
    Estimated market value

    $318,500