Move-in NOW! Welcome to Long Meadow, ideally situated in Elk Grove, one of the nation's fastest-growing regions. Step into this inviting two-story home through the porch, where Plan 2 unfolds with an airy open layout encompassing the kitchen, dining area, and spacious great room. Journey upstairs to explore three bedrooms, two and a half bathrooms, and a versatile loft - perfect for a home theater, gym, or play area. This residence features a thoughtfully curated interior package, professionally designed to ensure a stunning and cohesive aesthetic throughout. With 122 new single-family homes nestled amidst established neighborhoods and parks, Long Meadow offers a seamless blend of contemporary living and natural surroundings. Ask agent about special promotions and seller incentives.
Closed
$640,000
8544 Brushwood Ct, Elk Grove, CA 95624
3beds
2,238sqft
Single Family Residence
Built in 2024
4,909 Square Feet Lot
$648,600 Zestimate®
$286/sqft
$3,358 Estimated rent
Home value
$648,600
$616,000 - $681,000
$3,358/mo
Zestimate® history
Owner options
List your home for rent
$3,358/mo
Rent Zestimate®
Find your next renter with Zillow Rental Manager. Plus, with online applications, you can quickly screen prospective tenants – for free.
$3,358/mo
Rent Zestimate®
Refinance and save
$4,068/mo
Est. payment
Refinancing to a lower rate could help reduce your monthly payments and save thousands over the life of the loan.
$4,068/mo
Est. payment
Explore your selling options
Work with a Zillow partner agent
Leverage their expertise and Zillow's premium Showcase listings to get your home seen by more buyers.
Get startedList with your own agent
Get your home in front of millions of buyers by listing it on Zillow.
Learn how to do itSell it yourself
Take full control of how buyers see your home on Zillow by listing For Sale by Owner (FSBO).
List your homeWhat's special
Zillow last checked:
Listing updated:
Listed by:
Justyna Korczynski DRE #01452389 480-708-8328,
The New Home Company
Bought with:
Ricky He, DRE #02073496
Grand Realty Group
Source: MetroList Services of CA,MLS#: 224053681Originating MLS: MetroList Services, Inc.
Facts & features
Interior
Bedrooms & bathrooms
- Bedrooms: 3
- Bathrooms: 3
- Full bathrooms: 2
- Partial bathrooms: 1
Rooms
- Room types: Master Bathroom, Great Room, Kitchen, Laundry
Primary bathroom
- Features: Shower Stall(s), Double Vanity
Dining room
- Features: Dining/Family Combo
Kitchen
- Features: Kitchen Island, Island w/Sink, Kitchen/Family Combo
Heating
- Central
Cooling
- Central Air
Appliances
- Included: Dishwasher, Disposal, Microwave
- Laundry: Laundry Room, Upper Level
Features
- Flooring: Other
- Has fireplace: No
Interior area
- Total interior livable area: 2,238 sqft
Property
Parking
- Total spaces: 2
- Parking features: Attached, Garage Faces Front, Driveway
- Attached garage spaces: 2
- Has uncovered spaces: Yes
Features
- Stories: 2
Lot
- Size: 4,909 Square Feet
- Features: Curb(s)
Details
- Parcel number: 11521600410000
- Zoning description: Residential
- Special conditions: Standard
Construction
Type & style
- Home type: SingleFamily
- Architectural style: Craftsman
- Property subtype: Single Family Residence
Materials
- Stucco
- Foundation: Slab
- Roof: Other
Condition
- Year built: 2024
Details
- Builder name: New Home Co.
Utilities & green energy
- Sewer: Public Sewer
- Water: Public
- Utilities for property: Other
Community & HOA
HOA
- Has HOA: Yes
- Amenities included: None
- Services included: Other
- HOA fee: $28 monthly
Location
- Region: Elk Grove
Financial & listing details
- Price per square foot: $286/sqft
- Tax assessed value: $665,854
- Price range: $640K - $640K
- Date on market: 7/3/2025
Price history
| Date | Event | Price |
|---|---|---|
| 6/9/2024 | Pending sale | $690,265+7.9%$308/sqft |
Source: MetroList Services of CA #224053681 Report a problem | ||
| 5/31/2024 | Sold | $640,000-7.3%$286/sqft |
Source: MetroList Services of CA #224053681 Report a problem | ||
| 5/18/2024 | Listed for sale | $690,265$308/sqft |
Source: MetroList Services of CA #224053681 Report a problem | ||
Public tax history
| Year | Property taxes | Tax assessment |
|---|---|---|
| 2026 | -- | $665,854 +2% |
| 2025 | $9,000 +60.3% | $652,799 +102.4% |
| 2024 | $5,615 +153.7% | $322,604 +84.1% |
| 2023 | $2,213 | $175,198 |
Find assessor info on the county website
Neighborhood: Sheldon
Nearby homes
- $778,5005 bd3 ba3.3k sqft9609 Pasture Rose Way, Elk Grove, CA 95624Off Market
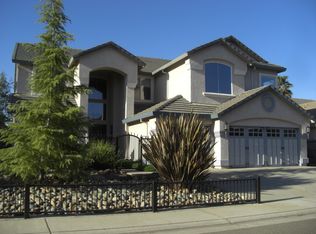
- $575,2003 bd2 ba1.5k sqft8625 Brush Way, Elk Grove, CA 95624Off Market
- $515,000-- bd-- ba1.3k sqft9029 Elk Grove Blvd, Elk Grove, CA 95624Sold
- $655,1004 bd2 ba2k sqft9034 Blue Bonnet Way, Elk Grove, CA 95624Off Market
- $653,1004 bd2 ba2k sqft9038 Blue Bonnet Way, Elk Grove, CA 95624Off Market
- $683,0003 bd3 ba2.2k sqft8553 Brushwood Ct, Elk Grove, CA 95624Sold
- $702,5004 bd3 ba2.1k sqft9298 Stillwagon St, Elk Grove, CA 95624Sold
- $722,2003 bd2 ba1.6k sqft9011 Horvath St, Elk Grove, CA 95624Off Market
Nearby schools
GreatSchools rating
- 7/10Pleasant Grove Elementary SchoolGrades: K-6Distance: 0.9 mi
- 8/10Katherine L. Albiani Middle SchoolGrades: 7-8Distance: 2.2 mi
- 9/10Pleasant Grove High SchoolGrades: 9-12Distance: 2.4 mi
Get a cash offer in 3 minutes
Find out how much your home could sell for in as little as 3 minutes with a no-obligation cash offer.
Estimated market value
$648,600
Get a cash offer in 3 minutes
Find out how much your home could sell for in as little as 3 minutes with a no-obligation cash offer.
Estimated market value
$648,600
- California
- Sacramento County
- Elk Grove
- 95624
- Sheldon
- 8544 Brushwood Ct
