Skip main navigation
Sold for $2,750,000
  • Tax assessed value
    $2,750,000

    8544 Kristen View Ct, San Diego, CA 92127

    4beds
    2,784sqft
    Single Family Residence
    Built in 2013
    9,147 Square Feet Lot
    $2,785,000 Zestimate®
    $988/sqft
    $6,816 Estimated rent

    Home value

    $2,785,000

    $2.65M - $2.95M

    $6,816/mo

    Zestimate® history
    Loading
    Loading...

    Owner options

    List your home for rent

    $6,816/mo

    Rent Zestimate®

    Find your next renter with Zillow Rental Manager. Plus, with online applications, you can quickly screen prospective tenants – for free.

    Learn more

    $6,816/mo

    Rent Zestimate®

    Refinance and save

    $17,639/mo

    Est. payment

    Refinancing to a lower rate could help reduce your monthly payments and save thousands over the life of the loan.

    See today's rates

    $17,639/mo

    Est. payment

    Explore your selling options

    Work with a Zillow partner agent

    Leverage their expertise and Zillow's premium Showcase listings to get your home seen by more buyers.

    Get started

    List with your own agent

    Get your home in front of millions of buyers by listing it on Zillow.

    Learn how to do it

    Sell it yourself

    Take full control of how buyers see your home on Zillow by listing For Sale by Owner (FSBO).

    List your home

    What's special

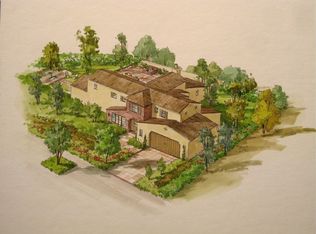
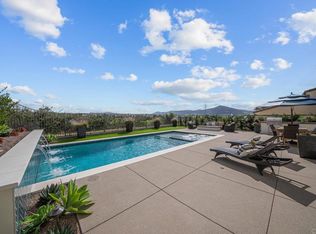
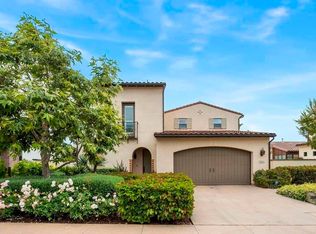
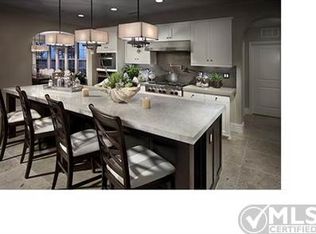
    Stunning Brookfield Sentinel floor plan that lives like a single level home with 4 bedrooms and 3.5 bathrooms. This includes a detached two-story casita with a kitchenette and full bath. Embracing the renowned Sentinel floor plan, this residence seamlessly integrates modern functionality with timeless charm. The home includes extensive high-end upgrades throughout starting with a custom kitchen and cabinets extending to the ceiling to the meticulously crafted pantry shelves. Revel in the convenience of custom built-in office cabinets, a living room bookcase, and tiled flooring in the laundry room. Delight in the luxury of a custom master closet with built-in drawers, brand new wooden flooring throughout, and marble flooring with heated flooring in both bathrooms. Admire the chic barn doors in the second bathroom and custom closet doors in the downstairs bedrooms. Experience the height of modern comfort with new bathroom vanities, lights, and woodwork, along with professionally installed heating systems in the covered patio for year-round enjoyment. Step into a tranquil outdoor oasis featuring landscaping updates, a courtyard, and a backyard adorned with a fountain, lush shrubs, plants, a new tree, and maintenance-free artificial turf. Gather around the fireplace woodwork and create cherished memories with loved ones in the warmth and comfort of your own home. Don't miss the opportunity to experience the epitome of upscale living in the Del Sur Community.

    Zillow last checked:

    Listing updated:

    Listed by:

    Brian E Danney DRE #01834669 858-367-9290,

    eXp Realty of California, Inc.

    Bought with:

    Rosalie Rodriguez, DRE #01057828

    Compass

    Source: SDMLS,MLS#: 240013411MLS LogoOriginating MLS: SDMLS

    Facts & features

    Interior

    Bedrooms & bathrooms
    • Bedrooms: 4
    • Bathrooms: 4
    • Full bathrooms: 3
    • 1/2 bathrooms: 1
    Heating
    • Forced Air Unit
    Cooling
    • Central Forced Air
    Appliances
    • Included: Dishwasher, Disposal, Dryer, Fire Sprinklers, Garage Door Opener, Microwave, Pool/Spa/Equipment, Range/Oven, Refrigerator, Solar Panels, Washer
    • Laundry: Gas
    Features
    • Number of fireplaces: 2
    • Fireplace features: FP in Family Room, Patio/Outdoors
    Interior area
    • Total structure area: 2,784
    • Total interior livable area: 2,784 sqft

    Property

    Parking
    • Total spaces: 4
    • Parking features: Attached
    • Garage spaces: 2
    Features
    • Levels: 2 Story
    • Pool features: Community/Common, Private
    • Has spa: Yes
    • Fencing: N/K
    Lot
    • Size: 9,147 Square Feet
    Details
    • Parcel number: 2674021500
    • Zoning: R-1:SINGLE
    • Zoning description: R-1:SINGLE

    Construction

    Type & style
    • Home type: SingleFamily
    • Property subtype: Single Family Residence
    Materials
    • Stucco, Wood
    • Roof: Tile/Clay
    Condition
    • Year built: 2013

    Utilities & green energy

    • Sewer: Sewer Connected
    • Water: Meter on Property

    Community & HOA

    Community
    • Subdivision: SAN DIEGO
    HOA
    • Services included: N/K
    • HOA fee: $230 monthly
    • HOA name: Del Sur
    Location
    • Region: San Diego

    Financial & listing details

    • Price per square foot: $988/sqft
    • Tax assessed value: $2,750,000
    • Annual tax amount: $37,929
    • Date on market: 6/12/2024
    • Listing terms: Cash,Conventional,FHA,VA

    Price history

    DateEventPrice
    7/10/2024Sold$2,750,000+3.8%$988/sqft
    Source: SDMLS #240013411 Report a problem
    6/19/2024Pending sale$2,650,000$952/sqft
    Source: SDMLS #240013411 Report a problem
    6/12/2024Listed for sale$2,650,000+85.3%$952/sqft
    Source: SDMLS #240013411 Report a problem
    4/24/2020Sold$1,430,000+2.3%$514/sqft
    Source: CRMLS #200012680 Report a problem
    4/13/2020Pending sale$1,398,300$502/sqft
    Source: eXp Realty of California, Inc #200012680 Report a problem
    3/13/2020Listed for sale$1,398,300+21.6%$502/sqft
    Source: eXp Realty of California, Inc #200012680 Report a problem
    12/20/2013Sold$1,150,000$413/sqft
    Source: Public Record Report a problem

    Public tax history

    YearProperty taxesTax assessment
    2025$37,929 +53%$2,750,000 +79.4%
    2024$24,793 +2.2%$1,533,246 +2%
    2023$24,255 +1.8%$1,503,183 +2%
    2022$23,833 +1.6%$1,473,710 +2%
    2021$23,460 +8.1%$1,444,814 +10.7%
    2020$21,711 +61.1%$1,304,979 +2%
    2019$13,477 -34.8%$1,279,392 +2%
    2018$20,677 +2%$1,254,307 +2%
    2017$20,266 +2%$1,229,714 +2%
    2016$19,860 +1.7%$1,205,603 +1.5%
    2015$19,529 +2.7%$1,187,495 +3.3%
    2014$19,010 $1,149,528 +213.2%
    2013-- $367,000 +429%
    2012-- $69,377 +2%
    2011-- $68,017 +0.8%
    2010-- $67,509 -3.1%
    2009-- $69,690 +2%
    2008-- $68,324
    Find assessor info on the county website

    Neighborhood: Black Mountain Ranch

    Nearby schools

    GreatSchools rating
    Schools provided by the listing agent
    • District: Poway Unified School District

    Source: SDMLS. This data may not be complete. We recommend contacting the local school district to confirm school assignments for this home.

    Get a cash offer in 3 minutes
    Find out how much your home could sell for in as little as 3 minutes with a no-obligation cash offer.
    Estimated market value
    $2,785,000
    Get a cash offer in 3 minutes
    Find out how much your home could sell for in as little as 3 minutes with a no-obligation cash offer.
    Estimated market value
    $2,785,000