Location! Location! Location! Enjoy sunsets by the pool from the backyard of this gorgeous custom built LAKEFRONT home sitting on over a 1/2 an acre adjacent a very private greenbelt. Home features include: 5 bedrooms, 4 bathrooms, 3 car garage. Elegant master Suite with walk-in closet. Recessed lighting and travertine floors throughout first floor. Wood burning fireplace surrounded by build-in custom Canadian cherry wood shelving/cabinetry, French doors to office, specialty crown molding and hig ceilings. Upstairs: real hardwood flooring, large landing area with bedroom and bathroom adjacent the jack and jill bathroom shared with 2 additional bedrooms. Lot and yard: mature landscaping, magnolia trees, lemon, avocado and guava trees. Pool, entertaining area, custom pavers, walls and stone. The master bedroom, living room, kitchen and family room windows all provide breathtaking views overlooking the spring fed Lost Cove Lake where you can drop in a canoe, fishing line or kayak and more all from your private backyard! South Bay offers many amenities, such as 33 acres of common ground and parks, 2.5 miles of walking paths, 2 private tennis/pickleball courts. In addition to these amenities less than 5 minutes driving or walking you will find, Bay Hill golf course, many restaurants, banks, and grocery stores. Excellent schools (Dr. Phillip's) Don't miss the opportunity to live in the prestigious South Bay. Thanks for viewing!
Sold for $1,194,000
$1,194,000
8544 LOST COVE DRIVE, ORLANDO, FL 32819
5beds
3,400sqft
Single Family Residence
Built in 1993
0.66 Acres Lot
$1,346,300 Zestimate®
$351/sqft
$6,049 Estimated rent
Home value
$1,346,300
$1.24M - $1.48M
$6,049/mo
Zestimate® history
Owner options
List your home for rent
$6,049/mo
Rent Zestimate®
Find your next renter with Zillow Rental Manager. Plus, with online applications, you can quickly screen prospective tenants – for free.
$6,049/mo
Rent Zestimate®
Refinance and save
$8,628/mo
Est. payment
Refinancing to a lower rate could help reduce your monthly payments and save thousands over the life of the loan.
$8,628/mo
Est. payment
Explore your selling options
Work with a Zillow partner agent
Leverage their expertise and Zillow's premium Showcase listings to get your home seen by more buyers.
Get startedList with your own agent
Get your home in front of millions of buyers by listing it on Zillow.
Learn how to do itSell it yourself
Take full control of how buyers see your home on Zillow by listing For Sale by Owner (FSBO).
List your homeWhat's special
Mature landscapingLarge landing areaHig ceilingsMagnolia treesRecessed lightingTravertine floors throughoutJack and jill bathroom
Zillow last checked:
Listing updated:
Listed by:
Jocelyn Rogers 407-454-2729,
ROGERS & ROGERS REALTY INC 407-454-2729
Bought with:
Hai Thanh Ly, 3324512
CHARLES RUTENBERG REALTY ORLANDO
Source: Stellar MLS,MLS#: O6121574 Originating MLS: Orlando Regional
Originating MLS: Orlando Regional
Facts & features
Interior
Bedrooms & bathrooms
- Bedrooms: 5
- Bathrooms: 4
- Full bathrooms: 4
Rooms
- Room types: Den/Library/Office, Family Room, Dining Room, Utility Room
Primary bedroom
- Features: Ceiling Fan(s), Walk-In Closet(s)
- Level: First
- Dimensions: 19x13
Bedroom 2
- Features: Built-in Closet
- Level: First
- Dimensions: 12x11
Bedroom 3
- Features: Ceiling Fan(s), En Suite Bathroom, Built-in Closet
- Level: Second
- Dimensions: 13x11
Bedroom 4
- Features: Ceiling Fan(s), Built-in Closet
- Level: Second
- Dimensions: 13x11
Bedroom 5
- Features: Ceiling Fan(s), Built-in Closet
- Level: Second
- Dimensions: 12x11
Primary bathroom
- Features: Garden Bath, Multiple Shower Heads, Rain Shower Head, Split Vanities, Stone Counters, Tub with Separate Shower Stall, Water Closet/Priv Toilet
- Level: First
Bathroom 2
- Features: Shower No Tub, Water Closet/Priv Toilet
- Level: First
Bathroom 3
- Features: En Suite Bathroom, Tub With Shower
- Level: Second
- Dimensions: 8x6
Bathroom 4
- Features: Dual Sinks, Jack & Jill Bathroom, Split Vanities, Tub With Shower
- Level: Second
- Dimensions: 9x8
Den
- Features: Ceiling Fan(s), Built-in Features
- Level: First
- Dimensions: 18x15
Dining room
- Level: First
- Dimensions: 17x15
Family room
- Level: First
- Dimensions: 20x17
Kitchen
- Features: Dual Sinks, Granite Counters, Kitchen Island, Pantry
- Level: First
- Dimensions: 22x16
Laundry
- Features: Built-In Shelving
- Level: First
- Dimensions: 8x5
Living room
- Features: Built-In Shelving
- Level: First
- Dimensions: 26x15
Heating
- Central
Cooling
- Central Air, Ductless
Appliances
- Included: Dishwasher, Disposal, Dryer, Electric Water Heater, Exhaust Fan, Range, Refrigerator, Washer, Wine Refrigerator
- Laundry: Inside
Features
- Cathedral Ceiling(s), Ceiling Fan(s), Crown Molding, Eating Space In Kitchen, High Ceilings, Kitchen/Family Room Combo, Primary Bedroom Main Floor, Solid Wood Cabinets, Vaulted Ceiling(s), Walk-In Closet(s)
- Flooring: Travertine, Hardwood
- Doors: Sliding Doors
- Has fireplace: Yes
- Fireplace features: Decorative, Living Room, Wood Burning
Interior area
- Total structure area: 4,498
- Total interior livable area: 3,400 sqft
Property
Parking
- Total spaces: 3
- Parking features: Circular Driveway, Garage Door Opener, Garage Faces Side, Ground Level
- Attached garage spaces: 3
- Has uncovered spaces: Yes
Features
- Levels: Two
- Stories: 2
- Patio & porch: Covered, Deck, Rear Porch, Screened
- Exterior features: Courtyard, Irrigation System, Private Mailbox, Rain Gutters, Sidewalk
- Has private pool: Yes
- Pool features: Deck, In Ground, Screen Enclosure
- Fencing: Fenced
- Has view: Yes
- View description: Water, Lake
- Has water view: Yes
- Water view: Water,Lake
- Waterfront features: Lake, Lake Privileges, Boats - None Allowed
- Body of water: LOST LAKE, LAKE TIBET
Lot
- Size: 0.66 Acres
- Features: Landscaped
- Residential vegetation: Mature Landscaping
Details
- Parcel number: 272328815600030
- Zoning: P-D
- Special conditions: None
Construction
Type & style
- Home type: SingleFamily
- Architectural style: Mediterranean
- Property subtype: Single Family Residence
Materials
- Block, Concrete, Stucco
- Foundation: Block
- Roof: Tile
Condition
- Completed
- New construction: No
- Year built: 1993
Utilities & green energy
- Sewer: Septic Tank
- Water: Public
- Utilities for property: Cable Connected, Electricity Connected, Water Connected
Community & HOA
Community
- Features: Dock, Fishing, Lake, Water Access, Playground
- Pet fee: $0 monthly
- Subdivision: SOUTH BAY SEC 03
HOA
- Has HOA: Yes
- Amenities included: Pickleball Court(s), Playground, Tennis Court(s), Trail(s)
- HOA fee: $125 monthly
- HOA name: Tom Marcakis
- HOA phone: 214-558-6879
Location
- Region: Orlando
Financial & listing details
- Price per square foot: $351/sqft
- Tax assessed value: $995,157
- Annual tax amount: $7,154
- Date on market: 6/25/2023
- Cumulative days on market: 8 days
- Listing terms: Cash,Conventional,FHA,VA Loan
- Ownership: Fee Simple
- Total actual rent: 0
- Electric utility on property: Yes
- Road surface type: Asphalt
Price history
| Date | Event | Price |
|---|---|---|
| 9/5/2023 | Sold | $1,194,000$351/sqft |
Source:  Stellar MLS #O6121574 Report a problem Stellar MLS #O6121574 Report a problem | ||
| 7/3/2023 | Pending sale | $1,194,000$351/sqft |
Source: Stellar MLS #O6121574 Report a problem | ||
| 6/30/2023 | Price change | $1,194,000-7.7%$351/sqft |
Source: Stellar MLS #O6121574 Report a problem | ||
| 6/25/2023 | Listed for sale | $1,294,000+693.9%$381/sqft |
Source: Stellar MLS #O6121574 Report a problem | ||
| 7/9/2014 | Sold | $163,000-75.9%$48/sqft |
Source: Public Record Report a problem | ||
| 11/8/2005 | Sold | $675,000+29.8%$199/sqft |
Source: Public Record Report a problem | ||
| 4/15/2005 | Sold | $520,000+30%$153/sqft |
Source: Public Record Report a problem | ||
| 3/22/2002 | Sold | $400,000+62.6%$118/sqft |
Source: Public Record Report a problem | ||
| 2/28/1995 | Sold | $246,000$72/sqft |
Source: Public Record Report a problem | ||
Public tax history
| Year | Property taxes | Tax assessment |
|---|---|---|
| 2024 | $16,667 +125.1% | $995,157 +107% |
| 2023 | $7,405 +3.5% | $480,675 +3% |
| 2022 | $7,155 +1.3% | $466,675 +3% |
| 2021 | $7,062 +0.8% | $453,083 +1.4% |
| 2020 | $7,003 +1.2% | $446,827 +2.3% |
| 2019 | $6,922 +1.2% | $436,781 +1.9% |
| 2018 | $6,838 | $428,637 -14.7% |
| 2017 | $6,838 +1.4% | $502,587 +2% |
| 2016 | $6,746 +0.6% | $492,831 +0.7% |
| 2015 | $6,704 -2.8% | $489,174 +12.4% |
| 2014 | $6,900 +2% | $435,300 +9.1% |
| 2013 | $6,763 +0.4% | $399,100 +1.3% |
| 2012 | $6,734 -7.5% | $394,158 -7% |
| 2011 | $7,278 -3.2% | $423,644 -5.7% |
| 2010 | $7,519 | $449,050 -16.1% |
| 2009 | -- | $535,093 -14.6% |
| 2008 | $10,144 -5.4% | $626,540 +0% |
| 2007 | $10,724 +2.3% | $626,477 +12.1% |
| 2006 | $10,481 +24.1% | $558,850 +28.5% |
| 2005 | $8,449 +21.6% | $434,887 +21% |
| 2004 | $6,948 -1.2% | $359,478 +0.5% |
| 2003 | $7,030 +23.8% | $357,659 +6.7% |
| 2002 | $5,679 -1.2% | $335,154 +6.5% |
| 2001 | $5,747 +2.5% | $314,791 +3% |
| 2000 | $5,608 | $305,516 |
Find assessor info on the county website
Neighborhood: 32819
Nearby homes
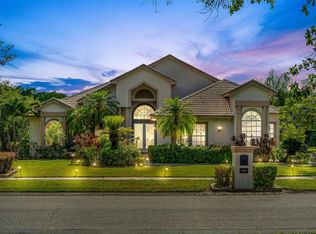
- $1,000,0004 bd3 ba2.7k sqft8550 Lost Cove Dr, Orlando, FL 32819Sold
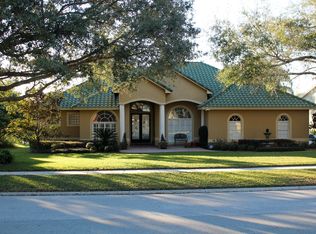
- $1,011,2004 bd3 ba2.6k sqft8538 Lost Cove Dr, Orlando, FL 32819Off Market
- $964,6004 bd3 ba3k sqft8532 Lost Cove Dr, Orlando, FL 32819Off Market
- $863,8004 bd3 ba2.5k sqft8556 Lost Cove Dr, Orlando, FL 32819Off Market

- $100-- bd-- ba-- sqft8551 Lost Cove Dr, Orlando, FL 32819Off Market
- $14,465-- bd-- ba-- sqftS Apopka Vineland Rd, Orlando, FL 32819Off Market
- $922,0005 bd4 ba3k sqft8600 Lost Cove Dr, Orlando, FL 32819Off Market
- $100-- bd-- ba-- sqft8531 Lost Cove Dr, Orlando, FL 32819Off Market
Nearby schools
GreatSchools rating
- 8/10Dr. Phillips Elementary SchoolGrades: PK-5Distance: 1 mi
- 7/10Southwest Middle SchoolGrades: 6-8Distance: 1.3 mi
- 5/10Dr. Phillips High SchoolGrades: PK,8-12Distance: 2 mi
Schools provided by the listing agent
- Elementary: Dr. Phillips Elem
- Middle: Southwest Middle
- High: Dr. Phillips High
Source: Stellar MLS. This data may not be complete. We recommend contacting the local school district to confirm school assignments for this home.
Get a cash offer in 3 minutes
Find out how much your home could sell for in as little as 3 minutes with a no-obligation cash offer.
Estimated market value
$1,346,300
Get a cash offer in 3 minutes
Find out how much your home could sell for in as little as 3 minutes with a no-obligation cash offer.
Estimated market value
$1,346,300
- Florida
- Orange County
- Bay Hill
- 32819
- 8544 LOST COVE DRIVE
Nearby cities
Nearby zip codes
Other Bay Hill Topics
