Beautifully maintained Brookside Glen home with a peaceful prairie backdrop and no immediate rear neighbor. Major 2026 updates include a brand-new Owens Corning shingle roof, skylight, gutters, fascia, downspouts, furnace and central air conditioning. The exterior has been freshly painted, and the spacious deck has been re-stained. Inside, hardwood floors extend throughout the living room, dining room, family room, staircase and all four bedrooms and closets. The partially finished basement adds approximately 600 square feet of living and recreation space. The kitchen includes a new range and microwave, while a newer sliding patio door opens to the backyard/deck. Enjoy outdoor living with a new above ground pool, spacious deck and natura-gas grill hookup. The private yard also features a freshly painted storage shed with a new roof and a freshly painted Jacuzzi. Additional highlights include a three-car heated garage, in-ground sprinkler system, invisible dog fence, dedicated dog run with laundry room dog-door access, whole-house water filtration system, attic fan and city Lake Michigan water.. Extensive updates, exceptional amenities and a private prairie setting make this home truly move in ready.
Contingent
$564,900
8544 Meadows Edge Trl, Tinley Park, IL 60487
4beds
3,360sqft
Single Family Residence
Built in 1999
-- sqft lot
$-- Zestimate®
$168/sqft
$4/mo HOA
What's special
New above ground poolInvisible dog fencePrivate yardThree-car heated garageFreshly painted jacuzziPeaceful prairie backdropIn-ground sprinkler system
- 39 days
- 503
- 21
Likely to sell faster than
Zillow last checked:
Listing updated:
Listed by:
Colleen Berg 888-276-9959,
Berg Properties
Source: MRED as distributed by MLS GRID,MLS#: 12753246
Facts & features
Interior
Bedrooms & bathrooms
- Bedrooms: 4
- Bathrooms: 3
- Full bathrooms: 2
- 1/2 bathrooms: 1
Rooms
- Room types: No additional rooms
Primary bedroom
- Features: Flooring (Hardwood), Window Treatments (Blinds), Bathroom (Full)
- Level: Second
- Area: 208 Square Feet
- Dimensions: 16X13
Bedroom 2
- Features: Flooring (Hardwood), Window Treatments (Curtains/Drapes)
- Level: Second
- Area: 130 Square Feet
- Dimensions: 13X10
Bedroom 3
- Features: Flooring (Hardwood), Window Treatments (Blinds)
- Level: Second
- Area: 140 Square Feet
- Dimensions: 14X10
Bedroom 4
- Features: Flooring (Hardwood), Window Treatments (Blinds)
- Level: Second
- Area: 154 Square Feet
- Dimensions: 14X11
Dining room
- Features: Flooring (Hardwood), Window Treatments (Curtains/Drapes)
- Level: Main
- Area: 165 Square Feet
- Dimensions: 15X11
Family room
- Features: Flooring (Hardwood), Window Treatments (Blinds)
- Level: Main
- Area: 405 Square Feet
- Dimensions: 27X15
Kitchen
- Features: Kitchen (Eating Area-Table Space, Pantry-Closet), Flooring (Ceramic Tile), Window Treatments (Curtains/Drapes)
- Level: Main
- Area: 216 Square Feet
- Dimensions: 18X12
Laundry
- Features: Flooring (Ceramic Tile)
- Level: Main
- Area: 64 Square Feet
- Dimensions: 8X8
Living room
- Features: Flooring (Hardwood), Window Treatments (Curtains/Drapes)
- Level: Main
- Area: 234 Square Feet
- Dimensions: 18X13
Heating
- Natural Gas, Forced Air
Cooling
- Central Air
Appliances
- Included: Range, Microwave, Dishwasher, Refrigerator, Washer, Dryer
- Laundry: Main Level
Features
- Vaulted Ceiling(s)
- Flooring: Hardwood
- Windows: Skylight(s)
- Basement: Partially Finished,Partial
- Attic: Pull Down Stair,Unfinished
Interior area
- Total structure area: 3,360
- Total interior livable area: 3,360 sqft
- Finished area below ground: 600
Property
Parking
- Total spaces: 3
- Parking features: Concrete, Garage Door Opener, Heated Garage, Yes, Garage Owned, Attached, Garage
- Attached garage spaces: 3
- Has uncovered spaces: Yes
Accessibility
- Accessibility features: No Disability Access
Features
- Stories: 2
- Patio & porch: Deck, Patio
- Exterior features: Dog Run
- Pool features: Above Ground
- Has spa: Yes
- Spa features: Outdoor Hot Tub
Lot
- Dimensions: 75.33x142.39x112.74x130.00
- Features: Irregular Lot, Landscaped
Details
- Additional structures: Storage
- Parcel number: 1909113050140000
- Special conditions: None
- Other equipment: TV-Cable, Ceiling Fan(s), Fan-Whole House, Sump Pump, Sprinkler-Lawn, Backup Sump Pump;
Construction
Type & style
- Home type: SingleFamily
- Architectural style: Traditional
- Property subtype: Single Family Residence
Materials
- Brick, Clad Trim
- Foundation: Concrete Perimeter
- Roof: Asphalt
Condition
- New construction: No
- Year built: 1999
Utilities & green energy
- Electric: Circuit Breakers, 200+ Amp Service
- Sewer: Public Sewer
- Water: Lake Michigan
Community & HOA
Community
- Features: Park, Lake, Curbs, Sidewalks, Street Lights, Street Paved
- Security: Security System, Carbon Monoxide Detector(s)
- Subdivision: Brookside Glen
HOA
- Has HOA: Yes
- Services included: Exterior Maintenance, Lawn Care
- HOA fee: $50 annually
Location
- Region: Tinley Park
Financial & listing details
- Price per square foot: $168/sqft
- Tax assessed value: $466,848
- Annual tax amount: $13,780
- Date on market: 9/11/2026
- Ownership: Fee Simple w/ HO Assn.
Estimated market value
Not available
Estimated sales range
Not available
Not available
Price history
| Date | Event | Price |
|---|---|---|
| 3/5/1999 | Sold | $239,500$71/sqft |
Source: Public Record Report a problem | ||
Public tax history
| Year | Property taxes | Tax assessment |
|---|---|---|
| 2024 | $12,679 -4.9% | $155,616 +12% |
| 2023 | $13,334 +9.1% | $138,980 +9.8% |
| 2022 | $12,227 +10.2% | $126,587 +6.9% |
| 2021 | $11,094 +0.7% | $118,427 +2.9% |
| 2020 | $11,022 +2.7% | $115,090 +2.7% |
| 2019 | $10,735 +6.5% | $112,010 +3% |
| 2018 | $10,076 +0.1% | $108,790 +2.4% |
| 2017 | $10,070 +1.2% | $106,250 +3.5% |
| 2016 | $9,955 +4.4% | $102,608 +3.7% |
| 2015 | $9,537 | $98,994 +0.7% |
| 2014 | $9,537 +3.5% | $98,306 -1.3% |
| 2013 | $9,214 +0.6% | $99,581 -5% |
| 2012 | $9,156 +4.9% | $104,822 -5% |
| 2011 | $8,725 +2.5% | $110,339 -3.5% |
| 2010 | $8,511 +3.8% | $114,341 -2.4% |
| 2009 | $8,195 -0.5% | $117,093 -3.4% |
| 2008 | $8,239 | $121,206 +2.5% |
| 2007 | -- | $118,250 +5.9% |
| 2006 | $7,726 +4.8% | $111,637 +8.4% |
| 2005 | $7,368 +8.7% | $102,967 +8% |
| 2004 | $6,780 +5.7% | $95,340 +5.1% |
| 2003 | $6,413 +2.8% | $90,696 +7.7% |
| 2002 | $6,237 +6.3% | $84,239 +1.9% |
| 2001 | $5,869 | $82,693 |
Find assessor info on the county website
Monthly payment
Est. payment
Payment breakdown
Explore the cost of this home by adjusting the details. Changes won't be saved.Climate risks
Neighborhood: Brookside Glen
Nearby schools
Schools provided by the listing agent
- Elementary: Dr Julian Rogus School
- Middle: Summit Hill Junior High School
- High: Lincoln-Way East High School
- District: 161
Source: MRED as distributed by MLS GRID. This data may not be complete. We recommend contacting the local school district to confirm school assignments for this home.
- $536,5004 bd2 ba2.9k sqft8538 Meadows Edge Trl, Tinley Park, IL 60487Off Market
- $551,7004 bd3 ba2.5k sqft8550 Meadows Edge Trl, Tinley Park, IL 60487Off Market

- $531,2004 bd2 ba2.8k sqft8532 Meadows Edge Trl, Tinley Park, IL 60487Off Market
- $546,7004 bd3 ba2.7k sqft8545 Meadows Edge Trl, Tinley Park, IL 60487Off Market

Similar homes
- $599,9006 bd4 ba3.7k sqft19644 Brookfield Cir, Tinley Park, IL 60487Active
 MLS ID #12783586, Rima Odeh, Infiniti Properties, Inc.. MRED as distributed by MLS GRID
 - $615,0005 bd3 ba3.3k sqft8127 Abbey Rd, Tinley Park, IL 60477New
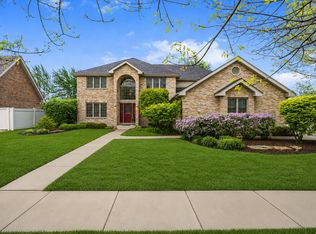 MLS ID #12651672, Laura Alberts, ABR, Village Realty, Inc.. MRED as distributed by MLS GRID
 - $484,9004 bd3 ba2.3k sqft8930 Poplar St, Tinley Park, IL 60487Active
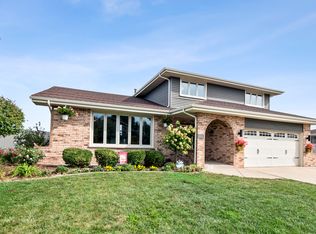 MLS ID #12785207, Danielle Moy, @properties Christies International Real Estate. MRED as distributed by MLS GRID
 - $535,0005 bd3 ba2.6k sqft16803 92nd Ave, Tinley Park, IL 60487Active
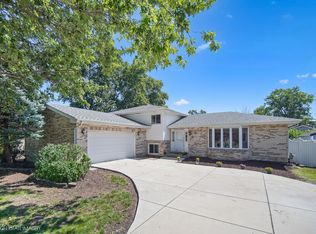 MLS ID #12760422, Timothy Good, Keller Williams Preferred Rlty. MRED as distributed by MLS GRID
