Gorgeous 2022 Perry Homes built home in the highly sought after lake community of The Tribute! Your everyday getaway - a One-of-a-Kind highly updated home merely steps from and featuring views of Lake Lewisville. Welcome to your own tastefully designed, coastal-inspired oasis in the heart of The Colony's masterpiece community. Perfectly positioned on a desired corner lot, this professionally designed home is a rare gem with beautiful lake views and immediate access to the trailhead, offering you multiple neighborhood amenities, scenic strolls along the lake, and a true connection to nature hard to find in DFW. Inside, you’ll love the open-concept layout filled with lavish natural light through the vast number of beautiful windows. The generously upgraded kitchen features designer lighting, sleek finishes, gold accents & abundant space for gathering & entertaining. GE Profile appliances, quartz surfaces, bold black 10 ft island with seating for 4, and open access to the living and dining spaces. The beautiful accent pantry door and nearby mudroom are just a few of the many beautifully enhanced upgrades. Also downstairs is the gorgeous primary suite with separate vanities & oversized closet, as well as a discreetly located half bath & the study off the entry boasting beautiful French Doors. All the modern conveniences of home are on the first level. Three guest bedrooms, including one with an ensuite, are located upstairs — ideal for keeping kid clutter contained & guests privately tucked away from the main living areas. Also upstairs is an additional secondary bathroom & a spacious loft perfect for movie nights or a playroom retreat. Relax on the covered back patio with sunset views of the lake. Throughout the home, enjoy high ceilings, upgraded fixtures & a professionally curated, colorful coastal aesthetic that feels elevated yet relaxed. Homes with this level of design & location rarely come to market - there’s truly nothing else like it. EV charger in garage too!
Sold
Price Unknown
8544 Melrose Colony, The Colony, TX 75056
4beds
3,045sqft
Single Family Residence
Built in 2022
4,835 Square Feet Lot
$715,400 Zestimate®
$--/sqft
$3,953 Estimated rent
Home value
$715,400
$672,000 - $765,000
$3,953/mo
Zestimate® history
Owner options
List your home for rent
$3,953/mo
Rent Zestimate®
Find your next renter with Zillow Rental Manager. Plus, with online applications, you can quickly screen prospective tenants – for free.
$3,953/mo
Rent Zestimate®
Refinance and save
$725/mo
Est. payment
Refinancing to a lower rate could help reduce your monthly payments and save thousands over the life of the loan.
$725/mo
Est. payment
Explore your selling options
Work with a Zillow partner agent
Leverage their expertise and Zillow's premium Showcase listings to get your home seen by more buyers.
Get startedList with your own agent
Get your home in front of millions of buyers by listing it on Zillow.
Learn how to do itSell it yourself
Take full control of how buyers see your home on Zillow by listing For Sale by Owner (FSBO).
List your homeWhat's special
Sleek finishesViews of lake lewisvilleHigh ceilingsLavish natural lightQuartz surfacesCorner lotBeautiful lake views
Zillow last checked:
Listing updated:
Listed by:
Ron Hunt 0499969 214-228-1784,
Coldwell Banker Apex, REALTORS 972-562-5400
Bought with:
Amanda Glass
Coldwell Banker Realty Plano
Source: NTREIS,MLS#: 20952139
Facts & features
Interior
Bedrooms & bathrooms
- Bedrooms: 4
- Bathrooms: 4
- Full bathrooms: 3
- 1/2 bathrooms: 1
Primary bedroom
- Features: Dual Sinks, Double Vanity, En Suite Bathroom, Linen Closet, Separate Shower, Walk-In Closet(s)
- Level: First
- Dimensions: 15 x 13
Bedroom
- Features: Walk-In Closet(s)
- Level: Second
- Dimensions: 13 x 12
Bedroom
- Features: Walk-In Closet(s)
- Level: Second
- Dimensions: 12 x 11
Bedroom
- Features: Walk-In Closet(s)
- Level: Second
- Dimensions: 12 x 11
Dining room
- Level: First
- Dimensions: 12 x 11
Game room
- Level: Second
- Dimensions: 19 x 15
Kitchen
- Features: Built-in Features, Eat-in Kitchen, Kitchen Island, Stone Counters, Walk-In Pantry
- Level: First
- Dimensions: 16 x 13
Living room
- Level: First
- Dimensions: 18 x 13
Office
- Level: First
- Dimensions: 11 x 10
Utility room
- Features: Utility Room
- Level: First
- Dimensions: 9 x 6
Heating
- Central, Natural Gas
Cooling
- Central Air, Ceiling Fan(s), Electric
Appliances
- Included: Some Gas Appliances, Dishwasher, Electric Oven, Disposal, Gas Range, Plumbed For Gas, Tankless Water Heater
- Laundry: Washer Hookup, Electric Dryer Hookup, Laundry in Utility Room
Features
- High Speed Internet, Kitchen Island, Vaulted Ceiling(s)
- Flooring: Carpet, Ceramic Tile, Wood
- Has basement: No
- Number of fireplaces: 1
- Fireplace features: Gas Log
Interior area
- Total interior livable area: 3,045 sqft
Property
Parking
- Total spaces: 2
- Parking features: Door-Multi, Electric Vehicle Charging Station(s), Garage, Garage Door Opener
- Attached garage spaces: 2
Features
- Levels: Two
- Stories: 2
- Patio & porch: Covered
- Pool features: None
- Fencing: Wood
- Body of water: Lewisville
Lot
- Size: 4,835 Square Feet
- Features: Corner Lot
Details
- Parcel number: R990199
Construction
Type & style
- Home type: SingleFamily
- Architectural style: Colonial,Detached
- Property subtype: Single Family Residence
Materials
- Brick
- Foundation: Slab
- Roof: Composition
Condition
- Year built: 2022
Utilities & green energy
- Sewer: Public Sewer
- Water: Public
- Utilities for property: Cable Available, Sewer Available, Water Available
Community & HOA
Community
- Security: Security System, Carbon Monoxide Detector(s), Smoke Detector(s)
- Subdivision: Westbury At Tribute Ph 4
HOA
- Has HOA: Yes
- Services included: All Facilities, Association Management, Maintenance Grounds
- HOA fee: $725 semi-annually
- HOA name: CMA
- HOA phone: 972-943-2800
Location
- Region: The Colony
Financial & listing details
- Tax assessed value: $738,403
- Annual tax amount: $13,743
- Date on market: 5/30/2025
- Cumulative days on market: 3 days
- Exclusions: Primary bedroom curtains, game room projector, refrigerator, washer and dryer.
Price history
| Date | Event | Price |
|---|---|---|
| 6/25/2025 | Sold | -- |
Source: NTREIS #20952139 Report a problem | ||
| 6/25/2025 | Listed for sale | $745,000$245/sqft |
Source:  Coldwell Banker Apex, Realtors #20952139 Report a problem Coldwell Banker Apex, Realtors #20952139 Report a problem | ||
| 6/2/2025 | Pending sale | $745,000$245/sqft |
Source: Coldwell Banker Apex, Realtors #20952139 Report a problem | ||
| 6/2/2025 | Contingent | $745,000$245/sqft |
Source: NTREIS #20952139 Report a problem | ||
| 5/30/2025 | Listed for sale | $745,000$245/sqft |
Source: NTREIS #20952139 Report a problem | ||
| 3/8/2023 | Sold | -- |
Source: NTREIS #20068924 Report a problem | ||
Public tax history
| Year | Property taxes | Tax assessment |
|---|---|---|
| 2024 | $13,743 +84.3% | $738,403 +79.1% |
| 2023 | $7,455 +413.3% | $412,289 +546% |
| 2022 | $1,452 | $63,824 |
Find assessor info on the county website
Neighborhood: Tribute
Nearby homes
- $--3 bd2 ba1.9k sqft8532 Melrose Colony, The Colony, TX 75056Sold

- $574,2003 bd2 ba1.8k sqft8513 Melrose, THE COLONY, TX 75036Off Market
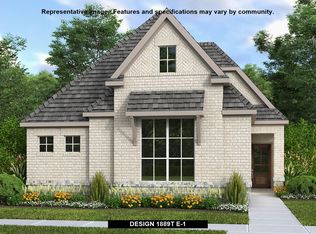
- $509,2003 bd2 ba1.9k sqft8532 Melrose, The Colony, TX 75056Off Market
- $--4 bd4 ba2.8k sqft8500 Melrose Colony, The Colony, TX 75056Sold

- $694,0004 bd3 ba3k sqft8504 Melrose, The Colony, TX 75056Off Market
- $504,3003 bd2 ba2k sqft8505 Melrose, The Colony, TX 75056Off Market
- $575,0003 bd2 ba1.9k sqft8513 Melrose, The Colony, TX 75056For Sale
- $728,8004 bd4 ba2.8k sqft8501 Melrose Colony, The Colony, TX 75056Off Market
Nearby schools
GreatSchools rating
- 8/10Prestwick ElementaryGrades: K-5Distance: 0.4 mi
- 6/10Lowell H Strike MiddleGrades: 6-8Distance: 0.5 mi
- 5/10Little Elm High SchoolGrades: 9-12Distance: 4.3 mi
Schools provided by the listing agent
- Elementary: Prestwick
- Middle: Lowell Strike
- High: Little Elm
- District: Little Elm ISD
Source: NTREIS. This data may not be complete. We recommend contacting the local school district to confirm school assignments for this home.
Get a cash offer in 3 minutes
Find out how much your home could sell for in as little as 3 minutes with a no-obligation cash offer.
Estimated market value
$715,400
Get a cash offer in 3 minutes
Find out how much your home could sell for in as little as 3 minutes with a no-obligation cash offer.
Estimated market value
$715,400
- Texas
- Denton County
- The Colony
- 75056
- Tribute
- 8544 Melrose Colony
