Skip main navigation
Closed
Street View
  • $507,500

    8544 N Ottawa Ave, Niles, IL 60714

    3beds
    1,623sqft
    Single Family Residence
    Built in 1964
    5,976 Square Feet Lot
    $571,300 Zestimate®
    $313/sqft
    $2,847 Estimated rent

    Home value

    $571,300

    $543,000 - $606,000

    $2,847/mo

    Zestimate® history
    Loading
    Loading...

    Owner options

    List your home for rent

    $2,847/mo

    Rent Zestimate®

    Find your next renter with Zillow Rental Manager. Plus, with online applications, you can quickly screen prospective tenants – for free.

    Learn more

    $2,847/mo

    Rent Zestimate®

    Refinance and save

    $3,604/mo

    Est. payment

    Refinancing to a lower rate could help reduce your monthly payments and save thousands over the life of the loan.

    See today's rates

    $3,604/mo

    Est. payment

    Explore your selling options

    Work with a Zillow partner agent

    Leverage their expertise and Zillow's premium Showcase listings to get your home seen by more buyers.

    Get started

    List with your own agent

    Get your home in front of millions of buyers by listing it on Zillow.

    Learn how to do it

    Sell it yourself

    Take full control of how buyers see your home on Zillow by listing For Sale by Owner (FSBO).

    List your home

    What's special

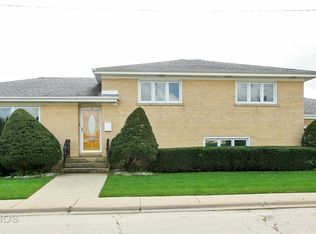
    All-brick ranchLarge finished recreation roomFull-size basementAmple storage spaceCountry-sized kitchenSpacious foyerPeaceful low-traffic enclave
    Spacious All-Brick Ranch in Prime Location - A Rare Find! Nestled in a peaceful, low-traffic enclave just a few homes south of Notre Dame High School's football field, this solid all-brick ranch offers a rare combination of location, space, and thoughtful upgrades. Homes like this don't come around often! This is one of the larger ranch-style homes in the area, offering significantly more square footage than most. From the moment you step inside, you're welcomed by a spacious foyer featuring a convenient thru-hall layout and double guest closets, setting the stage for the home's open, easy-living design. At the heart of the home is a generously sized 19 x 13 country-sized kitchen with backyard and patio views, ideal for both everyday living and entertaining. Just off the kitchen, the expansive combined living and dining room provides a warm, versatile space perfect for gatherings or quiet evenings at home. The home has been freshly painted throughout, with beautifully refinished oak hardwood floors that add charm and warmth. Every light fixture has been replaced to enhance the home's aesthetic, and all electrical outlets and switches have been updated for modern convenience. The main level includes one and a half bathrooms, with a private half bath in the primary bedroom and a recently remodeled full hall bathroom featuring a new vanity, mirror, tile flooring, and toilet. The full-size basement offers even more living space, including a large finished recreation room and a spacious 25 x 25 unfinished area for ample storage space and workshop. Additional improvements include overhead sewers with a "Sump Pro" battery backup system, a new hot water tank installed in 2018, a boiler replaced in 2013, and central air added in 2016. The home also features durable copper plumbing and has been recently tuckpointed, ensuring both function and long-term value. Well-maintained and move-in ready, this home is a true standout in an unbeatable location. Whether you're searching for extra space, a quiet retreat, or a solid investment in a sought-after neighborhood, this one checks all the boxes. Don't miss the opportunity to make it yours.

    Zillow last checked:

    Listing updated:

    Listed by:

    Ralph Milito 847-692-5522,

    @properties Christie's International Real Estate

    Bought with:

    Lucy Kozlowski

    Coldwell Banker Realty

    Source: MRED as distributed by MLS GRID,MLS#: 12332401MLS Logo

    Facts & features

    Interior

    Bedrooms & bathrooms
    • Bedrooms: 3
    • Bathrooms: 2
    • Full bathrooms: 1
    • 1/2 bathrooms: 1
    Rooms
    • Room types: Recreation Room, Storage, Foyer
    Primary bedroom
    • Features: Flooring (Hardwood), Window Treatments (All), Bathroom (Half)
    • Level: Main
    • Area: 154 Square Feet
    • Dimensions: 14X11
    Bedroom 2
    • Features: Flooring (Hardwood), Window Treatments (All)
    • Level: Main
    • Area: 143 Square Feet
    • Dimensions: 13X11
    Bedroom 3
    • Features: Flooring (Hardwood), Window Treatments (All)
    • Level: Main
    • Area: 120 Square Feet
    • Dimensions: 12X10
    Dining room
    • Features: Flooring (Hardwood), Window Treatments (All)
    • Level: Main
    • Area: 143 Square Feet
    • Dimensions: 13X11
    Foyer
    • Features: Flooring (Vinyl)
    • Level: Main
    • Area: 102 Square Feet
    • Dimensions: 17X6
    Kitchen
    • Features: Kitchen (Eating Area-Table Space), Flooring (Vinyl), Window Treatments (All)
    • Level: Main
    • Area: 247 Square Feet
    • Dimensions: 19X13
    Laundry
    • Features: Flooring (Other)
    • Level: Basement
    • Area: 100 Square Feet
    • Dimensions: 10X10
    Living room
    • Features: Flooring (Hardwood), Window Treatments (All)
    • Level: Main
    • Area: 255 Square Feet
    • Dimensions: 17X15
    Recreation room
    • Features: Flooring (Carpet)
    • Level: Basement
    • Area: 775 Square Feet
    • Dimensions: 31X25
    Storage
    • Features: Flooring (Other)
    • Level: Basement
    • Area: 625 Square Feet
    • Dimensions: 25X25
    Heating
    • Natural Gas, Radiant
    Cooling
    • Small Duct High Velocity
    Appliances
    • Included: Range, Dishwasher, Refrigerator, Washer, Dryer
    • Laundry: Gas Dryer Hookup, In Unit
    Features
    • 1st Floor Bedroom, 1st Floor Full Bath
    • Flooring: Hardwood
    • Windows: Screens
    • Basement: Partially Finished,Full
    Interior area
    • Total structure area: 0
    • Total interior livable area: 1,623 sqft

    Property

    Parking
    • Total spaces: 1
    • Parking features: Concrete, Garage Door Opener, On Site, Garage Owned, Attached, Garage
    • Attached garage spaces: 1
    • Has uncovered spaces: Yes
    Accessibility
    • Accessibility features: No Disability Access
    Features
    • Stories: 1
    • Patio & porch: Patio
    Lot
    • Size: 5,976 Square Feet
    • Dimensions: 44.6 X 134
    Details
    • Parcel number: 09241110440000
    • Special conditions: None

    Construction

    Type & style
    • Home type: SingleFamily
    • Architectural style: Step Ranch
    • Property subtype: Single Family Residence
    Materials
    • Brick
    • Foundation: Concrete Perimeter
    • Roof: Asphalt
    Condition
    • New construction: No
    • Year built: 1964

    Utilities & green energy

    • Electric: Circuit Breakers, 100 Amp Service
    • Sewer: Public Sewer
    • Water: Lake Michigan

    Community & HOA

    HOA
    • Services included: None
    Location
    • Region: Niles

    Financial & listing details

    • Price per square foot: $313/sqft
    • Tax assessed value: $360,000
    • Annual tax amount: $5,934
    • Date on market: 4/10/2025
    • Listing terms: Conventional
    • Ownership: Fee Simple

    Price history

    DateEventPrice
    5/14/2025Sold$507,500+2.5%$313/sqft
    Source: MRED as distributed by MLS GRID #12332401 Report a problem
    5/12/2025Pending sale$495,000$305/sqft
    Source: MRED as distributed by MLS GRID #12332401 Report a problem
    4/14/2025Contingent$495,000$305/sqft
    Source: MRED as distributed by MLS GRID #12332401 Report a problem
    4/10/2025Listed for sale$495,000+61.2%$305/sqft
    Source: MRED as distributed by MLS GRID #12332401 Report a problem
    4/11/2002Sold$307,000$189/sqft
    Source: Public Record Report a problem

    Public tax history

    YearProperty taxesTax assessment
    2024-- $36,000
    2023$5,934 +3.2%$36,000
    2022$5,750 -11.8%$36,000 +23.6%
    2021$6,520 +4.3%$29,131
    2020$6,254 +3%$29,131 -10%
    2019$6,071 -9.8%$32,368 -0.8%
    2018$6,731 +2.8%$32,630
    2017$6,548 -6.3%$32,630
    2016$6,985 +0.2%$32,630 +7.3%
    2015$6,973 +3.3%$30,421
    2014$6,752 +2.2%$30,421
    2013$6,604 +2.5%$30,421 -8.4%
    2012$6,443 +1.5%$33,207
    2011$6,349 +8.2%$33,207
    2010$5,869 +2.5%$33,207 -8.8%
    2009$5,723 +8.2%$36,402 -12%
    2008$5,291 +11.7%$41,365
    2007$4,738 +2.2%$41,365 +20.1%
    2006$4,636 -4.2%$34,447
    2005$4,837 +4.5%$34,447
    2004$4,631 +11.2%$34,447 +31.5%
    2003$4,163 -0.2%$26,196
    2002$4,173 +17.9%$26,196
    2001$3,541 +0.9%$26,196 +18.3%
    2000$3,509 +0%$22,146
    1999$3,509 $22,146
    Find assessor info on the county website

    Neighborhood: Oak Park

    Nearby schools

    GreatSchools rating
    Schools provided by the listing agent
    • Elementary: Nelson Elementary School
    • Middle: Gemini Junior High School
    • High: Maine East High School
    • District: 63

    Source: MRED as distributed by MLS GRID. This data may not be complete. We recommend contacting the local school district to confirm school assignments for this home.

    Get a cash offer in 3 minutes
    Find out how much your home could sell for in as little as 3 minutes with a no-obligation cash offer.
    Estimated market value
    $571,300
    Get a cash offer in 3 minutes
    Find out how much your home could sell for in as little as 3 minutes with a no-obligation cash offer.
    Estimated market value
    $571,300