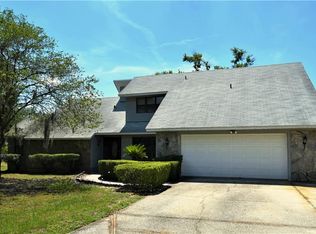
Discover country living fused with modern luxury just tucked away in nearly a full acre of land, a meticulously updated residence designed for comfort, entertainment, and a serene lifestyle. This stunning property, positioned in the heart of tranquility with easy access to local attractions and amenities, offers a perfect blend of indoor and outdoor living spaces. Enter into a spacious, well-designed home featuring three generously sized bedrooms and two bathrooms, each crafted for comfort and ease. The heart of this home is the grand kitchen, boasting a large eat in island with granite countertops and stainless steel appliances, where every meal feels like a celebration. Adjacent to it, a huge living room with cathedral ceilings provides an ideal setting for gatherings, leading to an impressive 27x22 Florida Room, a sanctuary for relaxation or entertainment overlooking the lush outdoors.The house offers a unique living experience with updated interiors, including no carpet for hassle-free maintenance, a plethora of custom-built shelving for ample storage, lots and lots of storage and additional living space accommodating any lifestyle need. High-quality build elements emphasize durability and aesthetic appeal throughout the home. Outdoor living is equally remarkable, with a large lot that embraces country living, wildlife sightings, and an abundance of space for gardening, leisure, and entertainment. The property features a detached garage, large enough to fit a boat and RV and plus more, accompanied by a workshop for hobbies and projects. Strategically located, this home enjoys proximity to I4 for easy access to Tampa or Orlando, Publix Super Market at Lake Gibson Shopping Center, and Gator Creek Reserve Equestrian Trailhead, putting convenience at your doorstep while maintaining the peace and privacy of country living. This is more than just a house, it's a lifestyle opportunity waiting to be seized by those who value quality, comfort, and the beauty of Florida living. Water Filtration System!! No HOA!! Call today for your private showing!!
Sold for $470,000
$470,000
8544 PINECONE DRIVE, LAKELAND, FL 33809
3beds
2,368sqft
Single Family Residence
Built in 1989
0.92 Acres Lot
$468,300 Zestimate®
$198/sqft
$2,084 Estimated rent
Home value
$468,300
$440,000 - $492,000
$2,084/mo
Zestimate® history
Owner options
List your home for rent
$2,084/mo
Rent Zestimate®
Find your next renter with Zillow Rental Manager. Plus, with online applications, you can quickly screen prospective tenants – for free.
$2,084/mo
Rent Zestimate®
Refinance and save
$3,180/mo
Est. payment
Refinancing to a lower rate could help reduce your monthly payments and save thousands over the life of the loan.
$3,180/mo
Est. payment
Explore your selling options
Work with a Zillow partner agent
Leverage their expertise and Zillow's premium Showcase listings to get your home seen by more buyers.
Get startedList with your own agent
Get your home in front of millions of buyers by listing it on Zillow.
Learn how to do itSell it yourself
Take full control of how buyers see your home on Zillow by listing For Sale by Owner (FSBO).
List your homeWhat's special
Detached garageLarge eat in islandCountry livingAdditional living spaceUpdated interiorsFull acre of landOutdoor living
Zillow last checked:
Listing updated:
Listed by:
Diana Brown 863-521-7223,
REMAX EXPERTS 863-802-5262
Bought with:
Christy Blackwell, 3459353
FLORIDA EXECUTIVE REALTY
Source: Stellar MLS,MLS#: L4943874 Originating MLS: Lakeland
Originating MLS: Lakeland
Facts & features
Interior
Bedrooms & bathrooms
- Bedrooms: 3
- Bathrooms: 2
- Full bathrooms: 2
Rooms
- Room types: Bonus Room, Family Room, Utility Room
Primary bedroom
- Features: Walk-In Closet(s)
- Level: First
- Dimensions: 19x16
Bedroom 2
- Features: Ceiling Fan(s), Built-in Closet
- Level: First
- Dimensions: 12x12
Bedroom 3
- Features: Ceiling Fan(s), Built-in Closet
- Level: First
- Dimensions: 12x11
Primary bathroom
- Features: Dual Sinks, Exhaust Fan, Granite Counters, Rain Shower Head, Shower No Tub
- Level: First
Bathroom 2
- Features: Built-In Shelving, Exhaust Fan, Granite Counters, Tub With Shower
- Level: First
Balcony porch lanai
- Features: Ceiling Fan(s)
- Level: Second
- Dimensions: 9x20
Bonus room
- Features: Ceiling Fan(s), Built-in Closet
- Level: Second
- Dimensions: 12x22
Florida room
- Features: Ceiling Fan(s)
- Level: Second
- Dimensions: 27x22
Kitchen
- Features: Other
- Level: First
- Dimensions: 19x19
Living room
- Features: Ceiling Fan(s)
- Level: First
- Dimensions: 19x23
Utility room
- Level: Second
- Dimensions: 5x7
Heating
- Central
Cooling
- Central Air
Appliances
- Included: Dishwasher, Dryer, Electric Water Heater, Microwave, Range, Range Hood, Refrigerator, Washer, Water Filtration System
- Laundry: Electric Dryer Hookup, Inside, Laundry Closet, Laundry Room, Washer Hookup
Features
- Built-in Features, Cathedral Ceiling(s), Ceiling Fan(s), Eating Space In Kitchen, High Ceilings, Living Room/Dining Room Combo, Open Floorplan, Primary Bedroom Main Floor, Stone Counters, Vaulted Ceiling(s)
- Flooring: Ceramic Tile, Luxury Vinyl
- Doors: French Doors
- Windows: Blinds, Window Treatments
- Has fireplace: Yes
- Fireplace features: Electric, Family Room
Interior area
- Total structure area: 2,990
- Total interior livable area: 2,368 sqft
Property
Parking
- Total spaces: 3
- Parking features: Boat, Covered, Driveway, Ground Level, Oversized, Parking Pad, RV Carport, RV Garage, Workshop in Garage
- Garage spaces: 2
- Carport spaces: 1
- Covered spaces: 3
- Has uncovered spaces: Yes
- Details: Garage Dimensions: 26x26
Features
- Levels: Multi/Split
- Patio & porch: Front Porch, Rear Porch, Screened
- Exterior features: Storage
- Fencing: Wood
- Has view: Yes
- View description: Trees/Woods
Lot
- Size: 0.92 Acres
- Dimensions: 132 x 300
- Features: Cul-De-Sac, Drainage Canal, In County, Landscaped, Oversized Lot
- Residential vegetation: Mature Landscaping, Oak Trees
Details
- Additional structures: RV/Boat Storage, Other, Storage, Workshop
- Parcel number: 242708000000033120
- Zoning: RC
- Special conditions: None
Construction
Type & style
- Home type: SingleFamily
- Architectural style: Ranch
- Property subtype: Single Family Residence
Materials
- Block, Stucco, Vinyl Siding
- Foundation: Slab
- Roof: Shingle
Condition
- Completed
- New construction: No
- Year built: 1989
Utilities & green energy
- Sewer: Septic Tank
- Water: Well
- Utilities for property: BB/HS Internet Available, Cable Available, Electricity Connected, Water Connected
Community & HOA
Community
- Security: Closed Circuit Camera(s)
- Pet fee: $0 monthly
- Subdivision: PINE GLEN SUB PH III
HOA
- Has HOA: No
Location
- Region: Lakeland
Financial & listing details
- Price per square foot: $198/sqft
- Tax assessed value: $365,746
- Annual tax amount: $2,564
- Date on market: 4/8/2024
- Cumulative days on market: 7 days
- Listing terms: Cash,Conventional,FHA,USDA Loan,VA Loan
- Ownership: Fee Simple
- Total actual rent: 0
- Electric utility on property: Yes
- Road surface type: Paved, Asphalt
Price history
| Date | Event | Price |
|---|---|---|
| 5/20/2024 | Sold | $470,000-1.1%$198/sqft |
Source:  Stellar MLS #L4943874 Report a problem Stellar MLS #L4943874 Report a problem | ||
| 4/15/2024 | Pending sale | $475,000$201/sqft |
Source: Stellar MLS #L4943874 Report a problem | ||
| 4/8/2024 | Listed for sale | $475,000+147.4%$201/sqft |
Source: Stellar MLS #L4943874 Report a problem | ||
| 12/22/2016 | Sold | $192,000-6.3%$81/sqft |
Source: Stellar MLS #L4716744 Report a problem | ||
| 11/21/2016 | Pending sale | $204,900$87/sqft |
Source: Keller Williams - Lakeland #L4716744 Report a problem | ||
| 11/14/2016 | Price change | $204,900-2.4%$87/sqft |
Source: Keller Williams - Lakeland #L4716744 Report a problem | ||
| 10/12/2016 | Listed for sale | $209,900+31.3%$89/sqft |
Source: KELLER WILLIAMS REALTY #L4716744 Report a problem | ||
| 5/5/2003 | Sold | $159,900+59.9%$68/sqft |
Source: Public Record Report a problem | ||
| 2/21/1995 | Sold | $100,000$42/sqft |
Source: Public Record Report a problem | ||
Public tax history
| Year | Property taxes | Tax assessment |
|---|---|---|
| 2025 | $4,729 +124.4% | $365,746 +80.5% |
| 2024 | $2,108 +2.3% | $202,619 +3% |
| 2023 | $2,060 +2.4% | $196,717 +3% |
| 2022 | $2,011 -0.5% | $190,987 +3% |
| 2021 | $2,022 +0.8% | $185,424 +1.4% |
| 2020 | $2,005 0% | $182,864 +2.3% |
| 2019 | $2,006 -17.5% | $178,753 +1.9% |
| 2018 | $2,430 +1.9% | $175,420 +2.1% |
| 2017 | $2,386 +93.5% | $171,812 +40.9% |
| 2016 | $1,233 -1.8% | $121,899 +0.7% |
| 2015 | $1,255 -16.9% | $121,052 +0.8% |
| 2014 | $1,511 +20.9% | $120,091 +1.5% |
| 2013 | $1,249 +3.4% | $118,316 +1.7% |
| 2012 | $1,208 +3.1% | $116,338 +3% |
| 2011 | $1,171 -4.4% | $112,950 -2.4% |
| 2010 | $1,226 -34% | $115,769 -22.8% |
| 2009 | $1,858 +6.8% | $149,989 +0.1% |
| 2008 | $1,740 | $149,839 |
| 2007 | -- | -- |
| 2006 | $2,037 | -- |
| 2005 | -- | -- |
| 2004 | $1,791 -16.4% | -- |
| 2003 | $2,142 +55.4% | $130,070 +21.9% |
| 2002 | $1,378 +2.1% | $106,690 +1.6% |
| 2001 | $1,350 | $105,010 |
Find assessor info on the county website
Neighborhood: 33809
Nearby homes
- $479,4004 bd2 ba2.2k sqft8604 Pinecone Dr, Lakeland, FL 33809Off Market
- $457,2003 bd2 ba2.4k sqft8536 Pinecone Dr, Lakeland, FL 33809Off Market
- $296,9003 bd2 ba1.6k sqft8612 Pinecone Dr, Lakeland, FL 33809Off Market
- $504,9003 bd4 ba2k sqft8528 Pinecone Dr, Lakeland, FL 33809Off Market
- $100,900-- bd-- ba576 sqft8607 Gibson Oaks Dr, Lakeland, FL 33809Off Market
- $191,9231.031 Acres8615 Gibson Oaks Dr, Lakeland, FL 33809Off Market
- $221,600-- bd-- ba1.5k sqft8543 Gibson Oaks Dr, Lakeland, FL 33809Off Market
- $283,6003 bd2 ba1.3k sqft8520 Pinecone Dr, Lakeland, FL 33809Off Market
Nearby schools
GreatSchools rating
- 4/10Edgar L. Padgett Elementary SchoolGrades: PK-5Distance: 2.6 mi
- 2/10Lake Gibson Middle SchoolGrades: 6-8Distance: 2 mi
- 3/10Lake Gibson Senior High SchoolGrades: PK,9-12Distance: 1.8 mi
Schools provided by the listing agent
- Elementary: Padgett Elem
- Middle: Lake Gibson Middle/Junio
- High: Lake Gibson High
Source: Stellar MLS. This data may not be complete. We recommend contacting the local school district to confirm school assignments for this home.
Get a cash offer in 3 minutes
Find out how much your home could sell for in as little as 3 minutes with a no-obligation cash offer.
Estimated market value
$468,300
Get a cash offer in 3 minutes
Find out how much your home could sell for in as little as 3 minutes with a no-obligation cash offer.
Estimated market value
$468,300
- Florida
- Polk County
- Lakeland
- 33809
- 8544 PINECONE DRIVE
Nearby cities
Nearby neighborhoods
Nearby zip codes
Other Lakeland Topics
