Skip main navigation
Sold for $1,210,000
Street View
  • Listing Provided by: RE/MAX Gateway
    Bought with: Choice 100 Realty, Inc.
    $1,210,000

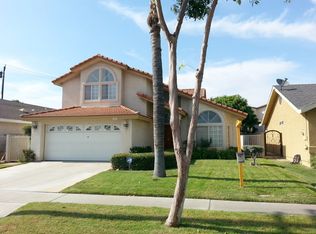
    8544 Puritan St, Downey, CA 90242

    6beds
    2,395sqft
    Single Family Residence
    Built in 1933
    0.27 Acres Lot
    $1,370,900 Zestimate®
    $505/sqft
    $5,393 Estimated rent

    Home value

    $1,370,900

    $1.29M - $1.47M

    $5,393/mo

    Zestimate® history
    Loading
    Loading...

    Owner options

    List your home for rent

    $5,393/mo

    Rent Zestimate®

    Find your next renter with Zillow Rental Manager. Plus, with online applications, you can quickly screen prospective tenants – for free.

    Learn more

    $5,393/mo

    Rent Zestimate®

    Refinance and save

    $7,672/mo

    Est. payment

    Refinancing to a lower rate could help reduce your monthly payments and save thousands over the life of the loan.

    See today's rates

    $7,672/mo

    Est. payment

    Explore your selling options

    Work with a Zillow partner agent

    Leverage their expertise and Zillow's premium Showcase listings to get your home seen by more buyers.

    Get started

    List with your own agent

    Get your home in front of millions of buyers by listing it on Zillow.

    Learn how to do it

    Sell it yourself

    Take full control of how buyers see your home on Zillow by listing For Sale by Owner (FSBO).

    List your home

    What's special

    A RARE ONCE IN A LIFETIME OPPORTUNITY TO OWN THIS UNIQUE DOWNEY COMPOUND ON A .25 ACRE LOT! Save money by sharing housing costs! If you have dreamed about this lifestyle then this home will be PERFECT, everyone will have their own space! Come see this unexpectedly bashful home featuring 2 bedrooms and 2 baths on the main level, the 'hub', featuring not 1 but 2 fireplaces, one of which is in the 'primary' bedroom suite's PRIVATE living area, this living area is in addition to the other living area with the another fireplace beyond the front door reception area w/skylight. There is also a 'full bath' with tiled shower, to the left when you enter through the front door. There is a bedroom off the spacious eat in country kitchen with newly installed stainless steel appliances including a slide in range, vent hood, dishwasher, and refrigerator! Updated HVAC system and a Nest thermostat! The roof was installed in 2023! Recent exterior and interior paint. The primary bedroom suite is spacious and has a large wardrobe closet, and a spa like bathroom with soaking tub, rich polished stone backsplash shower walls, and double vanity sinks. Ceiling fans, and a patio slider exiting from other living area. Now we will head outside through the back door or through the patio slider in second living room to step into the rear yard, and go around the corner to the stairs to the second level!!! The second level has two bedrooms, one bath, and a convenient food prep/snack area with a refrigerator so you don't have to leave this penthouse unit! And, the best part...it has it's own heating and air conditioning mini-split system! And, for the grand finale!...drum roll please!!! There is a separate guest house with two bedrooms, one bath, living area, and kitchen with stainless steel appliances and quartz counters. There is an adjacent attached two car garage, a basketball hoop, large concrete area, citrus trees all on a large pie shaped lot! Tax records state 5 beds, 3 baths, bedroom count is actually 6 bedrooms, and a total of 4 baths; additions or re-configurations may have been done without the benefit of a city permit. Sold AS IS.

    Zillow last checked:

    Listing updated:

    Listing Provided by:

    Carol Anderson DRE #01185988 recarol@earthlink.net,

    RE/MAX Gateway

    Bought with:

    Downey Chong, DRE #02044972

    Choice 100 Realty, Inc.

    Source: CRMLS,MLS#: SR24035082MLS LogoOriginating MLS: California Regional MLS

    Facts & features

    Interior

    Bedrooms & bathrooms
    • Bedrooms: 6
    • Bathrooms: 4
    • Full bathrooms: 4
    • Main level bathrooms: 2
    • Main level bedrooms: 4
    Primary bedroom
    • Features: Primary Suite
    Heating
    • Central
    Cooling
    • Central Air
    Appliances
    • Laundry: Inside
    Features
    • Primary Suite
    • Has fireplace: Yes
    • Fireplace features: Living Room, Primary Bedroom
    • Common walls with other units/homes: No Common Walls
    Interior area
    • Total interior livable area: 2,395 sqft

    Property

    Parking
    • Total spaces: 2
    • Parking features: Garage - Attached
    • Attached garage spaces: 2
    Features
    • Levels: One
    • Stories: 1
    • Entry location: 1
    • Pool features: None
    • Has view: Yes
    • View description: None
    Lot
    • Size: 0.27 Acres
    • Features: Front Yard
    Details
    • Parcel number: 6263018011
    • Zoning: DOR105
    • Special conditions: Real Estate Owned

    Construction

    Type & style
    • Home type: SingleFamily
    • Property subtype: Single Family Residence
    Condition
    • New construction: No
    • Year built: 1933

    Utilities & green energy

    • Sewer: Public Sewer
    • Water: Public

    Community & neighborhood

    Community
    • Community features: Suburban
    Location
    • Region: Downey

    Other

    Other facts
    • Listing terms: Cash,Conventional,FHA,VA Loan

    Price history

    DateEventPrice
    8/29/2025Listing removed$2,250$1/sqft
    Source: CLAW #25581351 Report a problem
    8/21/2025Listed for rent$2,250+12.5%$1/sqft
    Source: CLAW #25581351 Report a problem
    6/11/2024Listing removed--
    Source: CLAW #24-388329 Report a problem
    5/23/2024Price change$2,000-18.4%$1/sqft
    Source: CLAW #24-388329 Report a problem
    5/11/2024Price change$2,450+3.4%$1/sqft
    Source: CLAW #24-388329 Report a problem
    5/6/2024Listed for rent$2,370$1/sqft
    Source: CLAW #24-388329 Report a problem
    3/29/2024Sold$1,210,000+483.4%$505/sqft
    Source: CRMLS #SR24035082 Report a problem
    5/25/2021Sold$207,407-65.4%$87/sqft
    Source: Public Record Report a problem
    11/11/2017Listing removed$600,000$251/sqft
    Source: Harcourts Maxximum Realty #OC17243842 Report a problem
    10/26/2017Listed for sale$600,000$251/sqft
    Source: Harcourts Maxximum Realty #OC17243842 Report a problem
    9/13/2006Sold$600,000$251/sqft
    Source: Public Record Report a problem

    Public tax history

    YearProperty taxesTax assessment
    2025$16,507 +49.3%$1,326,013 +53.3%
    2024$11,056 +3.5%$864,884 +2%
    2023$10,681 +5.3%$847,926 +2%
    2022$10,146 +2.3%$831,300 +1.4%
    2021$9,917 +0.6%$820,000
    2020$9,861 $820,000 +4.5%
    2019$9,861 +10.7%$785,000 +5.4%
    2018$8,910 $745,000
    2017$8,910 -0.2%$745,000 +16.4%
    2016$8,928 +15.1%$640,000 +8.3%
    2015$7,758 +12.3%$591,000
    2014$6,910 $591,000 +22.4%
    2012-- $483,000 -6.2%
    2011-- $515,000 +18.1%
    2010-- $435,900
    2009-- $435,900 -40.6%
    2008-- $734,400 +2%
    2007-- $720,000 +216.9%
    2006-- $227,209
    2005-- $227,209 +4%
    2004-- $218,388 +1.9%
    2003-- $214,387 +2%
    2002-- $210,185 +4%
    2000-- $202,025

    Find assessor info on the county website

    Neighborhood: 90242

    Nearby schools

    GreatSchools rating
    Get a cash offer in 3 minutes
    Find out how much your home could sell for in as little as 3 minutes with a no-obligation cash offer.
    Estimated market value
    $1,370,900
    Get a cash offer in 3 minutes
    Find out how much your home could sell for in as little as 3 minutes with a no-obligation cash offer.
    Estimated market value
    $1,370,900