Skip main navigation
Closed
  • $335,000

    8545 70th St NW, Annandale, MN 55302

    2beds
    1,431sqft
    Single Family Residence
    Built in 1965
    1.34 Acres Lot
    $339,900 Zestimate®
    $234/sqft
    $1,691 Estimated rent

    Home value

    $339,900

    $309,000 - $374,000

    $1,691/mo

    Zestimate® history
    Loading
    Loading...

    Owner options

    List your home for rent

    $1,691/mo

    Rent Zestimate®

    Find your next renter with Zillow Rental Manager. Plus, with online applications, you can quickly screen prospective tenants – for free.

    Learn more

    $1,691/mo

    Rent Zestimate®

    Refinance and save

    $2,051/mo

    Est. payment

    Refinancing to a lower rate could help reduce your monthly payments and save thousands over the life of the loan.

    See today's rates

    $2,051/mo

    Est. payment

    Explore your selling options

    Work with a Zillow partner agent

    Leverage their expertise and Zillow's premium Showcase listings to get your home seen by more buyers.

    Get started

    List with your own agent

    Get your home in front of millions of buyers by listing it on Zillow.

    Learn how to do it

    Sell it yourself

    Take full control of how buyers see your home on Zillow by listing For Sale by Owner (FSBO).

    List your home

    What's special

    Beautiful hardwood floorsSpacious dining areaPeaceful dead-end roadExpansive backyardViews of cedar lakeLarge windowsAmple closet space
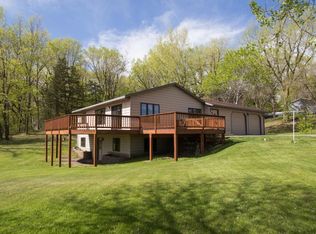
    Welcome to this delightful 2-bedroom, 1-bath rambler, perfectly positioned on a peaceful dead-end road offering privacy and tranquility. This home has been loved and cared for over many decades and meticulously maintained, making it move-in ready. From its inviting interior to the expansive backyard, there’s no shortage of space and charm. Step inside to find a bright and airy living space with beautiful hardwood floors that flow throughout. The large windows allow for plenty of natural light, filling each room with warmth and welcoming vibes. Recent updates, including newer windows, a newer roof, and freshly painted walls, ensure that this home combines comfort and modern style. The heart of the home is the cozy kitchen, which leads into a spacious dining area, ideal for family meals or entertaining. Down the hallway, you’ll find two generously sized bedrooms with ample closet space. The full basement is a hidden gem, offering plenty of room for storage, a workshop, or even the possibility of creating additional living space. Beyond the home’s cozy interior, the outdoor space is truly special. A large, private deck overlooks the expansive backyard, offering the perfect place for outdoor entertaining, barbecues, or just enjoying the peaceful surroundings. The views of Cedar Lake are an added bonus, providing a serene backdrop to your daily life. For those with a passion for hobbies or need extra storage space, you’ll love the impressive 24x32 detached shop, built in 2000. With built-in storage and room for all your tools, vehicles, or projects, this shop is a standout feature that offers incredible versatility. Additionally, the attached garage provides even more convenience. Property adjoins Whispering Pines Golf Course and Sand Trap Bar which is just a mere 1 minute walk away! You'll have access to local recreation and dining options, all while being tucked away in a quiet, private setting. The home is also equipped with newer gutters for added protection, giving you peace of mind during the changing seasons.

    Zillow last checked:

    Listing updated:

    Listed by:

    Joseph Clemence 320-310-6045,

    Keller Williams Integrity NW,

    Jill M Erlandson 612-250-6671

    Bought with:

    Kristin Alsleben

    Edina Realty, Inc.

    Source: NorthstarMLS as distributed by MLS GRID,MLS#: 6740152MLS Logo

    Facts & features

    Interior

    Bedrooms & bathrooms
    • Bedrooms: 2
    • Bathrooms: 1
    • Full bathrooms: 1
    Bedroom
    • Level: Main
    • Area: 156 Square Feet
    • Dimensions: 13x12
    Bedroom 2
    • Level: Main
    • Area: 117 Square Feet
    • Dimensions: 13x9
    Bathroom
    • Level: Main
    • Area: 63 Square Feet
    • Dimensions: 9x7
    Other
    • Level: Main
    • Area: 108 Square Feet
    • Dimensions: 12x9
    Deck
    • Level: Main
    • Area: 300 Square Feet
    • Dimensions: 20x15
    Dining room
    • Level: Main
    • Area: 130 Square Feet
    • Dimensions: 13x10
    Family room
    • Level: Basement
    • Area: 391 Square Feet
    • Dimensions: 23x17
    Informal dining room
    • Level: Main
    • Area: 81 Square Feet
    • Dimensions: 9x9
    Kitchen
    • Level: Main
    • Area: 117 Square Feet
    • Dimensions: 13x9
    Living room
    • Level: Main
    • Area: 273 Square Feet
    • Dimensions: 21x13
    Other
    • Level: Basement
    • Area: 432 Square Feet
    • Dimensions: 24x18
    Heating
    • Boiler
    Cooling
    • Window Unit(s)
    Appliances
    • Included: Dryer, Exhaust Fan, Range, Refrigerator, Washer, Water Softener Owned
    • Laundry: In Garage, Lower Level, Sink
    Features
    • Basement: Daylight,Egress Window(s),Finished,Partial,Storage Space
    • Has fireplace: No
    Interior area
    • Total structure area: 1,431
    • Total interior livable area: 1,431 sqft
    • Finished area above ground: 1,040
    • Finished area below ground: 391

    Property

    Parking
    • Total spaces: 4
    • Parking features: Attached, Asphalt, Multiple Garages, Storage
    • Attached garage spaces: 4
    • Details: Garage Dimensions (24x24), Garage Dimensions ( 32x24)
    Accessibility
    • Accessibility features: None
    Features
    • Levels: One
    • Stories: 1
    • Patio & porch: Deck, Porch
    • Pool features: None
    • Fencing: None
    • Has view: Yes
    • View description: Lake
    • Has water view: Yes
    • Water view: Lake
    • Waterfront features: Lake View
    Lot
    • Size: 1.33 Acres
    • Features: Irregular Lot
    Details
    • Additional structures: Pole Building
    • Foundation area: 936
    • Parcel number: 206000342100
    • Zoning description: Residential-Single Family

    Construction

    Type & style
    • Home type: SingleFamily
    • Property subtype: Single Family Residence
    Materials
    • Block
    • Roof: Asphalt
    Condition
    • New construction: No
    • Year built: 1965

    Utilities & green energy

    • Electric: Circuit Breakers, 200+ Amp Service
    • Gas: Propane
    • Sewer: Private Sewer, Tank with Drainage Field
    • Water: Private, Well

    Community & neighborhood

    Location
    • Region: Annandale

    HOA & financial

    HOA
    • Has HOA: No

    Other

    Other facts
    • Road surface type: Paved

    Price history

    DateEventPrice
    8/1/2025Sold$335,000+1.5%$234/sqft
    Source: NorthstarMLS as distributed by MLS GRID #6740152 Report a problem
    7/10/2025Pending sale$329,900$231/sqft
    Source: NorthstarMLS as distributed by MLS GRID #6740152 Report a problem
    7/1/2025Price change$329,900-5.5%$231/sqft
    Source: NorthstarMLS as distributed by MLS GRID #6740152 Report a problem
    6/18/2025Listed for sale$349,000$244/sqft
    Source: NorthstarMLS as distributed by MLS GRID #6740152 Report a problem

    Public tax history

    YearProperty taxesTax assessment
    2025$2,240 +2.8%$304,000 +2.8%
    2024$2,180 +3.8%$295,800 -0.3%
    2023$2,100 +24.2%$296,600 +15.4%
    2022$1,691 -1.8%$257,000 +27.9%
    2021$1,722 +9.5%$201,000 +11.2%
    2020$1,572 -65.1%$180,800 +4%
    2019$4,506 +186.6%$173,900 +25.8%
    2018$1,572 +7.1%$138,200 +5.1%
    2017$1,468 +1.8%$131,500
    2016$1,442 --
    2015$1,442 +0.7%--
    2014$1,432 +15.8%--
    2013$1,237 -2.4%--
    2012$1,267 +3%--
    2011$1,230 -6.8%--
    2010$1,319 -3.8%--
    2009$1,372 -6.7%--
    2008$1,471 +2.4%--
    2007$1,436 +5.9%--
    2006$1,356 +18.7%--
    2005$1,143 +2.2%--
    2004$1,119 +3%--
    2003$1,086 +17.4%--
    2002$925 -20.5%--
    2001$1,164 --

    Find assessor info on the county website

    Neighborhood: 55302

    Nearby schools

    GreatSchools rating
    Get a cash offer in 3 minutes
    Find out how much your home could sell for in as little as 3 minutes with a no-obligation cash offer.
    Estimated market value
    $339,900
    Get a cash offer in 3 minutes
    Find out how much your home could sell for in as little as 3 minutes with a no-obligation cash offer.
    Estimated market value
    $339,900