Brand new roof October 2025. Nestled in a serene, wooded setting, this beautiful two-story home offers the perfect blend of privacy, nature, and comfort. With 4 spacious bedrooms, 2.5 bathrooms, and over 2,000 sq ft of living space, this property is designed for both relaxation and entertaining.
Step inside to find a warm and inviting floor plan featuring a bright living room, family room with gas logs in a formerly wood-burning fireplace, a large kitchen with newer appliances and space for an island, and a cozy dining room overlooking the trees and creek. The primary suite includes a private bath and generous closet space, while three additional bedrooms provide flexibility for family, guests, or a home office.
The outdoor living space is truly a retreat. A multi-tier deck flows seamlessly into a charming gazebo, all overlooking a tranquil creek that winds at the base of the the property. Surrounded by mature trees, this backyard oasis offers the ideal backdrop for morning coffee, gatherings with friends, or quiet evenings in nature.
Additional highlights include an attached 2-car garage, partially finished basement, and easy access to local shops, schools, and parks—while still feeling worlds away.
Closed
$233,000
8545 Carriage Hill Dr NE, Warren, OH 44484
4beds
2,016sqft
Single Family Residence
Built in 1971
0.37 Acres Lot
$239,700 Zestimate®
$116/sqft
$1,929 Estimated rent
Home value
$239,700
$192,000 - $300,000
$1,929/mo
Zestimate® history
Owner options
List your home for rent
$1,929/mo
Rent Zestimate®
Find your next renter with Zillow Rental Manager. Plus, with online applications, you can quickly screen prospective tenants – for free.
$1,929/mo
Rent Zestimate®
Refinance and save
$1,587/mo
Est. payment
Refinancing to a lower rate could help reduce your monthly payments and save thousands over the life of the loan.
$1,587/mo
Est. payment
Explore your selling options
Work with a Zillow partner agent
Leverage their expertise and Zillow's premium Showcase listings to get your home seen by more buyers.
Get startedList with your own agent
Get your home in front of millions of buyers by listing it on Zillow.
Learn how to do itSell it yourself
Take full control of how buyers see your home on Zillow by listing For Sale by Owner (FSBO).
List your homeWhat's special
Charming gazeboTranquil creekSerene wooded settingMulti-tier deckMature treesCozy dining roomBackyard oasis
Zillow last checked:
Listing updated:
Listed by:
Jayne M Gregory 330-219-5890 RealtorJayneGregory@gmail.com,
Brokers Realty Group
Bought with:
James J Marzo, 2013002079
NextHome GO30 Realty
Source: MLS Now,MLS#: 5141404 Originating MLS: Youngstown Columbiana Association of REALTORS
Originating MLS: Youngstown Columbiana Association of REALTORSFacts & features
Interior
Bedrooms & bathrooms
- Bedrooms: 4
- Bathrooms: 3
- Full bathrooms: 2
- 1/2 bathrooms: 1
- Main level bathrooms: 1
Primary bedroom
- Description: Flooring: Carpet
- Level: Second
Bedroom
- Description: Flooring: Carpet
- Level: Second
- Dimensions: 20 x 12
Bedroom
- Description: Flooring: Carpet
- Level: Second
- Dimensions: 14 x 12
Bedroom
- Description: Flooring: Carpet
- Level: Second
- Dimensions: 11 x 10
Dining room
- Description: Flooring: Carpet
- Level: First
Eat in kitchen
- Description: Flooring: Hardwood
- Level: First
- Dimensions: 14 x 12
Family room
- Description: Flooring: Carpet
- Level: First
Living room
- Description: Flooring: Carpet
- Level: First
Recreation
- Description: Flooring: Ceramic Tile
- Level: Lower
Heating
- Forced Air, Gas
Cooling
- Central Air
Appliances
- Included: Dryer, Dishwasher, Freezer, Range, Refrigerator, Washer
- Laundry: In Basement
Features
- Basement: Full,Finished,Interior Entry,Partially Finished,Storage Space,Sump Pump
- Number of fireplaces: 1
- Fireplace features: Family Room
Interior area
- Total structure area: 2,016
- Total interior livable area: 2,016 sqft
- Finished area above ground: 2,016
Property
Parking
- Total spaces: 2
- Parking features: Attached, Direct Access, Electricity, Garage Faces Front, Garage, Garage Door Opener, Inside Entrance, Kitchen Level, Off Street, Paved, Private, Storage
- Attached garage spaces: 2
Features
- Levels: Two
- Stories: 2
- Patio & porch: Deck, Patio
- Exterior features: Other
- Has view: Yes
- View description: Creek/Stream, Trees/Woods
- Has water view: Yes
- Water view: Creek/Stream
Lot
- Size: 0.37 Acres
- Dimensions: 95 x 171
- Features: Gentle Sloping, Rolling Slope, Stream/Creek, Spring, Views
- Topography: Hill
Details
- Parcel number: 28275451
Construction
Type & style
- Home type: SingleFamily
- Architectural style: Conventional
- Property subtype: Single Family Residence
Materials
- Brick, Vinyl Siding
- Roof: Asphalt,Fiberglass
Condition
- Year built: 1971
Details
- Warranty included: Yes
Utilities & green energy
- Sewer: Public Sewer
- Water: Public
Community & HOA
Community
- Subdivision: Sherwood Greens
HOA
- Has HOA: No
Location
- Region: Warren
Financial & listing details
- Price per square foot: $116/sqft
- Tax assessed value: $243,500
- Annual tax amount: $3,989
- Date on market: 10/10/2025
- Cumulative days on market: 156 days
Price history
| Date | Event | Price |
|---|---|---|
| 3/3/2026 | Sold | $233,000-10.4%$116/sqft |
Source:  MLS Now #5141404 Report a problem MLS Now #5141404 Report a problem | ||
| 2/21/2026 | Pending sale | $260,000$129/sqft |
Source: MLS Now #5141404 Report a problem | ||
| 2/1/2026 | Contingent | $260,000$129/sqft |
Source: MLS Now #5141404 Report a problem | ||
| 11/16/2025 | Price change | $260,000-5.5%$129/sqft |
Source: MLS Now #5141404 Report a problem | ||
| 11/1/2025 | Price change | $275,000-5.2%$136/sqft |
Source: MLS Now #5141404 Report a problem | ||
| 10/10/2025 | Listed for sale | $290,000-3.3%$144/sqft |
Source: MLS Now #5141404 Report a problem | ||
| 9/24/2025 | Listing removed | $300,000$149/sqft |
Source: MLS Now #5141404 Report a problem | ||
| 9/3/2025 | Listed for sale | $300,000$149/sqft |
Source: MLS Now #5141404 Report a problem | ||
Public tax history
| Year | Property taxes | Tax assessment |
|---|---|---|
| 2025 | $3,997 +0.2% | $85,230 |
| 2024 | $3,989 -1.3% | $85,230 |
| 2023 | $4,040 +50.8% | $85,230 +65.9% |
| 2022 | $2,679 +2.4% | $51,380 |
| 2021 | $2,617 -0.4% | $51,380 |
| 2020 | $2,628 +3.6% | $51,380 +7.7% |
| 2019 | $2,536 +4.5% | $47,710 |
| 2018 | $2,426 +11.2% | $47,710 |
| 2017 | $2,181 +3% | $47,710 +4.8% |
| 2016 | $2,117 +2.6% | $45,510 |
| 2015 | $2,065 +3.6% | $45,510 |
| 2014 | $1,993 +0.6% | $45,510 |
| 2013 | $1,981 +0.2% | $45,510 |
| 2012 | $1,977 +4.2% | $45,510 +0% |
| 2011 | $1,898 -7.6% | $45,500 -11.1% |
| 2010 | $2,055 +0.2% | $51,170 |
| 2009 | $2,050 +0.2% | $51,170 |
| 2008 | $2,045 +3.4% | -- |
| 2007 | $1,979 -17.4% | -- |
| 2006 | $2,395 +2% | -- |
| 2005 | $2,347 +13.3% | $51,170 |
| 2004 | $2,072 -0.6% | -- |
| 2003 | $2,086 +13% | -- |
| 2002 | $1,845 +2.9% | -- |
| 2001 | $1,794 +2.2% | -- |
| 2000 | $1,756 | -- |
Find assessor info on the county website
Neighborhood: Howland Center
Nearby homes
- $225,8003 bd2 ba2.2k sqft8555 Carriage Hill Dr NE, Warren, OH 44484Off Market
- $287,8004 bd3 ba2.3k sqft8535 Carriage Hill Dr NE, Warren, OH 44484Off Market
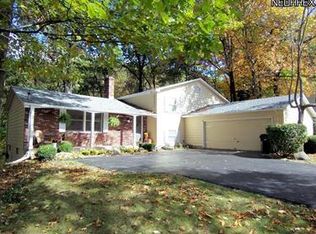
- $150,0004 bd2 ba1.9k sqft8527 Carriage Hill Dr NE, Warren, OH 44484Sold
- $275,0004 bd3 ba2k sqft8565 Carriage Hill Dr NE, Warren, OH 44484Sold
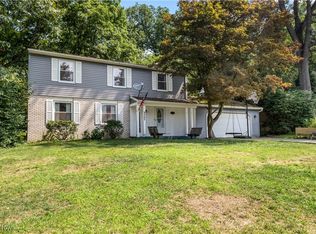
- $285,2003 bd3 ba1.9k sqft8548 Carriage Hill Dr NE, Warren, OH 44484Off Market
- $220,0004 bd3 ba1.9k sqft8538 Carriage Hill Dr NE, Warren, OH 44484Sold
- $269,0003 bd1 ba1.9k sqft8558 Carriage Hill Dr NE, Warren, OH 44484Sold
- $254,0003 bd1 ba1.9k sqft8517 Carriage Hill Dr NE, Warren, OH 44484Off Market
Nearby schools
GreatSchools rating
- NAHowland Glen Elementary SchoolGrades: 1-2Distance: 0.5 mi
- 7/10Howland Middle SchoolGrades: 5-8Distance: 1.6 mi
- 7/10Howland High SchoolGrades: 9-12Distance: 1.3 mi
Schools provided by the listing agent
- District: Howland LSD - 7808
Source: MLS Now. This data may not be complete. We recommend contacting the local school district to confirm school assignments for this home.
Get a cash offer in 3 minutes
Find out how much your home could sell for in as little as 3 minutes with a no-obligation cash offer.
Estimated market value
$239,700
Get a cash offer in 3 minutes
Find out how much your home could sell for in as little as 3 minutes with a no-obligation cash offer.
Estimated market value
$239,700
- Ohio
- Trumbull County
- Warren
- 44484
- Howland Center
- 8545 Carriage Hill Dr NE
Nearby cities
Nearby neighborhoods
Nearby zip codes
Other Warren Topics
