Welcome to this brand-new townhome in The Townes at Farmingdale, where modern design, thoughtful upgrades, and peaceful pond views come together in one of the area's most desirable new communities. Offering approximately 1,839 square feet of living space, this spacious 3-bedroom, 2.5-bath home also includes an attached 2-car garage and brand-new washer and dryer.
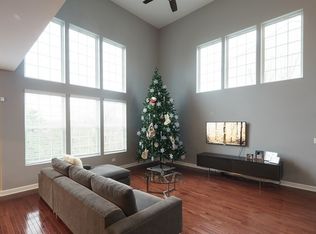
The bright, open-concept main level features 9-foot ceilings, luxury vinyl flooring, abundant natural light, and a beautifully designed kitchen with quartz countertops, stainless steel appliances, a large center island, ample cabinetry, and an oversized walk-in pantry. The kitchen flows seamlessly into the living and dining areas, creating an ideal space for both everyday living and entertaining. Step outside to your private patio and enjoy tranquil pond views right from your backyard.
Upstairs, the expansive primary suite offers a large walk-in closet and a private ensuite bath with dual vanities and quartz countertops. Two additional bedrooms, a full hall bathroom, and a convenient second-floor laundry room complete the upper level.
Located just minutes from The Promenade Bolingbrook, Downtown Downers Grove, Downtown Lemont, parks, restaurants, shopping, and easy access to I-355, this home offers the perfect combination of comfort, convenience, and location. Enjoy all the benefits of brand-new construction without the wait.
Available immediately. Schedule your showing soon, and make this your next place to call home!
12mo lease minimum | ~$70 application fee | Tenant responsible for all utilities
Townhouse for rent
$3,850/moFees may apply
8545 Chadwick Ct, Woodridge, IL 60517
3beds
1,839sqft
Price may not include required fees and charges. Price shown reflects the lease term provided. Learn more|
Townhouse
Available now
No pets
In unit laundry
Attached garage parking
Forced air
What's special
Two additional bedroomsFull hall bathroomPeaceful pond viewsAbundant natural lightLarge center islandExpansive primary suitePrivate patio
- 30 days |
- -- |
- -- |
Zillow last checked:
Listing updated:
Travel times

Let’s turn your rent into credit progress
Build credit history with every on-time payment and get credit for the payment you’re already making.
Facts & features
Interior
Bedrooms & bathrooms
- Bedrooms: 3
- Bathrooms: 3
- Full bathrooms: 2
- 1/2 bathrooms: 1
Heating
- Forced Air
Appliances
- Included: Dishwasher, Freezer, Microwave Oven, Oven, Refrigerator
- Laundry: In Unit
Features
- Ceiling Fan(s), Walk In Closet
- Flooring: Carpet, Hardwood
Interior area
- Total interior livable area: 1,839 sqft
Property
Parking
- Parking features: Attached, Garage
- Has attached garage: Yes
- Details: Contact manager
Features
- Patio & porch: Patio
Details
- Additional structures: Garage(s)
- Parcel number: 0931300027
Construction
Type & style
- Home type: Townhouse
- Property subtype: Townhouse
Building
Management
- Pets allowed: No
Community & HOA
Location
- Region: Woodridge
Financial & listing details
- Lease term: 1 Year
Nearby apartments for rent

Price history
| Date | Event | Price |
|---|---|---|
| 6/26/2026 | Listed for rent | $3,850$2/sqft |
Source: Zillow Rentals Report a problem | ||
| 5/29/2026 | Sold | $499,990$272/sqft |
Source:  MRED as distributed by MLS GRID #12615961 Report a problem MRED as distributed by MLS GRID #12615961 Report a problem | ||
| 5/20/2026 | Listing removed | $499,990$272/sqft |
Source: MRED as distributed by MLS GRID #12615961 Report a problem | ||
| 4/11/2026 | Contingent | $499,990$272/sqft |
Source: MRED as distributed by MLS GRID #12615961 Report a problem | ||
| 4/10/2026 | Listed for sale | $499,990+0.6%$272/sqft |
Source: MRED as distributed by MLS GRID #12615961 Report a problem | ||
| 4/10/2026 | Listing removed | $497,145$270/sqft |
Source: MRED as distributed by MLS GRID #12597853 Report a problem | ||
Neighborhood: 60517
Nearby schools
GreatSchools rating
- 8/10William F Murphy Elementary SchoolGrades: K-6Distance: 0.2 mi
- 9/10Thomas Jefferson Jr High SchoolGrades: 7-8Distance: 0.7 mi
- 5/10Community H S Dist 99 - South High SchoolGrades: 9-12Distance: 2.2 mi
Similar homes for rent


There are 2 available units in this apartment building