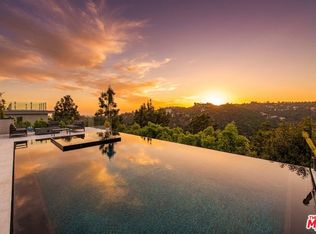
ELEVATED LUXURY WITH SWEEPING PANORAMIC VIEWS. Upon entry, the residence reveals a breathtaking skyline stretching from downtown Los Angeles across the San Fernando Valley to the distant mountains beyond. Walls of Fleetwood glass invite an abundance of natural light, guiding the eye toward vistas that define each living space. The interiors transition with ease and intention. In the great room, the city unfolds as a living backdrop. Just beyond, the pool terrace offers a serene escape, ideal for sunlit mornings or evenings illuminated by the shimmer of city lights. The kitchen serves as both a striking centerpiece and a natural gathering place. European cabinetry, beveled Dekton Rem surfaces, and a full suite of Miele appliances create an environment equally suited for entertaining or everyday living. Every element has been thoughtfully curated. Two primary suites provide a true five-star experience, each opening to a private terrace for quiet sunrise or sunset moments. Spa-inspired baths by Porcelanosa feature glass-enclosed showers, soaking tubs, and expansive walk-in closets, completing the sense of refined retreat. A private theater and integrated smart home system enhance both comfort and convenience. Set on a promontory at the end of a tranquil cul-de-sac, the property offers exceptional privacy while remaining just minutes from Beverly Hills, the Valley, and downtown Los Angeles. Here, each day begins and concludes with extraordinary views and an effortless, elevated lifestyle.
For sale
Price cut: $504K (8/25)
$5,495,000
8545 Charl Ln, Los Angeles, CA 90046
5beds
5,182sqft
Residential, Single Family Residence
Built in 1962
0.39 Acres Lot
$5,225,500 Zestimate®
$1,060/sqft
$-- HOA
What's special
- 13 days
- 687
- 88
Zillow last checked:
Listing updated:
Listed by:
Jade Mills DRE # 00526877 310-285-7508,
Coldwell Banker Realty 310-777-6200,
Ron Serio DRE # 02153220 310-975-9172,
Coldwell Banker Realty
Source: CLAW,MLS#: 26876761
Facts & features
Interior
Bedrooms & bathrooms
- Bedrooms: 5
- Bathrooms: 6
- Full bathrooms: 6
Rooms
- Room types: Breakfast Area, Breakfast, Breakfast Bar, Dining Room, Office, Media Room, Home Theatre, Living Room, Formal Entry, Entry, Family Room, Projection, Dressing Area, Dining Area, Pantry, Walk-In Closet, Walk-In Pantry, Utility Room, Patio Covered, Patio Open, Great Room
Bedroom
- Features: Dressing Area, Walk-In Closet(s), Multi-Level Bedroom
- Level: Main
Bathroom
- Features: Double Vanity(s), Remodeled, Shower and Tub, Tile, Low Flow Shower(s), Low Flow Toilet(s)
Kitchen
- Features: Remodeled, Counter Top, Kitchen Island, Gourmet Kitchen, Open to Family Room, Pantry
Heating
- Fireplace(s), Central, Forced Air, Natural Gas, Zoned
Cooling
- Air Conditioning, Central Air, Gas, Zoned
Appliances
- Included: Built-In Gas, Built-Ins, Gas Cooktop, Gas Cooking Appliances, Microwave, Oven, Double Oven, Gas Oven, Range Hood, Range, Gas Grill, Disposal, Water Line to Refrigerator, Vented Exhaust Fan, Washer, Dryer, Ice Maker, Range/Oven, Refrigerator, Dishwasher, Freezer, Barbeque, Exhaust Fan, Water Conditioner, Water Filter
- Laundry: Laundry Area, Laundry Room, Inside, Gas Dryer Hookup
Features
- Wired for Sound, Recessed Lighting, High Ceilings, Storage, Smart Home, Bidet, Turnkey, Open Floorplan, Bar, Wet Bar, Built-in Features, Breakfast Area, Breakfast Counter / Bar, Dining Area, Formal Dining Rm, Eat-in Kitchen, Kitchen Island, Family Room, Breakfast Room
- Flooring: Hardwood, Carpet, Tile
- Number of fireplaces: 1
- Fireplace features: Living Room, Gas, Fire Pit
Interior area
- Total structure area: 5,182
- Total interior livable area: 5,182 sqft
Video & virtual tour
Property
Parking
- Total spaces: 4
- Parking features: Attached, Covered, Direct Access, Garage Door Opener, Driveway, Concrete, Driveway - Combination, Garage, Garage - 2 Car, Garage Is Attached, Private, Private Garage, Side By Side
- Attached garage spaces: 2
- Uncovered spaces: 2
Features
- Levels: Two
- Stories: 2
- Entry location: Living Room
- Patio & porch: Wrap Around, Concrete Slab, Covered Porch, Covered, Patio, Rear Porch
- Exterior features: Balcony
- Has private pool: Yes
- Pool features: Fenced, Heated, Heated And Filtered, In Ground, Lap, Private
- Has spa: Yes
- Spa features: Gunite, Heated, Private, In Ground
- Fencing: Split Rail,Stucco Wall,Chain Link,Fenced Yard
- Has view: Yes
- View description: Canyon, City, City Lights, Hills, Mountain(s), Panoramic, Pool, Tree Top, Trees/Woods, Valley, Walk Street
- Has water view: Yes
Lot
- Size: 0.39 Acres
- Dimensions: 103 x 165
- Features: Front Yard, Flag Lot, Lawn, Irregular Lot, Street Lighting, Single Lot, Sidewalks, Secluded, Lot-Level/Flat, Back Yard, Curbs, Gutters, Yard, Wooded, Cul-De-Sac, Corner Lot, Hilltop, Rural
Details
- Additional structures: None
- Parcel number: 5565043011
- Zoning: LARE15
- Special conditions: Standard
- Other equipment: Cable
Construction
Type & style
- Home type: SingleFamily
- Architectural style: Contemporary
- Property subtype: Residential, Single Family Residence
Materials
- Stucco, Drywall Walls
- Foundation: Slab
- Roof: Asphalt,Shingle
Condition
- Updated/Remodeled
- Year built: 1962
Utilities & green energy
- Sewer: In Street
- Utilities for property: Cable Available, Underground Utilities
Community & HOA
Community
- Security: Carbon Monoxide Detector(s), Security Lights, Fire and Smoke Detection System, Prewired, Smoke Detector(s), Alarm System
HOA
- Has HOA: No
Location
- Region: Los Angeles
Financial & listing details
- Price per square foot: $1,060/sqft
- Tax assessed value: $1,760,682
- Date on market: 8/25/2026
- Road surface type: Asphalt
Estimated market value
$5,225,500
$4.96M - $5.49M
Not available
Price history
| Date | Event | Price |
|---|---|---|
| 8/25/2026 | Price change | $5,495,000-8.4%$1,060/sqft |
Source:  CLAW #26876761 Report a problem CLAW #26876761 Report a problem | ||
| 5/9/2026 | Price change | $5,999,000-7.7%$1,158/sqft |
Source: CLAW #26672717 Report a problem | ||
| 4/2/2026 | Listed for sale | $6,499,000$1,254/sqft |
Source: CLAW #26672717 Report a problem | ||
| 4/2/2026 | Listing removed | $6,499,000$1,254/sqft |
Source: CLAW #25623059 Report a problem | ||
| 12/1/2025 | Price change | $6,499,000-2.2%$1,254/sqft |
Source: CLAW #25623059 Report a problem | ||
| 10/6/2025 | Listed for sale | $6,645,000-5%$1,282/sqft |
Source: CLAW #25601317 Report a problem | ||
| 10/4/2025 | Listing removed | $6,995,000$1,350/sqft |
Source: CLAW #25564785 Report a problem | ||
| 7/14/2025 | Price change | $6,995,000-6.7%$1,350/sqft |
Source: CLAW #25564785 Report a problem | ||
| 5/30/2025 | Price change | $7,495,000-1.2%$1,446/sqft |
Source: CLAW #25532679 Report a problem | ||
| 5/1/2025 | Listed for sale | $7,588,000$1,464/sqft |
Source: CLAW #25532679 Report a problem | ||
| 5/1/2025 | Listing removed | $7,588,000$1,464/sqft |
Source: CLAW #25-481887 Report a problem | ||
| 1/14/2025 | Listed for sale | $7,588,000+792.7%$1,464/sqft |
Source: CLAW #25-481887 Report a problem | ||
| 9/25/1998 | Sold | $850,000$164/sqft |
Source: Public Record Report a problem | ||
Public tax history
| Year | Property taxes | Tax assessment |
|---|---|---|
| 2026 | -- | $1,760,682 +2% |
| 2025 | $21,424 +1.5% | $1,726,159 +2% |
| 2024 | $21,099 +1.9% | $1,692,313 +2% |
| 2023 | $20,699 +4.7% | $1,659,131 +2% |
| 2022 | $19,780 +1.3% | $1,626,600 +2% |
| 2021 | $19,519 -0.6% | $1,594,707 +1% |
| 2020 | $19,645 | $1,578,356 +2% |
| 2019 | $19,645 +30.4% | $1,547,409 +32.1% |
| 2018 | $15,070 +4.4% | $1,171,132 +2% |
| 2017 | $14,439 +2.2% | $1,148,170 +2% |
| 2016 | $14,130 +2.7% | $1,125,658 +1.5% |
| 2015 | $13,757 +1.1% | $1,108,751 +2% |
| 2014 | $13,605 | $1,087,033 +2.5% |
| 2012 | -- | $1,060,904 +2% |
| 2011 | -- | $1,040,103 +0.8% |
| 2010 | -- | $1,032,331 -0.2% |
| 2009 | -- | $1,034,784 +2% |
| 2008 | -- | $1,014,495 +2% |
| 2007 | -- | $994,604 +2% |
| 2006 | -- | $975,102 |
| 2005 | -- | $975,102 +4% |
| 2004 | -- | $937,240 +1.9% |
| 2003 | -- | $920,063 +2% |
| 2002 | -- | $902,024 +4% |
| 2000 | -- | $867,000 |
Find assessor info on the county website
Monthly payment
Est. payment
Payment breakdown
Explore the cost of this home by adjusting the details. Changes won't be saved.Climate risks
Neighborhood: Beverly Crest

Similar homes
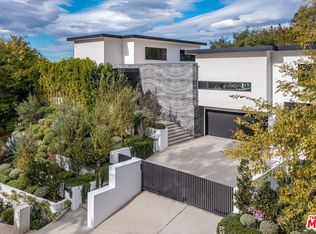
- $5,238,0004 bd5 ba4.5k sqft2393 Mount Olympus Dr, Los Angeles, CA 90046For Sale
 MLS ID #26804861, Michael Vorobiev DRE # 01513652, eXp Realty of California Inc. CLAW
 - $5,500,0004 bd5 ba4.8k sqft1501 Viewsite Ter, Los Angeles, CA 90069For Sale
 MLS ID #26882941, Christophe Choo DRE # 01027350, Coldwell Banker Realty. CLAW
 - $4,195,0005 bd5 ba4.6k sqft2557 Greenvalley Rd, Los Angeles, CA 90046For Sale
 MLS ID #26855401, Scott Moore DRE # 01347535, Christie's International Real Estate SoCal. CLAW
 - $5,395,0005 bd6 ba4.2k sqft9455 Eden Dr, Beverly Hills, CA 90210For Sale
 MLS ID #26857381, Rayni Williams DRE # 01496786, The Beverly Hills Estates. CLAW
Local buyer's agents are ready to help
