Welcome to 8545 Gainesville Dr, a spacious 4-bedroom, 2.5-bathroom, two-story home in the desirable Southside of Indianapolis. This property is ideal for a growing family or anyone looking for more room to spread out, offering 1,917 sq ft of beautifully updated living space. The first floor features an open-concept layout with fresh paint and new flooring, creating a modern and inviting atmosphere. The kitchen is outfitted with sleek quartz countertops and a mix of black and stainless steel appliances, including a refrigerator, electric range, microwave hood, and dishwasher-perfect for both casual meals and entertaining. Enjoy relaxing on the back deck with tranquil views of the pond and make use of the fully finished garage for extra storage or workspace. The HVAC system is just 8 years old, ensuring comfort year-round. Conveniently located near I-65, with quick access to downtown Indianapolis, this home is also just minutes from shopping, dining, and Franciscan Health Hospital. Don't miss out on this move-in ready home that combines style, space, and a prime location!
Sold
$249,900
8545 Gainesville Dr, Indianapolis, IN 46227
4beds
1,917sqft
Residential, Single Family Residence
Built in 2003
6,534 Square Feet Lot
$262,900 Zestimate®
$130/sqft
$2,010 Estimated rent
Home value
$262,900
$244,000 - $284,000
$2,010/mo
Zestimate® history
Owner options
List your home for rent
$2,010/mo
Rent Zestimate®
Find your next renter with Zillow Rental Manager. Plus, with online applications, you can quickly screen prospective tenants – for free.
$2,010/mo
Rent Zestimate®
Refinance and save
$1,871/mo
Est. payment
Refinancing to a lower rate could help reduce your monthly payments and save thousands over the life of the loan.
$1,871/mo
Est. payment
Explore your selling options
Work with a Zillow partner agent
Leverage their expertise and Zillow's premium Showcase listings to get your home seen by more buyers.
Get startedList with your own agent
Get your home in front of millions of buyers by listing it on Zillow.
Learn how to do itSell it yourself
Take full control of how buyers see your home on Zillow by listing For Sale by Owner (FSBO).
List your homeWhat's special
Two-story homeSleek quartz countertopsOpen-concept layoutNew flooringFresh paint
Zillow last checked:
Listing updated:
Listed by:
Jim Abner 317-716-5044,
eXp Realty, LLC
Bought with:
RJ LaChance
Tyler Knows Real Estate LLC
Source: MIBOR as distributed by MLS GRID,MLS#: 22007834
Facts & features
Interior
Bedrooms & bathrooms
- Bedrooms: 4
- Bathrooms: 3
- Full bathrooms: 2
- 1/2 bathrooms: 1
- Main level bathrooms: 1
Primary bedroom
- Features: Carpet
- Level: Upper
- Area: 324 Square Feet
- Dimensions: 18x18
Bedroom 2
- Features: Carpet
- Level: Upper
- Area: 140 Square Feet
- Dimensions: 14x10
Bedroom 3
- Features: Carpet
- Level: Upper
- Area: 99 Square Feet
- Dimensions: 11x9
Bedroom 4
- Features: Carpet
- Level: Upper
- Area: 121 Square Feet
- Dimensions: 11x11
Dining room
- Features: Vinyl
- Level: Main
- Area: 96 Square Feet
- Dimensions: 12x8
Family room
- Features: Carpet
- Level: Main
- Area: 374 Square Feet
- Dimensions: 22x17
Kitchen
- Features: Vinyl
- Level: Main
- Area: 210 Square Feet
- Dimensions: 14x15
Living room
- Features: Carpet
- Level: Main
- Area: 252 Square Feet
- Dimensions: 18x14
Heating
- Forced Air
Cooling
- Has cooling: Yes
Appliances
- Included: Electric Cooktop, Dishwasher, Gas Water Heater, Microwave, Refrigerator
- Laundry: Upper Level
Features
- Ceiling Fan(s), Pantry
- Windows: Screens, Wood Work Painted
- Has basement: No
- Number of fireplaces: 1
- Fireplace features: Family Room, Wood Burning
Interior area
- Total structure area: 1,917
- Total interior livable area: 1,917 sqft
Property
Parking
- Total spaces: 2
- Parking features: Attached
- Attached garage spaces: 2
- Details: Garage Parking Other(Finished Garage)
Features
- Levels: Two
- Stories: 2
- Patio & porch: Covered, Deck, Patio
- Has view: Yes
- View description: Water
- Has water view: Yes
- Water view: Water
Lot
- Size: 6,534 Square Feet
- Features: Cul-De-Sac, Sidewalks
Details
- Parcel number: 491520109033000500
- Horse amenities: None
Construction
Type & style
- Home type: SingleFamily
- Architectural style: Traditional
- Property subtype: Residential, Single Family Residence
Materials
- Vinyl With Brick
- Foundation: Slab
Condition
- New construction: No
- Year built: 2003
Utilities & green energy
- Water: Municipal/City
Community & HOA
Community
- Subdivision: Sherman Commons
HOA
- Has HOA: Yes
- Services included: Insurance, Maintenance, Snow Removal
- HOA fee: $220 annually
Location
- Region: Indianapolis
Financial & listing details
- Price per square foot: $130/sqft
- Tax assessed value: $298,000
- Annual tax amount: $6,566
- Date on market: 10/21/2024
- Cumulative days on market: 183 days
Price history
| Date | Event | Price |
|---|---|---|
| 12/12/2024 | Sold | $249,900$130/sqft |
Source:  MIBOR as distributed by MLS GRID #22007834 Report a problem MIBOR as distributed by MLS GRID #22007834 Report a problem | ||
| 11/6/2024 | Pending sale | $249,900$130/sqft |
Source: MIBOR as distributed by MLS GRID #22007834 Report a problem | ||
| 10/21/2024 | Listed for sale | $249,900-5%$130/sqft |
Source: MIBOR as distributed by MLS GRID #22007834 Report a problem | ||
| 10/18/2024 | Listing removed | $263,000$137/sqft |
Source: MIBOR as distributed by MLS GRID #21970634 Report a problem | ||
| 10/1/2024 | Listed for sale | $263,000$137/sqft |
Source: MIBOR as distributed by MLS GRID #21970634 Report a problem | ||
| 9/3/2024 | Listing removed | $263,000$137/sqft |
Source: MIBOR as distributed by MLS GRID #21970634 Report a problem | ||
| 8/1/2024 | Pending sale | $263,000$137/sqft |
Source: MIBOR as distributed by MLS GRID #21970634 Report a problem | ||
| 7/11/2024 | Price change | $263,000-4.4%$137/sqft |
Source: MIBOR as distributed by MLS GRID #21970634 Report a problem | ||
| 6/21/2024 | Price change | $275,000-3.5%$143/sqft |
Source: MIBOR as distributed by MLS GRID #21970634 Report a problem | ||
| 6/6/2024 | Price change | $285,000-3.4%$149/sqft |
Source: MIBOR as distributed by MLS GRID #21970634 Report a problem | ||
| 5/19/2024 | Price change | $295,000-1.6%$154/sqft |
Source: MIBOR as distributed by MLS GRID #21970634 Report a problem | ||
| 4/17/2024 | Listed for sale | $299,900+157.2%$156/sqft |
Source: MIBOR as distributed by MLS GRID #21970634 Report a problem | ||
| 1/24/2024 | Listing removed | -- |
Source: Zillow Rentals Report a problem | ||
| 1/19/2024 | Price change | $1,895-2.6%$1/sqft |
Source: Zillow Rentals Report a problem | ||
| 11/11/2023 | Listed for rent | $1,945+8.4%$1/sqft |
Source: Zillow Rentals Report a problem | ||
| 11/15/2022 | Listing removed | -- |
Source: Zillow Rental Network Premium Report a problem | ||
| 10/21/2022 | Price change | $1,795-2.7%$1/sqft |
Source: Zillow Rental Network Premium Report a problem | ||
| 10/14/2022 | Price change | $1,845-5.1%$1/sqft |
Source: Zillow Rental Network Premium Report a problem | ||
| 9/30/2022 | Price change | $1,945-3.7%$1/sqft |
Source: Zillow Rental Network Premium Report a problem | ||
| 9/10/2022 | Price change | $2,020-1.2%$1/sqft |
Source: Zillow Rental Network Premium Report a problem | ||
| 8/26/2022 | Listed for rent | $2,045+32.4%$1/sqft |
Source: Zillow Rental Network Premium Report a problem | ||
| 8/27/2020 | Listing removed | $1,545$1/sqft |
Source: Main Street Renewal, LLC #21734102 Report a problem | ||
| 8/20/2020 | Listed for rent | $1,545+6.6%$1/sqft |
Source: Main Street Renewal Report a problem | ||
| 8/20/2019 | Listing removed | $1,450$1/sqft |
Source: Main Street Renewal Corporate Report a problem | ||
| 7/17/2019 | Listed for rent | $1,450+0.3%$1/sqft |
Source: Main Street Renewal Corporate Report a problem | ||
| 2/1/2017 | Listing removed | $1,445$1/sqft |
Source: Main Street Renewal, LLC #21443806 Report a problem | ||
| 6/2/2016 | Sold | $116,581-17%$61/sqft |
Source: Public Record Report a problem | ||
| 7/31/2014 | Sold | $140,409+1.7%$73/sqft |
Source: Public Record Report a problem | ||
| 4/25/2006 | Sold | $138,000$72/sqft |
Source: MIBOR as distributed by MLS GRID #2614787 Report a problem | ||
Public tax history
| Year | Property taxes | Tax assessment |
|---|---|---|
| 2025 | $3,504 -46.6% | $298,000 +9% |
| 2024 | $6,565 +9.5% | $273,500 +5.9% |
| 2023 | $5,997 +21.6% | $258,200 +10.1% |
| 2022 | $4,933 +8.7% | $234,500 +23.4% |
| 2021 | $4,538 +7.1% | $190,100 +9.4% |
| 2020 | $4,237 +8.6% | $173,800 +7.7% |
| 2019 | $3,902 +109.3% | $161,300 +7.5% |
| 2018 | $1,865 +3.7% | $150,100 +4% |
| 2017 | $1,798 +8.8% | $144,300 +5.9% |
| 2016 | $1,653 +11.4% | $136,200 +4.4% |
| 2014 | $1,484 -2.6% | $130,400 +0.9% |
| 2013 | $1,523 | $129,200 -0.7% |
| 2012 | $1,523 | $130,100 +9.6% |
| 2011 | -- | $118,700 |
| 2010 | $1,127 +26.7% | $118,700 |
| 2009 | $889 | $118,700 -5.1% |
| 2007 | -- | $125,100 |
| 2006 | -- | $125,100 |
| 2005 | -- | $125,100 |
| 2004 | -- | $125,100 |
Find assessor info on the county website
Neighborhood: South Perry
Nearby homes
- $276,4004 bd3 ba2k sqft8539 Gainesville Dr, Indianapolis, IN 46227Off Market
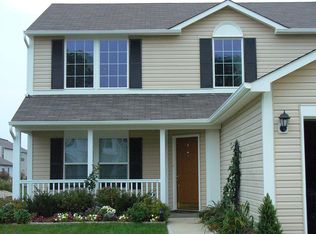
- $238,6003 bd1 ba1.4k sqft8551 Gainesville Dr, Indianapolis, IN 46227Off Market
- $207,6003 bd1 ba1.1k sqft8557 Gainesville Dr, Indianapolis, IN 46227Off Market
- $296,9004 bd1 ba2.7k sqft3225 Gainesville Ct, Indianapolis, IN 46227Off Market
- $301,4004 bd1 ba2.7k sqft3231 Gainesville Ct, Indianapolis, IN 46227Off Market
- $229,1003 bd2 ba1.2k sqft8540 Gainesville Dr, Indianapolis, IN 46227Off Market
- $253,9003 bd2 ba1.7k sqft3237 Gainesville Ct, Indianapolis, IN 46227Off Market
- $280,0003 bd3 ba1.9k sqft8534 Gainesville Dr, Indianapolis, IN 46227Sold
Nearby schools
GreatSchools rating
- 5/10Mary Bryan Elementary SchoolGrades: 1-5Distance: 1 mi
- 6/10Southport Middle SchoolGrades: 7-8Distance: 2.9 mi
- 4/10Southport High SchoolGrades: 9-12Distance: 2.6 mi
Schools provided by the listing agent
- Elementary: Mary Bryan Elementary School
- Middle: Southport Middle School
- High: Southport High School
Source: MIBOR as distributed by MLS GRID. This data may not be complete. We recommend contacting the local school district to confirm school assignments for this home.
Get a cash offer in 3 minutes
Find out how much your home could sell for in as little as 3 minutes with a no-obligation cash offer.
Estimated market value
$262,900
Get a cash offer in 3 minutes
Find out how much your home could sell for in as little as 3 minutes with a no-obligation cash offer.
Estimated market value
$262,900
- Indiana
- Marion County
- Indianapolis
- 46227
- South Perry
- 8545 Gainesville Dr
Nearby cities
Nearby neighborhoods
Nearby zip codes
Other Indianapolis Topics
