Skip main navigation
Sold for $978,000
  • $978,000

    8545 Galloway National Drive, Wilmington, NC 28411

    3beds
    3,403sqft
    Single Family Residence
    Built in 2001
    0.32 Acres Lot
    $966,400 Zestimate®
    $287/sqft
    $4,323 Estimated rent

    Home value

    $966,400

    $899,000 - $1.04M

    $4,323/mo

    Zestimate® history
    Loading
    Loading...

    Owner options

    List your home for rent

    $4,323/mo

    Rent Zestimate®

    Find your next renter with Zillow Rental Manager. Plus, with online applications, you can quickly screen prospective tenants – for free.

    Learn more

    $4,323/mo

    Rent Zestimate®

    Refinance and save

    $6,811/mo

    Est. payment

    Refinancing to a lower rate could help reduce your monthly payments and save thousands over the life of the loan.

    See today's rates

    $6,811/mo

    Est. payment

    Explore your selling options

    Work with a Zillow partner agent

    Leverage their expertise and Zillow's premium Showcase listings to get your home seen by more buyers.

    Get started

    List with your own agent

    Get your home in front of millions of buyers by listing it on Zillow.

    Learn how to do it

    Sell it yourself

    Take full control of how buyers see your home on Zillow by listing For Sale by Owner (FSBO).

    List your home

    What's special

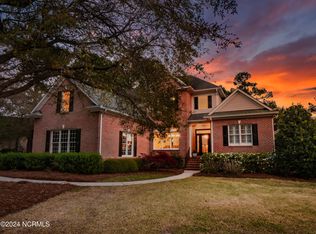
    Your opportunity for premier golf-front living awaits in Porters Neck Plantation, showcasing unmatched views of the 12th green and fairway, exceptional updates, and remarkable storage. This beautifully maintained home offers confidence and value with a new roof (2024), HVAC systems updated in 2019 and 2021, a newer hot water heater, and a fully encapsulated crawl space with dehumidifier—major improvements already completed. Timeless craftsmanship and thoughtful design define the interior, where open sightlines draw your eye to the golf course from the moment you enter. Abundant natural light fills the home, including the conditioned Carolina room, creating an inviting space for year-round enjoyment. Architectural details such as elegant trim work, columns, wainscoting, and custom built-ins add depth and character throughout the main living areas. The kitchen is designed for both functionality and entertaining, featuring granite countertops, custom maple cabinetry, stainless steel appliances, a center island with gas cooktop, and new double ovens (2024). The primary suite is a peaceful retreat with picturesque golf views, complemented by a spacious en-suite bath offering a garden tub, separate shower, expansive granite vanity, and a walk-in closet with a custom-built red oak organizer system. Additional highlights include 10-foot ceilings, a formal dining room, a two-car garage, and exceptional storage with multiple walk-in attic spaces—truly storage, storage, and more storage. Deeded water rights to the Intracoastal Waterway, including access to a dock, boat ramp, and picnic area, convey with the property. Memberships to Porters Neck Country Club are available. A rare opportunity to enjoy quality construction, major system updates, and one of the most desirable golf-front settings in Porters Neck.

    Zillow last checked:

    Listing updated:

    Listed by:

    Fran T Cash 910-945-3983,

    Keller Williams Innovate-Wilmington,

    Joan M Fluke 434-262-3276,

    Navigate Realty

    Bought with:

    Joan M Fluke, 338004

    Navigate Realty

    Source: Hive MLS,MLS#: 100547693MLS LogoOriginating MLS: Cape Fear Realtors MLS, Inc.

    Facts & features

    Interior

    Bedrooms & bathrooms
    • Bedrooms: 3
    • Bathrooms: 4
    • Full bathrooms: 2
    • 1/2 bathrooms: 2
    Rooms
    • Room types: Master Bedroom, Bedroom 1, Bedroom 2, Bonus Room, Sunroom, Family Room, Living Room, Dining Room, Breakfast Nook
    Primary bedroom
    • Level: Main
    • Dimensions: 16.11 x 14.7
    Bedroom 1
    • Level: Second
    • Dimensions: 18.8 x 11.1
    Bedroom 2
    • Level: Second
    • Dimensions: 12.11 x 11.1
    Bonus room
    • Level: Second
    • Dimensions: 18.4 x 15.1
    Breakfast nook
    • Description: Sitting Room/Library
    • Level: Main
    • Dimensions: 12.3 x 8
    Dining room
    • Level: Main
    • Dimensions: 14.4 x 12.1
    Family room
    • Level: Main
    • Dimensions: 24.8 x 16.11
    Kitchen
    • Level: Main
    • Dimensions: 14.7 x 13.7
    Living room
    • Description: Breakfast Room
    • Level: Main
    • Dimensions: 15.8 x 15.3
    Sunroom
    • Level: Main
    • Dimensions: 21.7 x 9.7
    Heating
    • Electric, Forced Air, Heat Pump
    Cooling
    • Central Air
    Appliances
    • Included: Gas Cooktop, Water Softener, Self Cleaning Oven, Double Oven, Disposal, Dishwasher
    • Laundry: Laundry Room
    Features
    • Master Downstairs, High Ceilings, Mud Room, Ceiling Fan(s), Pantry, Walk-in Shower, Blinds/Shades, Gas Log
    • Flooring: Carpet, Concrete, Tile, Wood
    • Windows: Skylight(s)
    • Basement: None
    • Attic: Floored,Walk-In
    • Has fireplace: Yes
    • Fireplace features: Gas Log
    Interior area
    • Total structure area: 3,403
    • Total interior livable area: 3,403 sqft

    Property

    Parking
    • Total spaces: 2
    • Parking features: Paved
    • Has attached garage: Yes
    Features
    • Levels: Two
    • Patio & porch: Covered, Enclosed, Patio, Porch
    • Exterior features: Irrigation System
    • Fencing: None
    • Has view: Yes
    • View description: Golf Course
    • Waterfront features: Boat Ramp
    • Frontage type: Golf Course
    Lot
    • Size: 0.32 Acres
    • Dimensions: 63 x 154 x 113 x 155
    • Features: On Golf Course, Boat Ramp
    Details
    • Parcel number: R03700002182000
    • Zoning: R-20
    • Special conditions: Standard

    Construction

    Type & style
    • Home type: SingleFamily
    • Property subtype: Single Family Residence
    Materials
    • Brick Veneer
    • Foundation: Crawl Space
    • Roof: Shingle
    Condition
    • New construction: No
    • Year built: 2001

    Utilities & green energy

    • Sewer: Public Sewer
    • Water: Public
    • Utilities for property: Sewer Available, Water Available

    Community & HOA

    Community
    • Security: Smoke Detector(s)
    • Subdivision: Porters Neck Plantation
    HOA
    • Has HOA: Yes
    • Amenities included: Gated, Maintenance Common Areas, Maintenance Roads, Management, Picnic Area, Ramp, Security, Street Lights
    • HOA fee: $1,200 annually
    • HOA name: Porter's Neck Home Owners Association
    • HOA phone: 910-256-2021
    Location
    • Region: Wilmington

    Financial & listing details

    • Price per square foot: $287/sqft
    • Tax assessed value: $955,400
    • Annual tax amount: $3,616
    • Date on market: 1/6/2026
    • Cumulative days on market: 12 days
    • Listing agreement: Exclusive Right To Sell
    • Listing terms: Cash,Conventional,FHA,VA Loan
    • Road surface type: Paved

    Price history

    DateEventPrice
    2/19/2026Sold$978,000-2.2%$287/sqft
    Source: Hive MLS #100547693 Report a problem
    1/18/2026Contingent$999,500$294/sqft
    Source: Hive MLS #100547693 Report a problem
    1/6/2026Listed for sale$999,500+72.3%$294/sqft
    Source: Hive MLS #100547693 Report a problem
    6/17/2016Sold$580,000-3.2%$170/sqft
    Source: Hive MLS #100001744 Report a problem
    3/24/2016Pending sale$599,000$176/sqft
    Source: Coldwell Banker Sea Coast Advantage #100001744 Report a problem
    12/16/2015Listed for sale$599,000+8.9%$176/sqft
    Source: Intracoastal Realty Corp. #528686 Report a problem
    4/28/2005Sold$550,000$162/sqft
    Source: Public Record Report a problem

    Public tax history

    YearProperty taxesTax assessment
    2025$3,690 +18.6%$955,400 +64.4%
    2024$3,111 +0.2%$581,300
    2023$3,105 -0.9%$581,300
    2022$3,134 -1.9%$581,300
    2021$3,195 +0.4%$581,300 +15.6%
    2020$3,181 $502,900
    2019$3,181 $502,900
    2018$3,181 $502,900
    2017$3,181 +0.6%$502,900 +10.3%
    2016$3,161 +7.6%$456,100
    2015$2,937 +1.7%$456,100
    2014$2,887 $456,100
    2013-- $456,100
    2012-- $456,100 -18.7%
    2011-- $561,110
    2010-- $561,110
    2009-- --
    2008-- --
    2007-- --
    2005-- $399,514
    2004-- $399,514
    2003-- $399,514 +137.1%
    2002-- $168,500 +109.3%
    2001-- $80,500
    Find assessor info on the county website

    Neighborhood: 28411

    Nearby schools

    GreatSchools rating
    Schools provided by the listing agent
    • Elementary: Porters Neck
    • Middle: Holly Shelter
    • High: Laney

    Source: Hive MLS. This data may not be complete. We recommend contacting the local school district to confirm school assignments for this home.

    Get a cash offer in 3 minutes
    Find out how much your home could sell for in as little as 3 minutes with a no-obligation cash offer.
    Estimated market value
    $966,400
    Get a cash offer in 3 minutes
    Find out how much your home could sell for in as little as 3 minutes with a no-obligation cash offer.
    Estimated market value
    $966,400