Skip main navigation
Closed
  • $399,999

    8545 Hope Mews Ct, Sandy Springs, GA 30350

    2beds
    2,024sqft
    Townhouse
    Built in 1998
    3,310 Square Feet Lot
    $397,600 Zestimate®
    $198/sqft
    $2,591 Estimated rent

    Home value

    $397,600

    $378,000 - $417,000

    $2,591/mo

    Zestimate® history
    Loading
    Loading...

    Owner options

    List your home for rent

    $2,591/mo

    Rent Zestimate®

    Find your next renter with Zillow Rental Manager. Plus, with online applications, you can quickly screen prospective tenants – for free.

    Learn more

    $2,591/mo

    Rent Zestimate®

    Refinance and save

    $2,572/mo

    Est. payment

    Refinancing to a lower rate could help reduce your monthly payments and save thousands over the life of the loan.

    See today's rates

    $2,572/mo

    Est. payment

    Explore your selling options

    Work with a Zillow partner agent

    Leverage their expertise and Zillow's premium Showcase listings to get your home seen by more buyers.

    Get started

    List with your own agent

    Get your home in front of millions of buyers by listing it on Zillow.

    Learn how to do it

    Sell it yourself

    Take full control of how buyers see your home on Zillow by listing For Sale by Owner (FSBO).

    List your home

    What's special

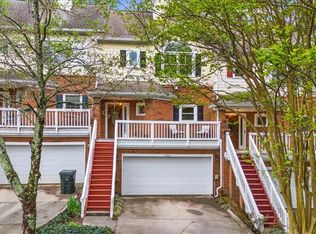
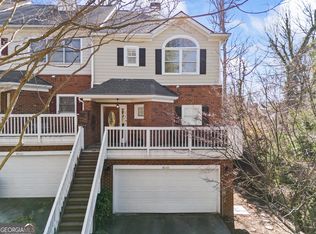
    Welcome to a hidden treasure in the Highlands of Dunwoody, where comfort meets style in this charming townhome! Perfectly situated just minutes from Hwy 400 and a short drive to Downtown Roswell, youCOll enjoy easy access to shopping, dining, parks, and the Chattahoochee River. Step inside to experience spacious living with 2 true bedrooms, 2.5 baths, and a versatile bonus room downstairsCoideal as an extra bedroom, home office, gym, or cozy media room. The heart of the home is a modern, open-concept layout that seamlessly connects the kitchen, dining, and living areas. For those who love to cook and entertain, the kitchen is a dream come true, featuring top-of-the-line stainless steel appliances, a wine fridge, and a gas range, all surrounded by ample cabinetry. Gleaming, newly refinished hardwood floors run throughout the home, complemented by updated fixtures that strike the perfect balance between chic design and functionality. The main level's double-sided fireplace offers a warm, inviting ambiance, while the soaring 10+ foot ceilings amplify the sense of space and light. The primary suite serves as your private sanctuary, boasting a tray ceiling, en-suite bath, and a generously sized closet. Unique accent walls infuse personality into every room, ensuring that each space feels both inviting and distinct. Outdoor living is just as delightful, with an elevated back deck, a spacious front porch balcony, and a lower-level patio thatCOs pre-wired for a hot tubCoperfect for hosting gatherings or simply relaxing in your own peaceful oasis. With rental restrictions in place, this townhome offers the perfect blend of exclusivity and convenience. DonCOt miss your chance to make this unique property your new home!

    Zillow last checked:

    Listing updated:

    Listed by:

    Alexandra Houggard 650-346-6769,

    Keller Williams Realty North Atlanta

    Bought with:

    Semone Jackson-Rainey, 441566

    Source: GAMLS,MLS#: 10368336MLS Logo

    Facts & features

    Interior

    Bedrooms & bathrooms
    • Bedrooms: 2
    • Bathrooms: 3
    • Full bathrooms: 2
    • 1/2 bathrooms: 1
    Rooms
    • Room types: Bonus Room, Den, Family Room, Foyer, Laundry, Other
    Kitchen
    • Features: Breakfast Bar, Walk-in Pantry
    Heating
    • Central, Electric
    Cooling
    • Ceiling Fan(s), Central Air
    Appliances
    • Included: Dishwasher, Disposal, Microwave
    • Laundry: In Hall, Upper Level
    Features
    • Bookcases, Double Vanity, Rear Stairs, Roommate Plan, Walk-In Closet(s)
    • Flooring: Hardwood
    • Windows: Double Pane Windows
    • Basement: Daylight,Exterior Entry,Finished,Interior Entry,Partial
    • Number of fireplaces: 1
    • Fireplace features: Gas Log, Gas Starter
    • Common walls with other units/homes: 2+ Common Walls
    Interior area
    • Total structure area: 2,024
    • Total interior livable area: 2,024 sqft
    • Finished area above ground: 2,024
    • Finished area below ground: 0

    Property

    Parking
    • Parking features: Garage
    • Has garage: Yes
    Features
    • Levels: Three Or More
    • Stories: 3
    • Patio & porch: Deck, Patio
    • Exterior features: Balcony, Garden
    • Waterfront features: No Dock Or Boathouse
    • Body of water: None
    Lot
    • Size: 3,310 Square Feet
    • Features: Cul-De-Sac
    • Residential vegetation: Wooded
    Details
    • Parcel number: 06 036300090272

    Construction

    Type & style
    • Home type: Townhouse
    • Architectural style: Traditional
    • Property subtype: Townhouse
    • Attached to another structure: Yes
    Materials
    • Other
    • Foundation: Pillar/Post/Pier
    • Roof: Composition
    Condition
    • Resale
    • New construction: No
    • Year built: 1998

    Utilities & green energy

    • Sewer: Public Sewer
    • Water: Public
    • Utilities for property: Cable Available, Electricity Available, High Speed Internet, Natural Gas Available, Phone Available, Sewer Available, Underground Utilities, Water Available
    Green energy
    • Energy efficient items: Thermostat

    Community & HOA

    Community
    • Features: Near Public Transport, Walk To Schools, Near Shopping
    • Security: Carbon Monoxide Detector(s), Smoke Detector(s)
    • Subdivision: Highlands of Dunwoody
    HOA
    • Has HOA: Yes
    • Services included: Pest Control, Reserve Fund
    Location
    • Region: Sandy Springs

    Financial & listing details

    • Price per square foot: $198/sqft
    • Tax assessed value: $396,000
    • Annual tax amount: $2,527
    • Date on market: 8/27/2024
    • Cumulative days on market: 29 days
    • Listing agreement: Exclusive Right To Sell
    • Listing terms: Cash,Conventional,FHA,VA Loan
    • Electric utility on property: Yes

    Price history

    DateEventPrice
    10/8/2024Sold$399,999$198/sqft
    Source: GAMLS #10368336 Report a problem
    9/25/2024Pending sale$399,999$198/sqft
    Source: GAMLS #10368336 Report a problem
    9/5/2024Price change$399,999-2.4%$198/sqft
    Source: FMLS GA #7445713 Report a problem
    8/30/2024Listed for sale$410,000$203/sqft
    Source: FMLS GA #7445713 Report a problem
    8/27/2024Listing removed$410,000$203/sqft
    Source: FMLS GA #7422960 Report a problem
    8/18/2024Contingent$410,000$203/sqft
    Source: GAMLS #10341446 Report a problem
    8/15/2024Price change$410,000-1.2%$203/sqft
    Source: FMLS GA #7422960 Report a problem
    8/2/2024Price change$415,000-4.6%$205/sqft
    Source: GAMLS #10341446 Report a problem
    7/26/2024Price change$434,9000%$215/sqft
    Source: FMLS GA #7422960 Report a problem
    7/19/2024Listed for sale$435,000+29.9%$215/sqft
    Source: GAMLS #10341446 Report a problem
    9/27/2021Sold$335,000+37.9%$166/sqft
    Source: Public Record Report a problem
    8/29/2016Sold$243,000+1.7%$120/sqft
    Source: Public Record Report a problem
    10/29/2004Sold$239,000+5.8%$118/sqft
    Source: Public Record Report a problem
    11/8/1999Sold$226,000+93.2%$112/sqft
    Source: Public Record Report a problem
    8/16/1999Sold$117,000-45.6%$58/sqft
    Source: Public Record Report a problem
    12/23/1998Sold$214,900$106/sqft
    Source: Public Record Report a problem

    Public tax history

    YearProperty taxesTax assessment
    2025$4,887 +53.9%$158,400 +5.4%
    2024$3,175 +25.6%$150,280
    2023$2,527 -15.5%$150,280 +17.8%
    2022$2,990 -13.2%$127,600 +18%
    2021$3,446 +14.3%$108,160 +1.2%
    2020$3,016 -10.7%$106,840 +1.8%
    2019$3,379 $105,000 +2.4%
    2018$3,379 $102,520 +39.7%
    2017$3,379 +35.8%$73,360
    2016$2,487 +20%$73,360
    2015$2,074 -20.8%$73,360 -15.7%
    2014$2,617 +3.4%$87,000
    2013$2,532 -0.3%$87,000
    2012$2,540 $87,000
    2011-- $87,000 -4.8%
    2010$2,719 +1.4%$91,360
    2009$2,681 $91,360
    2008-- $91,360 -10.5%
    2007$2,868 $102,120
    Find assessor info on the county website

    Neighborhood: 30350

    Nearby schools

    GreatSchools rating
    Schools provided by the listing agent
    • Elementary: Ison Springs
    • Middle: Sandy Springs
    • High: North Springs

    Source: GAMLS. This data may not be complete. We recommend contacting the local school district to confirm school assignments for this home.

    Get a cash offer in 3 minutes
    Find out how much your home could sell for in as little as 3 minutes with a no-obligation cash offer.
    Estimated market value
    $397,600
    Get a cash offer in 3 minutes
    Find out how much your home could sell for in as little as 3 minutes with a no-obligation cash offer.
    Estimated market value
    $397,600