Welcome to your exclusive aviation retreat! This beautifully remodeled home, offering private runway access with direct taxiway connection, is the ultimate haven for pilots, car collectors, and those seeking a luxurious, one-of-a-kind lifestyle. Property Features: Private Runway Access: Taxi directly from your home to the runway, with your own hangar/garage space designed for both your plane and your car collection. This versatile space can easily be transformed into a fitness oasis or custom storage for multiple vehicles, with lifts for your prized cars. Custom Remodel: Completely remodeled from top to bottom, no detail has been overlooked. Enjoy luxury finishes throughout, including new windows, custom doors, built-in cabinetry, and a modern, open layout designed for both style and functionality. * Chef's Kitchen: A stunning, fully equipped chef's kitchen featuring high-end appliances, luxury finishes, and a spacious walk-in pantry that will satisfy any culinary enthusiast. * Entertainment-Ready Spaces: The expansive open-concept living and dining areas boast floor-to-ceiling glass windows, flooding the home with natural light. The living room features a gorgeous fireplace, and the dining area is ideal for gatherings, offering views of your private estate. * Wine Storage Showcase: A beautifully designed wine cellar perfect for storing and showcasing your collection-an entertainer's dream. * Luxury Bathrooms: Indulge in spa-like bathrooms with Tadelakt showers, custom tile work, and high-end finishes throughout. * Custom Basement: The basement spans the entire footprint of the house, providing endless possibilities for additional living space, storage, or a dedicated home gym or theater. * Top School District: Located in a highly-rated school district, this home offers the perfect balance of seclusion and convenience, with newly paved streets throughout the neighborhood. This unique property is more than just a home-it's an opportunity to live the lifestyle of your dreams. With a private runway, luxury finishes, and endless potential for customization, this estate offers something truly special for pilots, car lovers, or anyone who appreciates extraordinary living. Easy to show and move-in ready-contact us today for a private tour of this rare gem!
Closed
Street View
$1,050,000
8545 Lakeside Dr, Downers Grove, IL 60516
5beds
2,873sqft
Single Family Residence
Built in 1977
0.49 Acres Lot
$1,097,700 Zestimate®
$365/sqft
$4,174 Estimated rent
Home value
$1,097,700
$999,000 - $1.21M
$4,174/mo
Zestimate® history
Owner options
List your home for rent
$4,174/mo
Rent Zestimate®
Find your next renter with Zillow Rental Manager. Plus, with online applications, you can quickly screen prospective tenants – for free.
$4,174/mo
Rent Zestimate®
Refinance and save
$6,628/mo
Est. payment
Refinancing to a lower rate could help reduce your monthly payments and save thousands over the life of the loan.
$6,628/mo
Est. payment
Explore your selling options
Work with a Zillow partner agent
Leverage their expertise and Zillow's premium Showcase listings to get your home seen by more buyers.
Get startedList with your own agent
Get your home in front of millions of buyers by listing it on Zillow.
Learn how to do itSell it yourself
Take full control of how buyers see your home on Zillow by listing For Sale by Owner (FSBO).
List your homeWhat's special
Gorgeous fireplaceWine storage showcaseCustom basementFloor-to-ceiling glass windowsLuxury bathroomsEntertainment-ready spacesPrivate runway access
Zillow last checked:
Listing updated:
Listed by:
Vitalija Kucinskaite 773-677-2331,
@properties Christie's International Real Estate
Bought with:
Steve Abrams, ABR,PSA
eXp Realty
Source: MRED as distributed by MLS GRID,MLS#: 12300168
Facts & features
Interior
Bedrooms & bathrooms
- Bedrooms: 5
- Bathrooms: 4
- Full bathrooms: 3
- 1/2 bathrooms: 1
Rooms
- Room types: Bedroom 5
Primary bedroom
- Features: Flooring (Carpet), Bathroom (Full, Double Sink)
- Level: Second
- Area: 238 Square Feet
- Dimensions: 17X14
Bedroom 2
- Features: Flooring (Carpet)
- Level: Second
- Area: 154 Square Feet
- Dimensions: 14X11
Bedroom 3
- Features: Flooring (Carpet)
- Level: Second
- Area: 140 Square Feet
- Dimensions: 14X10
Bedroom 4
- Level: Main
- Area: 182 Square Feet
- Dimensions: 13X14
Bedroom 5
- Level: Basement
- Area: 210 Square Feet
- Dimensions: 15X14
Bar entertainment
- Level: Basement
- Area: 72 Square Feet
- Dimensions: 12X6
Dining room
- Level: Main
- Area: 252 Square Feet
- Dimensions: 18X14
Kitchen
- Level: Main
- Area: 242 Square Feet
- Dimensions: 11X22
Laundry
- Level: Main
- Area: 35 Square Feet
- Dimensions: 5X7
Living room
- Level: Main
- Area: 462 Square Feet
- Dimensions: 22X21
Heating
- Natural Gas, Electric
Cooling
- Central Air
Appliances
- Laundry: Main Level, Gas Dryer Hookup, In Unit, Laundry Chute, Sink
Features
- Wet Bar, 1st Floor Bedroom, Built-in Features, Walk-In Closet(s), Open Floorplan, Granite Counters, Pantry
- Flooring: Hardwood
- Basement: Finished,Rec/Family Area,Sleeping Area,Full
- Number of fireplaces: 1
- Fireplace features: Double Sided, Gas Starter, Family Room, Living Room, Dining Room
Interior area
- Total structure area: 0
- Total interior livable area: 2,873 sqft
Property
Parking
- Total spaces: 10
- Parking features: Asphalt, Circular Driveway, Garage Door Opener, Heated Garage, Tandem, Garage, On Site, Garage Owned, Attached
- Attached garage spaces: 10
- Has uncovered spaces: Yes
Accessibility
- Accessibility features: No Disability Access
Features
- Stories: 2
- Patio & porch: Patio
Lot
- Size: 0.49 Acres
Details
- Additional structures: Workshop, Airplane Hangar
- Parcel number: 0932406013
- Special conditions: List Broker Must Accompany
- Other equipment: Ceiling Fan(s)
Construction
Type & style
- Home type: SingleFamily
- Architectural style: Contemporary
- Property subtype: Single Family Residence
Materials
- Brick, Stucco
- Foundation: Concrete Perimeter
- Roof: Asphalt
Condition
- New construction: No
- Year built: 1977
- Major remodel year: 2024
Utilities & green energy
- Electric: 200+ Amp Service
- Sewer: Public Sewer
- Water: Lake Michigan
Community & HOA
Community
- Features: Airport/Runway
HOA
- Has HOA: Yes
- Services included: Other
- HOA fee: $500 annually
Location
- Region: Downers Grove
Financial & listing details
- Price per square foot: $365/sqft
- Tax assessed value: $214,742
- Annual tax amount: $10,781
- Date on market: 2/27/2025
- Listing terms: Conventional
- Ownership: Fee Simple w/ HO Assn.
Price history
| Date | Event | Price |
|---|---|---|
| 6/12/2025 | Sold | $1,050,000-4.5%$365/sqft |
Source:  MRED as distributed by MLS GRID #12300168 Report a problem MRED as distributed by MLS GRID #12300168 Report a problem | ||
| 5/13/2025 | Contingent | $1,100,000$383/sqft |
Source: MRED as distributed by MLS GRID #12300168 Report a problem | ||
| 5/1/2025 | Listed for sale | $1,100,000$383/sqft |
Source: MRED as distributed by MLS GRID #12300168 Report a problem | ||
| 4/9/2025 | Contingent | $1,100,000$383/sqft |
Source: MRED as distributed by MLS GRID #12300168 Report a problem | ||
| 3/30/2025 | Price change | $1,100,000+0.1%$383/sqft |
Source: MRED as distributed by MLS GRID #12300168 Report a problem | ||
| 2/27/2025 | Price change | $1,099,000-8.3%$383/sqft |
Source: MRED as distributed by MLS GRID #12300168 Report a problem | ||
| 12/16/2024 | Price change | $1,199,000-40%$417/sqft |
Source: MRED as distributed by MLS GRID #12219493 Report a problem | ||
| 12/13/2024 | Listed for sale | $1,999,000+225%$696/sqft |
Source: MRED as distributed by MLS GRID #12219493 Report a problem | ||
| 6/24/2024 | Sold | $615,000-2.2%$214/sqft |
Source: MRED as distributed by MLS GRID #12063944 Report a problem | ||
| 5/31/2024 | Contingent | $629,000$219/sqft |
Source: MRED as distributed by MLS GRID #12063944 Report a problem | ||
| 5/29/2024 | Listed for sale | $629,000-10.8%$219/sqft |
Source: MRED as distributed by MLS GRID #12063944 Report a problem | ||
| 5/1/2024 | Listing removed | -- |
Source: MRED as distributed by MLS GRID #11947732 Report a problem | ||
| 4/4/2024 | Listed for sale | $705,000$245/sqft |
Source: MRED as distributed by MLS GRID #11947732 Report a problem | ||
| 3/29/2024 | Contingent | $705,000$245/sqft |
Source: MRED as distributed by MLS GRID #11947732 Report a problem | ||
| 2/9/2024 | Listed for sale | $705,000$245/sqft |
Source: MRED as distributed by MLS GRID #11947732 Report a problem | ||
Public tax history
| Year | Property taxes | Tax assessment |
|---|---|---|
| 2024 | $11,273 +4.6% | $214,742 +8.8% |
| 2023 | $10,781 -2.4% | $197,410 -0.9% |
| 2022 | $11,051 +9.5% | $199,210 +1.2% |
| 2021 | $10,091 +1.8% | $196,940 +2% |
| 2020 | $9,912 +3.6% | $193,040 |
| 2019 | $9,572 -4.7% | -- |
| 2018 | $10,041 -14.6% | $190,250 -13.8% |
| 2017 | $11,756 +5.2% | $220,600 +4.8% |
| 2016 | $11,171 +1.5% | $210,540 +6.3% |
| 2015 | $11,007 +5.8% | $198,080 +6.6% |
| 2014 | $10,407 -1.6% | $185,750 +0.5% |
| 2013 | $10,576 +2.8% | $184,880 -4.3% |
| 2012 | $10,292 +3.2% | $193,200 -6.1% |
| 2011 | $9,971 +1.5% | $205,750 -4.3% |
| 2010 | $9,821 +2.6% | $214,980 -5.8% |
| 2009 | $9,572 +2.1% | $228,200 |
| 2008 | $9,374 +4.8% | $228,200 +5.9% |
| 2007 | $8,948 -2.4% | $215,480 +1.9% |
| 2006 | $9,166 +5.7% | $211,540 +7.7% |
| 2005 | $8,668 +3.4% | $196,410 +7% |
| 2004 | $8,384 +2.7% | $183,560 +10% |
| 2003 | $8,166 -1.5% | $166,870 +1.8% |
| 2002 | $8,294 +2.3% | $163,950 +6.8% |
| 2001 | $8,106 +2% | $153,570 +3.5% |
| 2000 | $7,943 | $148,370 |
Find assessor info on the county website
Neighborhood: 60516
Nearby homes
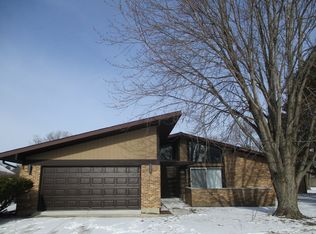
- $759,3003 bd2 ba2k sqft732 Berkshire Ct, Downers Grove, IL 60516Off Market
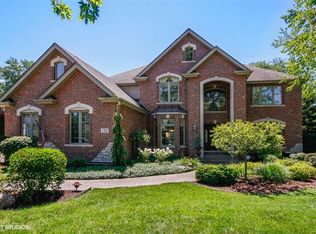
- $1,096,4005 bd5 ba4.7k sqft733 Millbrook Dr, Downers Grove, IL 60516Off Market
- $728,800-- bd2 ba2.2k sqft724 Berkshire Ct, Downers Grove, IL 60516Off Market
- $960,0006 bd6 ba4.9k sqft747 Berkshire Ct, Downers Grove, IL 60516Sold

- $783,6003 bd2 ba2.3k sqft727 Millbrook Dr, Downers Grove, IL 60516Off Market
- $873,600-- bd3 ba3.2k sqft735 Berkshire Ct, Downers Grove, IL 60516Off Market
- $697,700-- bd2 ba2.1k sqft806 Lakeside Dr, Downers Grove, IL 60516Off Market
- $869,100-- bd2 ba3.5k sqft727 Berkshire Ct, Downers Grove, IL 60516Off Market
Nearby schools
GreatSchools rating
- 5/10Prairieview Elementary SchoolGrades: 3-5Distance: 0.3 mi
- 8/10Lakeview Jr High SchoolGrades: 6-8Distance: 0.3 mi
- 5/10Community H S Dist 99 - South High SchoolGrades: 9-12Distance: 2.7 mi
Schools provided by the listing agent
- District: 66
Source: MRED as distributed by MLS GRID. This data may not be complete. We recommend contacting the local school district to confirm school assignments for this home.
Get a cash offer in 3 minutes
Find out how much your home could sell for in as little as 3 minutes with a no-obligation cash offer.
Estimated market value
$1,097,700
Get a cash offer in 3 minutes
Find out how much your home could sell for in as little as 3 minutes with a no-obligation cash offer.
Estimated market value
$1,097,700
- Illinois
- DuPage County
- Downers Grove
- 60516
- 8545 Lakeside Dr
Nearby cities
Nearby neighborhoods
Nearby zip codes
Other Downers Grove Topics
