Skip main navigation
Sold
  • $465,000

    8545 N Argyle Way, Portland, OR 97217

    3beds
    1,621sqft
    Residential, Single Family Residence
    Built in 2018
    2,178 Square Feet Lot
    $464,900 Zestimate®
    $287/sqft
    $2,945 Estimated rent

    Home value

    $464,900

    $442,000 - $488,000

    $2,945/mo

    Zestimate® history
    Loading
    Loading...

    Owner options

    List your home for rent

    $2,945/mo

    Rent Zestimate®

    Find your next renter with Zillow Rental Manager. Plus, with online applications, you can quickly screen prospective tenants – for free.

    Learn more

    $2,945/mo

    Rent Zestimate®

    Refinance and save

    $2,837/mo

    Est. payment

    Refinancing to a lower rate could help reduce your monthly payments and save thousands over the life of the loan.

    See today's rates

    $2,837/mo

    Est. payment

    Explore your selling options

    Work with a Zillow partner agent

    Leverage their expertise and Zillow's premium Showcase listings to get your home seen by more buyers.

    Get started

    List with your own agent

    Get your home in front of millions of buyers by listing it on Zillow.

    Learn how to do it

    Sell it yourself

    Take full control of how buyers see your home on Zillow by listing For Sale by Owner (FSBO).

    List your home

    What's special

    Cozy gas fireplaceWelcoming covered front deckHardwood floorsStainless steel gas appliancesBright and airy feelGranite countertopsStriking tile backsplash
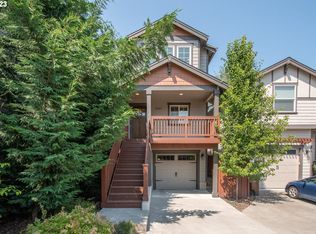
    Beautifully maintained and thoughtfully designed, this inviting home in North Portland’s desirable Kenton neighborhood offers comfort, style, and functionality throughout. A welcoming covered front deck sets the tone, perfect for relaxing or entertaining, while the attached 1-car garage adds everyday convenience. The property is surrounded by lush, well-maintained landscaping with mature trees that create a peaceful, established setting.Inside, the main level features a warm and inviting living room with hardwood floors and a cozy gas fireplace—ideal for gathering or unwinding. The adjacent dining area flows seamlessly into the upgraded kitchen, complete with stainless steel gas appliances, granite countertops, and a striking tile backsplash. Abundant natural light fills the home, enhancing its bright and airy feel.Bedrooms are well-appointed with closet organizers for efficient storage, and the primary suite includes a private bath with a walk-in shower. The finished basement expands the living space with a spacious third bedroom featuring durable laminate flooring—perfect for guests, a home office, or flex use.Ideally located near Kenton Park, a 12-acre neighborhood favorite with paved walking paths, playgrounds, sports fields, and open green space . The area also offers access to nearby walking and biking trails throughout North Portland, as well as nature experiences like the Interlakes Trail at the nearby wetlands, making it easy to enjoy the outdoors year-round. Mortgage savings may be available for buyers of this listing. [Home Energy Score = 8. HES Report at https://rpt.greenbuildingregistry.com/hes/OR10247881]

    Zillow last checked:

    Listing updated:

    Listed by:

    Rocky Loring 971-226-5095,

    Redfin

    Bought with:

    Molly Lange, 201235392

    Premiere Property Group, LLC

    Source: RMLS (OR),MLS#: 220340150MLS Logo

    Facts & features

    Interior

    Bedrooms & bathrooms
    • Bedrooms: 3
    • Bathrooms: 3
    • Full bathrooms: 2
    • Partial bathrooms: 1
    • Main level bathrooms: 1
    Primary bedroom
    • Features: Bathroom, Closet Organizer, Double Closet, Shower, Walkin Shower, Wallto Wall Carpet
    • Level: Upper
    Bedroom 2
    • Features: Closet Organizer, Wallto Wall Carpet
    • Level: Upper
    Bedroom 3
    • Features: Closet Organizer, Laminate Flooring
    • Level: Lower
    Dining room
    • Features: Bathroom, Hardwood Floors
    • Level: Main
    Kitchen
    • Level: Main
    Living room
    • Features: Fireplace, Hardwood Floors, Patio
    • Level: Main
    Heating
    • Forced Air 90, Fireplace(s)
    Cooling
    • Air Conditioning Ready
    Appliances
    • Included: Dishwasher, Disposal, Free-Standing Gas Range, Free-Standing Refrigerator, Gas Appliances, Microwave, Plumbed For Ice Maker, Gas Water Heater
    Features
    • Closet Organizer, Bathroom, Double Closet, Shower, Walkin Shower, Granite, Pantry
    • Flooring: Hardwood, Wall to Wall Carpet, Laminate
    • Windows: Double Pane Windows
    • Basement: Finished
    • Number of fireplaces: 1
    • Fireplace features: Gas
    Interior area
    • Total structure area: 1,621
    • Total interior livable area: 1,621 sqft

    Property

    Parking
    • Total spaces: 1
    • Parking features: Driveway, Off Street, Attached
    • Attached garage spaces: 1
    • Has uncovered spaces: Yes
    Features
    • Stories: 3
    • Patio & porch: Deck, Patio
    • Exterior features: Yard
    Lot
    • Size: 2,178 sqft
    • Features: SqFt 0K to 2999
    Details
    • Parcel number: R673140

    Construction

    Type & style
    • Home type: SingleFamily
    • Architectural style: Contemporary
    • Property subtype: Residential, Single Family Residence
    Materials
    • Cement Siding
    • Foundation: Slab
    • Roof: Composition
    Condition
    • Resale
    • New construction: No
    • Year built: 2018

    Utilities & green energy

    • Gas: Gas
    • Sewer: Public Sewer
    • Water: Public
    • Utilities for property: Cable Connected

    Community & neighborhood

    Location
    • Region: Portland
    • Subdivision: Kenton

    Other

    Other facts
    • Listing terms: Cash,Conventional,FHA,VA Loan
    • Road surface type: Paved

    Price history

    DateEventPrice
    6/25/2026Sold$465,000$287/sqft
    Source: RMLS (OR) #220340150 Report a problem
    5/31/2026Pending sale$465,000$287/sqft
    Source: RMLS (OR) #220340150 Report a problem
    5/20/2026Price change$465,000-4.1%$287/sqft
    Source: RMLS (OR) #220340150 Report a problem
    5/7/2026Listed for sale$485,000+13.8%$299/sqft
    Source: RMLS (OR) #220340150 Report a problem
    7/7/2017Sold$426,000$263/sqft
    Source: RMLS (OR) #17276769 Report a problem

    Public tax history

    YearProperty taxesTax assessment
    2025$7,280 +3.7%$270,180 +3%
    2024$7,019 +4%$262,320 +3%
    2023$6,749 +2.2%$254,680 +3%
    2022$6,603 +1.7%$247,270 +3%
    2021$6,491 +9%$240,070 +3%
    2020$5,955 +3.8%$233,080 +3%
    2019$5,736 $226,300 +3%
    2018$5,736 +3%$219,713 +315.3%
    2017$5,567 +359.6%$52,910 +3%
    2016$1,211 $51,370

    Find assessor info on the county website

    Neighborhood: Kenton

    Nearby schools

    GreatSchools rating
    Schools provided by the listing agent
    • Elementary: Peninsula
    • Middle: Ockley Green
    • High: Jefferson

    Source: RMLS (OR). This data may not be complete. We recommend contacting the local school district to confirm school assignments for this home.

    Get a cash offer in 3 minutes
    Find out how much your home could sell for in as little as 3 minutes with a no-obligation cash offer.
    Estimated market value
    $464,900
    Get a cash offer in 3 minutes
    Find out how much your home could sell for in as little as 3 minutes with a no-obligation cash offer.
    Estimated market value
    $464,900