Skip main navigation
Active
  • Price cut: $15.1K (8/6)
    $579,900

    8545 NE Beech St, Portland, OR 97220

    3beds
    1,942sqft
    : 
    $4,265/mo
    Get pre-qualified
    Residential, Single Family Residence
    Built in 1951
    6,098 Square Feet Lot
    $576,200 Zestimate®
    $299/sqft
    $-- HOA

    What's special

    Inviting homeCozy fireplaceStylish designer fixturesFresh contemporary paletteThoughtful improvements throughoutCrown moldingsOriginal hardwood floors
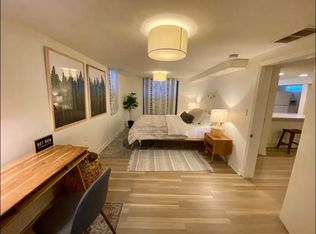
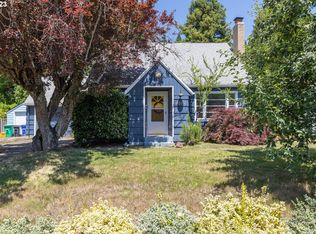
    Welcome to this adorable 1951 mid-century home, where timeless character meets modern style. Filled with natural light, this inviting home features a fresh, contemporary palette, stylish designer fixtures, and thoughtful improvements throughout. Original hardwood floors, iconic corner windows, built-in cabinetry, crown moldings and a cozy fireplace preserve the home's mid-century charm while offering modern finishes. The versatile lower level includes a fully separate living space complete with its own full kitchen, bedroom, and bathroom—ideal for multi-generational living, AirBnB, or generating income as a long-term rental. Outside, the detached two-car garage offers plenty of space for parking, storage, a workshop, or future ADU potential. Recent updates include a new furnace (2023), beautifully refinished hardwood floors, and refreshed kitchen and bathroom spaces. Nestled at the base of Rocky Butte and just behind The Grotto, this home offers a peaceful setting with easy access to nature, recreation, and neighborhood amenities. A community garden is just a few doors away, and Dharma Rain Zen Center is within easy walking distance. Conveniently located, just 15 minutes from downtown Portland, 10 minutes from PDX, and close proximity to shopping, dining, and major freeways.
    24 days
    |
    978
    |
    99
    |

    Likely to sell faster than

    Zillow last checked:

    Listing updated:

    Listed by:

    Lilah Vo 503-999-1399,

    MORE Realty

    Source: RMLS (OR),MLS#: 537991829MLS Logo

      Facts & features

      Interior

      Bedrooms & bathrooms
      • Bedrooms: 3
      • Bathrooms: 2
      • Full bathrooms: 2
      • Main level bathrooms: 1
      Rooms
      • Room types: 2nd Kitchen, Bedroom 2, Bedroom 3, Dining Room, Family Room, Kitchen, Living Room, Primary Bedroom
      Primary bedroom
      • Level: Main
      Bedroom 2
      • Level: Main
      Bedroom 3
      • Level: Lower
      Dining room
      • Level: Main
      Kitchen
      • Level: Main
      Living room
      • Level: Main
      Heating
      • Forced Air
      Cooling
      • Central Air
      Appliances
      • Included: Dishwasher, Free-Standing Range, Free-Standing Refrigerator, Gas Water Heater, Tank Water Heater
      • Laundry: Laundry Room
      Features
      • Central Vacuum, Quartz
      • Flooring: Hardwood
      • Basement: Finished,Full
      • Number of fireplaces: 1
      • Fireplace features: Gas
      Interior area
      • Total structure area: 1,942
      • Total interior livable area: 1,942 sqft

      Property

      Parking
      • Total spaces: 2
      • Parking features: Driveway, Detached
      • Garage spaces: 2
      • Has uncovered spaces: Yes
      Accessibility
      • Accessibility features: Garage On Main, Main Floor Bedroom Bath, Parking, Accessibility
      Features
      • Stories: 2
      • Patio & porch: Deck
      • Exterior features: Fire Pit, Garden, Raised Beds, Yard
      • Fencing: Fenced
      • Has view: Yes
      • View description: Mountain(s), Trees/Woods
      Lot
      • Size: 6,098 Square Feet
      • Features: Level, Private, Trees, Wooded, SqFt 5000 to 6999
      Details
      • Additional structures: SeparateLivingQuartersApartmentAuxLivingUnit
      • Parcel number: R261064

      Construction

      Type & style
      • Home type: SingleFamily
      • Architectural style: Bungalow
      • Property subtype: Residential, Single Family Residence
      Materials
      • Brick, Wood Siding
      • Foundation: Concrete Perimeter
      • Roof: Composition
      Condition
      • Resale
      • New construction: No
      • Year built: 1951

      Utilities & green energy

      • Gas: Gas
      • Sewer: Public Sewer
      • Water: Public

      Community & HOA

      HOA
      • Has HOA: No
      Location
      • Region: Portland

      Financial & listing details

      • Price per square foot: $299/sqft
      • Tax assessed value: $561,030
      • Annual tax amount: $6,759
      • Date on market: 7/24/2026
      • Listing terms: Cash,Conventional,FHA,VA Loan
      • Road surface type: Paved

        Estimated market value

        $576,200

        $547,000 - $605,000

        $2,906/mo

        Price history

        DateEventPrice
        8/6/2026Price change$579,900-2.5%$299/sqft
        Source: RMLS (OR) #537991829 Report a problem
        7/24/2026Listed for sale$595,000+13.3%$306/sqft
        Source: RMLS (OR) #537991829 Report a problem
        8/4/2023Listing removed--
        Source: Zillow Rentals Report a problem
        7/14/2023Listed for rent$2,290$1/sqft
        Source: Zillow Rentals Report a problem
        2/23/2021Sold$525,000+16.7%$270/sqft
        Source: RMLS (OR) #20657045 Report a problem
        1/18/2021Pending sale$450,000$232/sqft
        Source: RMLS (OR) #20657045 Report a problem
        1/13/2021Listed for sale$450,000+9.8%$232/sqft
        Source: RMLS (OR) #20657045 Report a problem
        9/20/2019Sold$410,000+2.5%$211/sqft
        Source: RMLS (OR) #19676773 Report a problem
        8/17/2019Pending sale$399,900$206/sqft
        Source: Redfin #19676773 Report a problem
        8/9/2019Price change$399,900-4.8%$206/sqft
        Source: Redfin #19676773 Report a problem
        7/9/2019Price change$420,000-3.4%$216/sqft
        Source: Redfin #19676773 Report a problem
        5/31/2019Price change$435,000-3.1%$224/sqft
        Source: Redfin #19676773 Report a problem
        4/27/2019Listed for sale$449,000+54%$231/sqft
        Source: Redfin #19634963 Report a problem
        1/28/2015Sold$291,500-2.8%$150/sqft
        Source: RMLS (OR) #14422064 Report a problem
        10/21/2014Price change$299,900-9.1%$154/sqft
        Source: Owner Report a problem
        9/6/2014Price change$329,900+10.3%$170/sqft
        Source: Owner Report a problem
        8/17/2014Price change$299,000-6.3%$154/sqft
        Source: Owner Report a problem
        6/21/2014Listed for sale$319,000+36.4%$164/sqft
        Source: Owner Report a problem
        12/6/2005Sold$233,900+57.5%$120/sqft
        Source: Public Record Report a problem
        11/16/2001Sold$148,500+21.7%$76/sqft
        Source: Public Record Report a problem
        11/21/1997Sold$122,000$63/sqft
        Source: Public Record Report a problem

        Public tax history

        YearProperty taxesTax assessment
        2025$6,759 +3.7%$250,860 +3%
        2024$6,517 +4%$243,560 +3%
        2023$6,266 +2.2%$236,470 +3%
        2022$6,131 +1.7%$229,590 +3%
        2021$6,027 +9%$222,910 +3%
        2020$5,529 +3.8%$216,420 +3%
        2019$5,326 $210,120 +3%
        2018$5,326 +3%$204,000 +3%
        2017$5,169 +14%$198,060 +3%
        2016$4,534 $192,300 +3%
        2015$4,534 +2.7%$186,700 +13%
        2014$4,415 +30.1%$165,240 +3%
        2013$3,394 +11.3%$160,430 +3%
        2012$3,049 +1.4%$155,760 +3%
        2011$3,006 -6%$151,230 +3%
        2010$3,198 +2.7%$146,830 +3%
        2009$3,115 +6%$142,560 +3%
        2008$2,939 +0.3%$138,410 +3%
        2007$2,930 +11.4%$134,380 +3%
        2006$2,632 +4.7%$130,470 +3%
        2005$2,513 -8.2%$126,670 +3%
        2004$2,738 +2.3%$122,990 +3%
        2003$2,677 +8.9%$119,410 +3%
        2002$2,459 +27.2%$115,940 +24.6%
        2000$1,933 $93,020
        Find assessor info on the county website

        Monthly payment

        Est. payment

        Payment breakdown

        Explore the cost of this home by adjusting the details. Changes won't be saved.
        All calculations are estimates and provided by Zillow, Inc. for informational purposes only. Actual amounts may vary.
        HOA fees may include property taxes on listings classified as Co-Ops. Contact the listing agent and/or owner for fee details.
        See how much you could borrow to make a competitive offer.

        Climate risks

        Neighborhood: Madison South

        Getting around

        71 / 100
        Very Walkable
        56 / 100
        Good Transit
        83 / 100
        Very Bikeable

        Nearby schools

        GreatSchools rating
        Schools provided by the listing agent
        • Elementary: Jason Lee
        • Middle: Roseway Heights
        • High: Leodis Mcdaniel

        Source: RMLS (OR). This data may not be complete. We recommend contacting the local school district to confirm school assignments for this home.

        A local agent can set up tours, give advice and negotiate with sellers.

        Browse local experts

        Similar homes