Skip main navigation
Off market
  • $725,000

    8545 Oak Way, Arvada, CO 80005

    3beds
    2,881sqft
    SingleFamily
    Built in 1993
    5,932 Square Feet Lot
    $725,000 Zestimate®
    $252/sqft
    $3,512 Estimated rent

    Home value

    $725,000

    $689,000 - $761,000

    $3,512/mo

    Zestimate® history
    Loading
    Loading...

    Owner options

    List your home for rent

    $3,512/mo

    Rent Zestimate®

    Find your next renter with Zillow Rental Manager. Plus, with online applications, you can quickly screen prospective tenants – for free.

    Learn more

    $3,512/mo

    Rent Zestimate®

    Refinance and save

    $4,251/mo

    Est. payment

    Refinancing to a lower rate could help reduce your monthly payments and save thousands over the life of the loan.

    See today's rates

    $4,251/mo

    Est. payment

    Explore your selling options

    Work with a Zillow partner agent

    Leverage their expertise and Zillow's premium Showcase listings to get your home seen by more buyers.

    Get started

    List with your own agent

    Get your home in front of millions of buyers by listing it on Zillow.

    Learn how to do it

    Sell it yourself

    Take full control of how buyers see your home on Zillow by listing For Sale by Owner (FSBO).

    List your home

    What's special

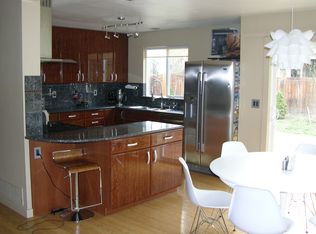
    Immaculate 2-story on a cul-de-sac near Standley Lake in sought-after Lakecrest Cape with pool, clubhouse, tennis cts & playground. Fabulous community w/lots of activities, little free library & poetry garden boasts highly-rated schools feeding into desirable Ralston Valley HS, including Excel Academy right down the street. Extremely well-maintained & updated, from the new windows to a 98% high-efficiency furnace with smart thermostat, energy efficient central air, new attic insulation, newer Silhouette blinds, sprinkler system in front & back, newer exterior paint & 50-yr wind & hail resistant roof. Wow! The home provides even more peace of mind with its french drain for the foundation, the sewer line recently high-pressure cleaned, & whole house humidifier. The low even-pay plan means the utility bill is only $106 per month for both gas & elec. The kitchen has hardwood floors & has been updated with stainless steel appliances, including a brand new dishwasher, & quartz countertops where you'll enjoy cooking while the gas fireplace warms the adjacent family rm. Outside, you have a large patio with plenty of room for relaxing & entertaining in your flat backyard bordered by plenty of mature landscaping for privacy all summer long! Up the grand staircase, you will find more vaulted ceilings in the generously-sized master suite with 5-piece bath including a large soaking tub, shower, walk-in closet, and private water closet. New luxury-vinyl flooring in all 3 bathrooms! The upper level also offers not only the secondary bedrooms (with a peek-a-boo view of the lake for your guests), but also an open and airy loft area with built-in shelves that you could use for an office, craft room, play area, or even easily enclose it for another bedroom. Finally, the unfinished full basement is ready for all your ideas with its well-located rough-in for yet another bathroom, 3 large windows to let in plenty of natural light, and great layout for adding another conforming bedrm.

    This property is off market, which means it's not currently listed for sale or rent on Zillow. This may be different from what's available on other websites or public sources.
    Facts & features

    Interior

    Bedrooms & bathrooms
    • Bedrooms: 3
    • Bathrooms: 3
    • Full bathrooms: 2
    • 1/2 bathrooms: 1
    Heating
    • Forced air
    Cooling
    • Central
    Appliances
    • Included: Dishwasher, Garbage disposal, Microwave, Range / Oven, Refrigerator
    Features
    • Ceiling Fan(s), Vaulted Ceiling(s), Laminate Counters, Built-in Features, Smart Thermostat, Entrance Foyer, Quartz Counters, Five Piece Bath
    • Flooring: Carpet, Hardwood, Linoleum / Vinyl
    • Windows: Double Pane Windows
    • Basement: Partially finished
    • Has fireplace: Yes
    • Fireplace features: Gas, Family Room
    Interior area
    • Total interior livable area: 2,881 sqft
    • Finished area below ground: 0.00

    Property

    Parking
    • Total spaces: 2
    • Parking features: Garage - Attached
    Features
    • Patio & porch: Patio, Front Porch
    • Exterior features: Wood, Brick
    • Fencing: Full
    Lot
    • Size: 5,932 sqft
    • Features: Level, Cul-de-Sac, Landscaped, Sprinklers In Front, Sprinklers In Rear
    Details
    • Parcel number: 2928204035

    Construction

    Type & style
    • Home type: SingleFamily
    • Architectural style: Contemporary
    Materials
    • Frame
    • Roof: Composition
    Condition
    • Year built: 1993

    Utilities & green energy

    • Sewer: Public Sewer
    • Water: Public
    Green energy
    • Energy efficient items: Windows, Roof, HVAC, Thermostat, Lighting

    Community & neighborhood

    Security
    • Security features: Smoke Detector(s), Carbon Monoxide Detector(s)
    Location
    • Region: Arvada

    HOA & financial

    HOA
    • Has HOA: Yes
    • HOA fee: $67 monthly
    • Amenities included: Clubhouse, Pool, Tennis Court(s)
    • Services included: Trash, Maintenance Grounds, Recycling

    Other

    Other facts
    • Flooring: Wood, Carpet, Linoleum
    • Sewer: Public Sewer
    • WaterSource: Public
    • Heating: Forced Air
    • RoadSurfaceType: Paved
    • Appliances: Dishwasher, Refrigerator, Disposal, Microwave, Gas Water Heater, Self Cleaning Oven, Oven
    • AssociationYN: true
    • FireplaceYN: true
    • InteriorFeatures: Ceiling Fan(s), Vaulted Ceiling(s), Laminate Counters, Built-in Features, Smart Thermostat, Entrance Foyer, Quartz Counters, Five Piece Bath
    • GarageYN: true
    • AttachedGarageYN: true
    • Basement: Unfinished, Full, Interior Entry, Sump Pump
    • HeatingYN: true
    • CoolingYN: true
    • PatioAndPorchFeatures: Patio, Front Porch
    • RoomsTotal: 12
    • FireplaceFeatures: Gas, Family Room
    • FireplacesTotal: 1
    • AssociationFeeIncludes: Trash, Maintenance Grounds, Recycling
    • ConstructionMaterials: Frame, Wood Siding, Brick
    • Roof: Composition
    • WindowFeatures: Double Pane Windows
    • LotFeatures: Level, Cul-de-Sac, Landscaped, Sprinklers In Front, Sprinklers In Rear
    • GreenEnergyEfficient: Windows, Roof, HVAC, Thermostat, Lighting
    • ArchitecturalStyle: Contemporary
    • RentIncludes: Water
    • PetsAllowed: Dogs OK, Cats OK
    • CoveredSpaces: 2
    • Cooling: Central Air
    • BelowGradeFinishedArea: 0.00
    • StructureType: House
    • AssociationAmenities: Clubhouse, Pool, Tennis Court(s)
    • SecurityFeatures: Smoke Detector(s), Carbon Monoxide Detector(s)
    • Fencing: Full
    • ExteriorFeatures: Rain Gutters, Private Yard
    • MlsStatus: Pending
    • Road surface type: Paved

    Price history

    DateEventPrice
    2/27/2023Sold$715,000+36.5%$248/sqft
    Source: Public Record Report a problem
    6/15/2020Sold$524,000-1.9%$182/sqft
    Source: Public Record Report a problem
    5/5/2020Pending sale$534,000$185/sqft
    Source: Expert Real Estate #4003267 Report a problem
    4/17/2020Listed for sale$534,000$185/sqft
    Source: Expert Real Estate #4003267 Report a problem
    4/9/2020Pending sale$534,000$185/sqft
    Source: Expert Real Estate #4003267 Report a problem
    3/18/2020Price change$534,000-2.9%$185/sqft
    Source: Expert Real Estate #4003267 Report a problem
    3/13/2020Listed for sale$550,000+237.4%$191/sqft
    Source: Expert Real Estate #4003267 Report a problem
    9/2/1994Sold$163,000$57/sqft
    Source: Public Record Report a problem

    Public tax history

    YearProperty taxesTax assessment
    2025$3,638 -0.1%$38,977 +3.8%
    2024$3,643 +10.3%$37,560
    2023$3,304 -1.6%$37,560 +11.3%
    2022$3,359 +11.2%$33,739 -2.8%
    2021$3,019 $34,710 +10.9%
    2020$3,019 +1.4%$31,290
    2019$2,979 +9.8%$31,290 +12.9%
    2018$2,713 $27,711
    2017$2,713 +0.4%$27,711 -1.2%
    2016$2,702 $28,061
    2015$2,702 +13%$28,061 +18.8%
    2014$2,391 +8%$23,617
    2013$2,213 +2.1%$23,617 +7%
    2012$2,167 -1.6%$22,065
    2011$2,203 +5.7%$22,065 -2.3%
    2010$2,083 -3.2%$22,580
    2009$2,152 +0%$22,580 -3%
    2008$2,152 +1.9%$23,280
    2007$2,112 +1%$23,280 +2.9%
    2006$2,091 -2.5%$22,630 -2.5%
    2005$2,144 +9.3%$23,220
    2004$1,962 -13.6%$23,220
    2003$2,270 -8%$23,220 +4.7%
    2002$2,468 +10.2%$22,170 +20.3%
    2001$2,239 -0.8%$18,430
    2000$2,257 $18,430

    Find assessor info on the county website

    Neighborhood: Lakecrest Cape

    Nearby schools

    GreatSchools rating
    Schools provided by the listing agent
    • Elementary: Sierra
    • Middle: Oberon
    • High: Ralston Valley
    • District: Jefferson County R-1

    Source: The MLS. This data may not be complete. We recommend contacting the local school district to confirm school assignments for this home.

    Get a cash offer in 3 minutes
    Find out how much your home could sell for in as little as 3 minutes with a no-obligation cash offer.
    Estimated market value
    $725,000
    Get a cash offer in 3 minutes
    Find out how much your home could sell for in as little as 3 minutes with a no-obligation cash offer.
    Estimated market value
    $725,000