Welcome to the Riviera Beach Community —where waterfront living and neighborhood charm come together! This lovely end-of-group townhome offers the best of both worlds, with Rock Creek Park just across the street and access to the water-oriented lifestyle that makes this community so special. Whether you enjoy boating, fishing, crabbing, paddleboarding, or simply spending time outdoors, there is something here for everyone. Step inside and discover a home filled with thoughtful updates and move-in-ready appeal. The main level features an efficient front terrace kitchen with beautiful new cabinetry, countertops & back splash - New stainless Whirlpool appliances, luxury vinyl flooring, and a convenient butler’s workspace. A half bathroom adds everyday convenience, while the rear living and dining room combination offers a comfortable gathering space overlooking the fenced backyard and deck. The outdoor space is a blank canvas for your imagination—create a garden, entertain friends, relax in your own little Zen retreat, or enjoy some outdoor time with your four-legged companions. With the park just steps away, green space is always close to home. Upstairs, you’ll find three bedrooms, ample closet space, and a full bathroom with Jack-and-Jill access from the main bedroom and hallway, offering both privacy and convenience for guests-- its like having 2 full baths on this level! The finished lower level provides even more flexible living space, complete with another full bathroom and closet—ideal for a guest room, home office, recreation room, or whatever suits your needs. A separate laundry and storage area includes walk-out stairs to the side yard. Additional highlights include fresh paint, neutral décor, a new HVAC system, and an asphalt-paved carport with parking for two vehicles. Be sure to review the list of improvements to appreciate all that has been done to make this charming home ready for its next owner. Riviera Beach is known for its water-oriented setting and welcoming community atmosphere. Enjoy nearby access to Stony Creek and Rock Creek, with opportunities for boating and water recreation, as well as nearby walking paths, basketball courts, and ball fields at Rock Park. Local schools, shopping, and everyday amenities are also conveniently located nearby. You don’t have to be a waterman to fall in love with life here. From the water to the green space, this home offers a wonderful opportunity to enjoy a comfortable lifestyle. Welcome home!
Sold for $370,000
Zestimate®
$370,000
8545 Summit Rd, Pasadena, MD 21122
3beds
1,300sqft
Single Family Residence
Built in 1978
5,025 Square Feet Lot
$370,000 Zestimate®
$285/sqft
$2,887 Estimated rent
Home value
$370,000
$348,000 - $392,000
$2,887/mo
Zestimate® history
Owner options
List your home for rent
$2,887/mo
Rent Zestimate®
Find your next renter with Zillow Rental Manager. Plus, with online applications, you can quickly screen prospective tenants – for free.
$2,887/mo
Rent Zestimate®
Refinance and save
$2,378/mo
Est. payment
Refinancing to a lower rate could help reduce your monthly payments and save thousands over the life of the loan.
$2,378/mo
Est. payment
Explore your selling options
Work with a Zillow partner agent
Leverage their expertise and Zillow's premium Showcase listings to get your home seen by more buyers.
Get startedList with your own agent
Get your home in front of millions of buyers by listing it on Zillow.
Learn how to do itSell it yourself
Take full control of how buyers see your home on Zillow by listing For Sale by Owner (FSBO).
List your homeWhat's special
Park just steps awayEnd-of-group townhomeFenced backyard and deckNew hvac systemAmple closet spaceLuxury vinyl flooringNew stainless whirlpool appliances
Zillow last checked:
Listing updated:
Listed by:
Lisa Ciofani 410-960-4555,
Cummings & Co. Realtors
Bought with:
Bob Chew, 0225277244
Samson Properties
Val Shabiu, 5003525
Samson Properties
Source: Bright MLS,MLS#: MDAA2156186
Facts & features
Interior
Bedrooms & bathrooms
- Bedrooms: 3
- Bathrooms: 3
- Full bathrooms: 2
- 1/2 bathrooms: 1
- Main level bathrooms: 1
Basement
- Area: 480
Heating
- Heat Pump, Electric
Cooling
- Ceiling Fan(s), Central Air, Electric
Appliances
- Included: Microwave, Dishwasher, Disposal, Dryer, Exhaust Fan, Refrigerator, Stainless Steel Appliance(s), Cooktop, Washer, Water Heater, Electric Water Heater
- Laundry: In Basement, Dryer In Unit, Has Laundry, Hookup, Lower Level, Washer In Unit
Features
- Bathroom - Stall Shower, Bathroom - Tub Shower, Ceiling Fan(s), Combination Dining/Living, Dining Area, Family Room Off Kitchen, Floor Plan - Traditional, Recessed Lighting, Block Walls, Dry Wall
- Flooring: Carpet, Ceramic Tile, Concrete, Luxury Vinyl
- Basement: Partial,Connecting Stairway,Full,Improved,Interior Entry,Exterior Entry,Side Entrance,Space For Rooms,Sump Pump,Walk-Out Access,Windows
- Has fireplace: No
Interior area
- Total structure area: 1,520
- Total interior livable area: 1,300 sqft
- Finished area above ground: 1,040
- Finished area below ground: 260
Property
Parking
- Total spaces: 2
- Parking features: Asphalt, Driveway, On Street
- Uncovered spaces: 2
Accessibility
- Accessibility features: None
Features
- Levels: Three
- Stories: 3
- Patio & porch: Deck
- Pool features: None
- Fencing: Partial
- Has view: Yes
- View description: Park/Greenbelt
- Body of water: Rock Creek
Lot
- Size: 5,025 Square Feet
Details
- Additional structures: Above Grade, Below Grade
- Parcel number: 020371890005470
- Zoning: R5
- Special conditions: Standard
Construction
Type & style
- Home type: SingleFamily
- Architectural style: Federal
- Property subtype: Single Family Residence
- Attached to another structure: Yes
Materials
- Vinyl Siding, Other
- Foundation: Block
Condition
- New construction: No
- Year built: 1978
Utilities & green energy
- Sewer: Public Sewer
- Water: Public
Community & HOA
Community
- Subdivision: Riviera Beach
HOA
- Has HOA: No
Location
- Region: Pasadena
Financial & listing details
- Price per square foot: $285/sqft
- Tax assessed value: $258,833
- Annual tax amount: $3,154
- Date on market: 9/10/2026
- Listing agreement: Exclusive Right To Sell
- Ownership: Fee Simple
Price history
| Date | Event | Price |
|---|---|---|
| 10/16/2026 | Sold | $370,000+2.8%$285/sqft |
Source:  Bright MLS #MDAA2156186 Report a problem | ||
| 9/21/2026 | Pending sale | $360,000$277/sqft |
Source: Bright MLS #MDAA2156186 Report a problem | ||
| 9/10/2026 | Listed for sale | $360,000$277/sqft |
Source: Bright MLS #MDAA2156186 Report a problem | ||
Public tax history
| Year | Property taxes | Tax assessment |
|---|---|---|
| 2026 | $3,304 +3.5% | $258,833 +3.3% |
| 2025 | $3,193 +20.4% | $250,467 +3.5% |
| 2024 | $2,651 +4% | $242,100 +3.7% |
| 2023 | $2,549 +8.5% | $233,467 +3.8% |
| 2022 | $2,350 +4% | $224,833 +4% |
| 2021 | $2,259 +1% | $216,200 +1.1% |
| 2020 | $2,238 +1% | $213,933 -1% |
| 2019 | $2,216 +4.4% | $216,200 +3.2% |
| 2018 | $2,123 +9.4% | $209,400 +10% |
| 2017 | $1,940 | $190,333 +11.1% |
| 2016 | -- | $171,267 +12.5% |
| 2015 | -- | $152,200 |
| 2014 | -- | $152,200 |
| 2013 | -- | $152,200 -21.9% |
| 2012 | -- | $194,800 |
| 2011 | -- | $194,800 |
| 2010 | -- | $194,800 -18.8% |
| 2009 | -- | $239,760 +16.9% |
| 2008 | -- | $205,070 +20.4% |
| 2007 | -- | $170,380 +25.6% |
| 2006 | -- | $135,690 +10.8% |
| 2005 | -- | $122,452 +12.1% |
| 2004 | -- | $109,216 +13.8% |
| 2003 | -- | $95,980 +2.1% |
| 2002 | -- | $94,010 +2.1% |
| 2001 | -- | $92,040 |
Find assessor info on the county website
Neighborhood: Riviera Beach
Nearby homes
- $355,0004 bd2 ba1.3k sqft8543 Summit Rd, Pasadena, MD 21122Sold
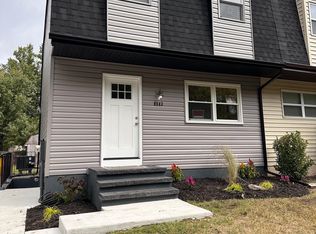
- $320,4003 bd2 ba1.1k sqft8547 Summit Rd, Pasadena, MD 21122Off Market
- $315,6003 bd2 ba1.2k sqft8541 Summit Rd, Pasadena, MD 21122Off Market
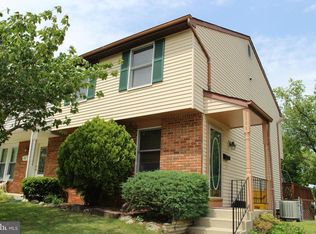
- $290,600-- bd1 ba1.1k sqft8549 Summit Rd, Pasadena, MD 21122Off Market
- $658,0004 bd3 ba2.9k sqft8518 Jenkins B Rd, Pasadena, MD 21122Off Market
- $354,6003 bd2 ba1.8k sqft8539 Summit Rd, Pasadena, MD 21122Off Market
- $312,400-- bd1 ba1.1k sqft8551 Summit Rd, Pasadena, MD 21122Off Market
- $350,0003 bd1 ba1k sqft8537 Summit Rd, Pasadena, MD 21122Sold
Nearby schools
GreatSchools rating
- 7/10Riviera Beach Elementary SchoolGrades: PK-5Distance: 0.1 mi
- 7/10Northeast Middle SchoolGrades: 6-8Distance: 2.7 mi
- 4/10Northeast High SchoolGrades: 9-12Distance: 1.3 mi
Schools provided by the listing agent
- District: Anne Arundel County Public Schools
Source: Bright MLS. This data may not be complete. We recommend contacting the local school district to confirm school assignments for this home.
Get a cash offer in 3 minutes
Find out how much your home could sell for in as little as 3 minutes with a no-obligation cash offer.
Estimated market value
$370,000
Get a cash offer in 3 minutes
Find out how much your home could sell for in as little as 3 minutes with a no-obligation cash offer.
Estimated market value
$370,000
- Maryland
- Anne Arundel County
- Pasadena
- 21122
- Riviera Beach
- 8545 Summit Rd
