Skip main navigation
Off market
  • $476,300

    8545 Thistlewood Ct, Darien, IL 60561

    3beds
    1,877sqft
    Townhouse
    Built in 1989
    2,178 Square Feet Lot
    $476,300 Zestimate®
    $254/sqft
    $3,244 Estimated rent

    Home value

    $476,300

    $452,000 - $500,000

    $3,244/mo

    Zestimate® history
    Loading
    Loading...

    Owner options

    List your home for rent

    $3,244/mo

    Rent Zestimate®

    Find your next renter with Zillow Rental Manager. Plus, with online applications, you can quickly screen prospective tenants – for free.

    Learn more

    $3,244/mo

    Rent Zestimate®

    Refinance and save

    $3,575/mo

    Est. payment

    Refinancing to a lower rate could help reduce your monthly payments and save thousands over the life of the loan.

    See today's rates

    $3,575/mo

    Est. payment

    Explore your selling options

    Work with a Zillow partner agent

    Leverage their expertise and Zillow's premium Showcase listings to get your home seen by more buyers.

    Get started

    List with your own agent

    Get your home in front of millions of buyers by listing it on Zillow.

    Learn how to do it

    Sell it yourself

    Take full control of how buyers see your home on Zillow by listing For Sale by Owner (FSBO).

    List your home

    What's special

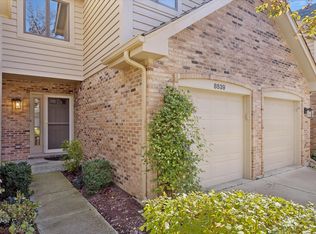
    Stunning. Amazing. Beautiful ~ Elevate your lifestyle with this Premium Brick & Cedar Luxury Townhome (end unit with lots of Extra Windows) Splashed with Southern Sun, shake roof, deck & oversized yard. Freshly painted throughout in December of 2022. The list of updates starts with 42" Cherrywood cabinets, Crown, 8 Custom windowed cabinet doors, updated GFI's, Stone Splash, Under cabinet lighting, Level 2 Granite, and GE Stainless Profile high end appliances. Commercial stainless hood above the stove, and disposal in the 16 gauge double stainless sink. Extra cabinets and more counter space were added when updated. Plenty of room for a Boos Block floating butcher block island on 4" wheels if desired. Stone 16" Flooring, French door to deck with outdoor speakers, the kitchen is joined perfectly overlooking the family room with a stone pillar, a stone fireplace, gas logs, Brazilian Cherrywood flooring, built in custom entertainment center with Samsung TV, 5 Speakers in the ceiling, recessed lighting, 1st floor Powder room off the family room with a 3" thick stone sink and base. The 10 X 6 foyer has a guest closet next to your large living room with Cherry wood floors, Cathedral ceilings, 7-8' Bench window, Palladium window with lots of light. You also have high end Anderson Casement Windows throughout. There's an oak staircase, rising with classy iron spindles, Cherry treads and stone risers. Large master suite with a double door, walk-in 8 x 8 closet fully loaded with organizers and your own private bathroom with claw tub, separate stone shower with plate glass, granite top on gorgeous vanity, stone surround about 38 inches high with a stone floor, the 2nd and 3rd bedrooms are currently combined with a 6 foot wide opening, combining both bedrooms. Easily convert to individual rooms with an added door, enclosed wall and closet. This can be done affordably. The hall bath is an all stone floor, vanity & sink with a large shower with seat and glass doors. There is a bonus 8 x 6 loft area to add a small office reading nook overlooking the living room. All interior doors are solid six panel doors. There is a 1st floor laundry room with 7 cabinets and a granite topper, stainless sink and Samsung washer & dryer. You have a 2 car attached heated garage with custom coat hooks, a cement drip edge, fully drywall finished and 6 built-in storage units. The basement has 20 inch ceramic tiles throughout, a mirrored wall that can make a nice gym or a dance/yoga studio, a media center in the basement where all the speakers go to, Tons of closet space-a walk-in closet for storage and another double oversized closet, Aprilaire humidifier, cemented crawlspace area 30 x 12 with lights for storage and easy access with doors, a sump pump closet with battery backup and five shelves, and escape window in case of an emergency. Lots of room with 1877 ft.2 plus the basement that's finished also....

    This property is off market, which means it's not currently listed for sale or rent on Zillow. This may be different from what's available on other websites or public sources.

    Facts & features

    Interior

    Bedrooms & bathrooms
    • Bedrooms: 3
    • Bathrooms: 3
    • Full bathrooms: 2
    • 1/2 bathrooms: 1
    Interior area
    • Total interior livable area: 1,877 sqft

    Property

    Lot
    • Size: 2,178 Square Feet
    Details
    • Parcel number: 0933406054

    Construction

    Type & style
    • Home type: Townhouse
    Condition
    • Year built: 1989

    Community & HOA

    HOA
    • Has HOA: Yes
    • HOA fee: $195 monthly
    Location
    • Region: Darien

    Financial & listing details

    • Price per square foot: $254/sqft
    • Tax assessed value: $128,611
    • Annual tax amount: $7,773

    Price history

    DateEventPrice
    2/10/2023Sold$392,553+12.8%$209/sqft
    Source: MRED as distributed by MLS GRID #11707128 Report a problem
    2/3/2023Contingent$348,000$185/sqft
    Source: MRED as distributed by MLS GRID #11707128 Report a problem
    1/25/2023Price change$348,000+4.2%$185/sqft
    Source: MRED as distributed by MLS GRID #11707128 Report a problem
    12/31/2022Pending sale$334,000$178/sqft
    Source: RE/MAX International #11691445 Report a problem
    12/31/2022Contingent$334,000$178/sqft
    Source: MRED as distributed by MLS GRID #11691445 Report a problem
    12/25/2022Listed for sale$334,000$178/sqft
    Source: MRED as distributed by MLS GRID #11691445 Report a problem
    9/6/2012Listing removed$2,250$1/sqft
    Source: Coldwell Banker Residential Brokerage - Hinsdale Village #08103084 Report a problem
    7/16/2012Price change$2,250-10%$1/sqft
    Source: Coldwell Banker Residential Brokerage - Hinsdale Village #08103084 Report a problem
    6/30/2012Listed for rent$2,500$1/sqft
    Source: Coldwell Banker Residential Brokerage - Hinsdale Village #08103084 Report a problem

    Public tax history

    YearProperty taxesTax assessment
    2024$7,773 +4.4%$128,611 +8.8%
    2023$7,449 +0.6%$118,230 +1.1%
    2022$7,406 +7.7%$116,940 +1.2%
    2021$6,874 +1.8%$115,610 +2%
    2020$6,751 -3.6%$113,320
    2019$7,004 -0.6%--
    2018$7,045 +2.4%$119,890 +3.9%
    2017$6,879 +2.4%$115,360 +4.8%
    2016$6,715 +2.1%$110,090 +6.3%
    2015$6,578 -0.5%$103,570 +0.8%
    2014$6,610 +0.5%$102,750 -2.5%
    2013$6,580 +2.6%$105,430 -4.3%
    2012$6,412 +2.8%$110,170 -6.1%
    2011$6,238 +7.3%$117,330 -1.2%
    2010$5,815 +2.5%$118,810 -5.8%
    2009$5,674 +1.1%$126,110
    2008$5,609 +5.4%$126,110 +5.9%
    2007$5,320 -0.5%$119,080 +3%
    2006$5,349 +3.7%$115,610 +7.7%
    2005$5,158 +2.4%$107,340 +7%
    2004$5,038 +2.5%$100,310 +10%
    2003$4,913 -0.1%$91,190 +3.7%
    2002$4,916 +2.6%$87,900 +6.8%
    2001$4,792 +2.1%$82,320 +3.5%
    2000$4,693 $79,530
    Find assessor info on the county website

    Neighborhood: 60561

    Nearby schools

    GreatSchools rating
    Schools provided by the listing agent
    • Elementary: CONCORD ELEMENTARY SCHOOL
    • Middle: CASS JUNIOR HIGH SCHOOL
    • High: HINSDALE SOUTH HIGH SCHOOL
    • District: 63

    Source: The MLS. This data may not be complete. We recommend contacting the local school district to confirm school assignments for this home.

    Get a cash offer in 3 minutes
    Find out how much your home could sell for in as little as 3 minutes with a no-obligation cash offer.
    Estimated market value
    $476,300
    Get a cash offer in 3 minutes
    Find out how much your home could sell for in as little as 3 minutes with a no-obligation cash offer.
    Estimated market value
    $476,300