Skip main navigation
Closed
  • Price Unknown

    8545 Victory Dr, Chalmette, LA 70043

    3beds
    1,699sqft
    Single Family Residence
    Built in 2024
    5,000 Square Feet Lot
    $-- Zestimate®
    $--/sqft
    $1,391 Estimated rent

    Home value

    Not available

    Estimated sales range

    Not available

    $1,391/mo

    Zestimate® history
    Loading
    Loading...

    Owner options

    List your home for rent

    $1,391/mo

    Rent Zestimate®

    Find your next renter with Zillow Rental Manager. Plus, with online applications, you can quickly screen prospective tenants – for free.

    Learn more

    $1,391/mo

    Rent Zestimate®

    Refinance and save

    Refinancing to a lower rate could help reduce your monthly payments and save thousands over the life of the loan.

    See today's rates

    Explore your selling options

    Work with a Zillow partner agent

    Leverage their expertise and Zillow's premium Showcase listings to get your home seen by more buyers.

    Get started

    List with your own agent

    Get your home in front of millions of buyers by listing it on Zillow.

    Learn how to do it

    Sell it yourself

    Take full control of how buyers see your home on Zillow by listing For Sale by Owner (FSBO).

    List your home

    What's special

    Beautifully appointed kitchenHigh end finishes
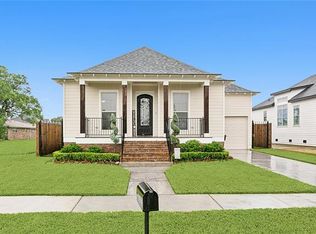
    Come take a look at this top quality exquisite new construction, this one really has it all. located across the street from the newly renovated Vista Park and around the corner from the Arpent walking trail . The interior is impeccable done with high end finishes throughout, beautifully appointed kitchen. This property qualifies for all types of special financing and is ready to accommodate your family. Come take a look before it is gone

    Zillow last checked:

    Listing updated:

    Listed by:

    Christian Sullivan 504-214-9841,

    Arpent Realty and Property Man

    Bought with:

    John Smart

    KELLER WILLIAMS REALTY 455-0100

    Source: GSREIN,MLS#: 2475212MLS Logo

    Facts & features

    Interior

    Bedrooms & bathrooms
    • Bedrooms: 3
    • Bathrooms: 3
    • Full bathrooms: 2
    • 1/2 bathrooms: 1
    Primary bedroom
    • Description: Flooring: Engineered Hardwood
    • Level: Lower
    • Dimensions: 16x14
    Bedroom
    • Description: Flooring: Engineered Hardwood
    • Level: Lower
    • Dimensions: 12X12
    Bedroom
    • Description: Flooring: Engineered Hardwood
    • Level: Lower
    • Dimensions: 12X12
    Kitchen
    • Description: Flooring: Engineered Hardwood
    • Level: Lower
    • Dimensions: 16X16
    Living room
    • Description: Flooring: Engineered Hardwood
    • Level: Lower
    • Dimensions: 16X16
    Office
    • Description: Flooring: Engineered Hardwood
    • Level: Lower
    • Dimensions: 8X10
    Heating
    • Central
    Cooling
    • Central Air
    Appliances
    • Included: Dishwasher, Ice Maker, Microwave, Oven, Range, Refrigerator, ENERGY STAR Qualified Appliances
    Features
    • Attic, Ceiling Fan(s), Elevator, Granite Counters, Pull Down Attic Stairs, Stone Counters, Cable TV
    • Windows: Screens
    • Attic: Pull Down Stairs
    • Has fireplace: No
    • Fireplace features: None
    Interior area
    • Total structure area: 1,825
    • Total interior livable area: 1,699 sqft

    Property

    Parking
    • Total spaces: 2
    • Parking features: Driveway, Off Street, Two Spaces
    • Has uncovered spaces: Yes
    Features
    • Levels: One
    • Stories: 1
    • Exterior features: Fence
    • Pool features: None
    Lot
    • Size: 5,000 sqft
    • Dimensions: 50 x 100
    • Features: City Lot, Rectangular Lot
    Details
    • Parcel number: E00000010499
    • Special conditions: None

    Construction

    Type & style
    • Home type: SingleFamily
    • Architectural style: Contemporary
    • Property subtype: Single Family Residence
    Materials
    • Fiber Cement, HardiPlank Type
    • Foundation: Raised
    • Roof: Asphalt
    Condition
    • New Construction
    • New construction: Yes
    • Year built: 2024
    Details
    • Warranty included: Yes

    Utilities & green energy

    • Sewer: Public Sewer
    • Water: Public
    Green energy
    • Energy efficient items: Appliances, Insulation, Lighting, Water Heater, Windows

    Community & neighborhood

    Security
    • Security features: Smoke Detector(s)
    Location
    • Region: Chalmette
    • Subdivision: Bucaneer Villa North

    Price history

    DateEventPrice
    2/6/2026Sold--
    Source: GSREIN #2475212 Report a problem
    1/7/2026Pending sale$299,000$176/sqft
    Source: GSREIN #2475212 Report a problem
    12/15/2025Price change$299,000-6.3%$176/sqft
    Source: GSREIN #2475212 Report a problem
    8/29/2025Price change$319,000-3%$188/sqft
    Source: GSREIN #2475212 Report a problem
    7/14/2025Price change$329,000-2.9%$194/sqft
    Source: GSREIN #2475212 Report a problem
    6/6/2025Price change$339,000-2.9%$200/sqft
    Source: GSREIN #2475212 Report a problem
    2/14/2025Price change$349,000-5.4%$205/sqft
    Source: GSREIN #2475212 Report a problem
    11/7/2024Listed for sale$369,000+570.9%$217/sqft
    Source: GSREIN #2475212 Report a problem
    12/23/2021Listing removed--
    Source: GSREIN #2325061 Report a problem
    12/15/2021Listed for sale$55,000$32/sqft
    Source: GSREIN #2325061 Report a problem

    Public tax history

    YearProperty taxesTax assessment
    2018-- $1,000
    2017-- $1,000
    2016-- $1,000
    2015-- $1,000
    2014$133 $1,000

    Find assessor info on the county website

    Neighborhood: 70043

    Nearby schools

    GreatSchools rating
    Schools provided by the listing agent
    • Elementary: Arabi
    • Middle: Jackson
    • High: Chalmette

    Source: GSREIN. This data may not be complete. We recommend contacting the local school district to confirm school assignments for this home.