Skip main navigation
Off market
  • $475,200

    8545 W Candlewood Ct, Wichita, KS 67205

    4beds
    3baths
    3,156sqft
    SingleFamily
    Built in 2013
    0.33 Acres Lot
    $475,200 Zestimate®
    $151/sqft
    $2,485 Estimated rent

    Home value

    $475,200

    $451,000 - $499,000

    $2,485/mo

    Zestimate® history
    Loading
    Loading...

    Owner options

    List your home for rent

    $2,485/mo

    Rent Zestimate®

    Find your next renter with Zillow Rental Manager. Plus, with online applications, you can quickly screen prospective tenants – for free.

    Learn more

    $2,485/mo

    Rent Zestimate®

    Refinance and save

    $2,515/mo

    Est. payment

    Refinancing to a lower rate could help reduce your monthly payments and save thousands over the life of the loan.

    See today's rates

    $2,515/mo

    Est. payment

    Explore your selling options

    Work with a Zillow partner agent

    Leverage their expertise and Zillow's premium Showcase listings to get your home seen by more buyers.

    Get started

    List with your own agent

    Get your home in front of millions of buyers by listing it on Zillow.

    Learn how to do it

    Sell it yourself

    Take full control of how buyers see your home on Zillow by listing For Sale by Owner (FSBO).

    List your home

    What's special

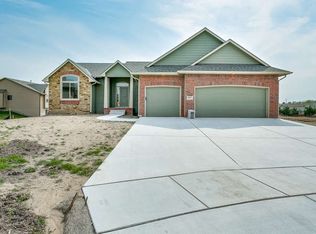
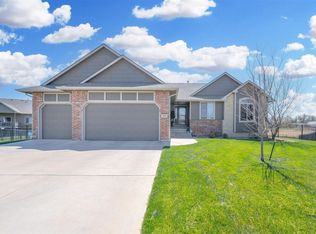
    Talk about curb appeal to die for that speaks Come On In! You will instantly love this home as you pull into the end of the cul-de-sac with gorgeous exterior colors, upgraded 3 car garage doors, beautiful landscape and plenty of space to park. You will notice as you walk up the sidewalk there is a nice sized porch, a one of a kind front door and a large picture window. Entering the home you will find awesome engineered wood flooring in the living room, kitchen, dining, master bedroom, 2nd bedroom and the 3rd bedroom! Cozy up to the gas fireplace that features stone up to the ceiling. This home also features painted wood trim along with upgraded wood doors and modern hardware. The kitchen bestows a large island with granite counter tops, really cool tiled backsplash, upgraded cabinets, space above the cabinets that is perfect for decorating and a large walk-in pantry. When you come in from the garage into the kitchen you will find a perfect drop zone custom built bench that is ideal for organizing. This design features the laundry room connecting to the master bedroom walk-in closet. The master suite is perfect with a master bath offering double Ronbow sinks, tile flooring, large tile shower, built-in linen and plant shelf to decorate. In the master bedroom you will love the large Pella door and windows with blinds inside the glass. The door leads to an oversized deck overlooking the pond! Entertain in the family room in the finished basement with an adorable space that is perfect for a child's play cubby. You will also love how this home is a true walk out basement to the ground level. Check out the double large doors that bring tons of natural light. This home sits ever so nicely on a large lake lot. Some information is estimated and cannot be guaranteed. Don't miss out! Call today for your viewing!

    This property is off market, which means it's not currently listed for sale or rent on Zillow. This may be different from what's available on other websites or public sources.

    Facts & features

    Interior

    Bedrooms & bathrooms
    • Bedrooms: 4
    • Bathrooms: 3
    Heating
    • Other
    Cooling
    • Refrigerator
    Appliances
    • Laundry: Main Floor, Separate Room
    Features
    • Basement: Finished
    • Has fireplace: Yes
    Interior area
    • Total interior livable area: 3,156 sqft

    Property

    Parking
    • Parking features: Garage - Attached
    Features
    • Levels: One Story
    • Exterior features: Stucco, Wood, Cement / Concrete
    Lot
    • Size: 0.33 Acres
    Details
    • Parcel number: 087088280320102900

    Construction

    Type & style
    • Home type: SingleFamily
    Materials
    • Frame
    • Foundation: Other
    • Roof: Composition
    Condition
    • Year built: 2013

    Utilities & green energy

    • Utilities for property: Sewer, Public Water

    Community & HOA

    HOA
    • Has HOA: Yes
    • HOA fee: $27 monthly
    Location
    • Region: Wichita

    Financial & listing details

    • Price per square foot: $151/sqft
    • Tax assessed value: $447,400
    • Annual tax amount: $7,167

    Price history

    DateEventPrice
    9/17/2018Sold--
    Source: SCKMLS as distributed by MLS GRID #555361 Report a problem
    8/17/2018Pending sale$299,000$95/sqft
    Source: RE/MAX Premier #555361 Report a problem
    8/13/2018Listed for sale$299,000$95/sqft
    Source: RE/MAX PREMIER #555361 Report a problem
    3/7/2014Sold--
    Source: SCKMLS as distributed by MLS GRID #361115 Report a problem

    Public tax history

    YearProperty taxesTax assessment
    2025$7,167 +1.1%$51,452 +3%
    2024$7,086 +5.8%$49,957 +8.3%
    2023$6,700 $46,139
    2022-- --
    2021$5,940 --
    2020-- $36,697
    2019-- $36,697 +2.7%
    2018-- $35,742
    2017-- --
    2016-- --
    2015-- --
    2014-- --
    2013-- --
    2012-- --
    Find assessor info on the county website

    Neighborhood: 67205

    Nearby schools

    GreatSchools rating
    Schools provided by the listing agent
    • Elementary: Maize USD266
    • Middle: Maize South
    • High: Maize South
    • District: Maize School District (USD 266)

    Source: The MLS. This data may not be complete. We recommend contacting the local school district to confirm school assignments for this home.

    Get pre-qualified for a loan
    At Zillow Home Loans, we can pre-qualify you in as little as 5 minutes with no impact to your credit score.

    An equal housing lender. NMLS #10287.

    Sell for more on Zillow
    Get a Zillow Showcase℠ listing at no additional cost and you could sell for .
    $475,200
    2% more
    +$9,504
    With Zillow Showcase(estimated)
    $484,704