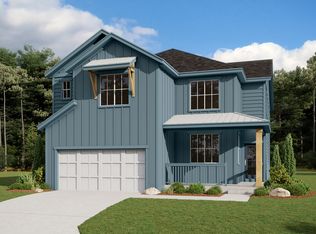
Beautiful Farmhouse Style Exterior with covered front porch and views to the West of the Rocky Mountains. Enter onto the main floor featuring an office space, half bath, and spacious Great Room with a fireplace. This area also features a stylish gourmet kitchen with dark maple slate cabinetry contrasted with white quartz countertops, black finishes, under-cabinet lighting, and SS appliances. The kitchen leads out to the covered back patio, making it a fantastic space for entertaining indoors or outdoors. The upper level loft is bright and open with a two-story vaulted stair rail. Relax in the primary suite with a tiled, walk-in shower with a bench or enjoy entertaining in the finished basement featuring a flex room, bedroom and bathroom. This beautiful home sits in Colorado’s #1 master planned community of Sterling Ranch, located just 20 miles south of downtown Denver. Situated between two state parks, three regional parks, and a national forest, this community is the prime location for enjoying all Colorado has to offer. Take advantage of the community’s 30 miles of trails all year round, enjoy meeting neighbors at The Sterling Center featuring a coffeehouse, brewpub, and other local businesses, or relax in the summer at the Providence Village Recreation Center featuring two outdoor pavilions and a pool. With a community lifestyle director planning intentional, enriching weekly and monthly events for residents, you’ll always find something to do at Sterling Ranch.
Sold for $807,900
$807,900
8546 Cheraw Street, Littleton, CO 80125
4beds
3,226sqft
Single Family Residence
Built in 2023
5,750 Square Feet Lot
$751,100 Zestimate®
$250/sqft
$4,375 Estimated rent
Home value
$751,100
$714,000 - $796,000
$4,375/mo
Zestimate® history
Owner options
List your home for rent
$4,375/mo
Rent Zestimate®
Find your next renter with Zillow Rental Manager. Plus, with online applications, you can quickly screen prospective tenants – for free.
$4,375/mo
Rent Zestimate®
Refinance and save
$4,829/mo
Est. payment
Refinancing to a lower rate could help reduce your monthly payments and save thousands over the life of the loan.
$4,829/mo
Est. payment
Explore your selling options
Work with a Zillow partner agent
Leverage their expertise and Zillow's premium Showcase listings to get your home seen by more buyers.
Get startedList with your own agent
Get your home in front of millions of buyers by listing it on Zillow.
Learn how to do itSell it yourself
Take full control of how buyers see your home on Zillow by listing For Sale by Owner (FSBO).
List your homeWhat's special
Zillow last checked:
Listing updated:
Listed by:
Courtney Wilson 303-483-2301 courtneysellshomes@gmail.com,
RE/MAX Professionals
Bought with:
Other MLS Non-REcolorado
NON MLS PARTICIPANT
Source: REcolorado as distributed by MLS GRID,MLS#: 8134371
Facts & features
Interior
Bedrooms & bathrooms
- Bedrooms: 4
- Bathrooms: 4
- Full bathrooms: 1
- 3/4 bathrooms: 2
- 1/2 bathrooms: 1
- Main level bathrooms: 1
Primary bedroom
- Description: Carpet
- Level: Upper
- Area: 205.02 Square Feet
- Dimensions: 15.3 x 13.4
Bedroom
- Description: Carpet
- Level: Upper
- Area: 122.1 Square Feet
- Dimensions: 11.1 x 11
Bedroom
- Description: Carpet
- Level: Upper
- Area: 110 Square Feet
- Dimensions: 10 x 11
Bedroom
- Description: Carpet
- Level: Basement
- Area: 188.94 Square Feet
- Dimensions: 14.1 x 13.4
Primary bathroom
- Description: Large Tiled Walk-In Shower With Bench Seat
- Level: Upper
Bathroom
- Level: Upper
Bathroom
- Description: Walk-In Shower
- Level: Basement
Bathroom
- Description: Sink With Cabinetry
- Level: Main
Bonus room
- Description: Flex Room
- Level: Basement
Great room
- Description: Tiled Fireplace
- Level: Main
- Area: 283.05 Square Feet
- Dimensions: 15.3 x 18.5
Kitchen
- Description: Kitchen Island, Ss Appliances, Trash/Recycling Cabinet
- Level: Main
- Area: 154.76 Square Feet
- Dimensions: 10.6 x 14.6
Laundry
- Description: Built-In Shelving
- Level: Upper
Loft
- Description: Carpet
- Level: Upper
Office
- Description: Hardwood Floors
- Level: Upper
- Area: 86.86 Square Feet
- Dimensions: 10.1 x 8.6
Heating
- Forced Air
Cooling
- Central Air
Appliances
- Included: Cooktop, Dishwasher, Disposal, Microwave
Features
- Eat-in Kitchen, Kitchen Island, Open Floorplan, Primary Suite, Quartz Counters, Walk-In Closet(s)
- Flooring: Carpet, Tile, Vinyl
- Windows: Double Pane Windows
- Basement: Finished,Full,Sump Pump
- Number of fireplaces: 1
- Fireplace features: Gas, Great Room
Interior area
- Total structure area: 3,226
- Total interior livable area: 3,226 sqft
- Finished area above ground: 2,239
- Finished area below ground: 914
Property
Parking
- Total spaces: 2
- Parking features: Garage - Attached
- Attached garage spaces: 2
Features
- Levels: Two
- Stories: 2
- Patio & porch: Covered, Patio
- Has view: Yes
- View description: Mountain(s)
Lot
- Size: 5,750 Square Feet
Details
- Parcel number: R0610785
- Zoning: Residential
- Special conditions: Standard
Construction
Type & style
- Home type: SingleFamily
- Architectural style: Traditional
- Property subtype: Single Family Residence
Materials
- Frame
- Foundation: Slab
- Roof: Composition
Condition
- New Construction
- New construction: Yes
- Year built: 2023
Details
- Builder model: 3502
- Builder name: TRI Pointe Homes
- Warranty included: Yes
Utilities & green energy
- Sewer: Public Sewer
- Water: Public
- Utilities for property: Natural Gas Connected
Community & HOA
Community
- Security: Carbon Monoxide Detector(s), Smoke Detector(s)
- Subdivision: Sterling Ranch
HOA
- Has HOA: Yes
- Amenities included: Clubhouse, Fitness Center, Park, Pool, Trail(s)
- HOA fee: $121 monthly
- HOA name: Sterling Ranch Community Authority Board
- HOA phone: 800-544-7031
Location
- Region: Littleton
Financial & listing details
- Price per square foot: $250/sqft
- Tax assessed value: $793,573
- Annual tax amount: $1
- Date on market: 6/14/2024
- Listing terms: Cash,Conventional,FHA,VA Loan
- Exclusions: None
- Ownership: Builder
- Road surface type: Paved
Price history
| Date | Event | Price |
|---|---|---|
| 10/24/2024 | Sold | $807,900-2.7%$250/sqft |
Source:  REcolorado as distributed by MLS GRID #8134371 Report a problem REcolorado as distributed by MLS GRID #8134371 Report a problem | ||
| 9/16/2024 | Pending sale | $829,900$257/sqft |
Source: REcolorado as distributed by MLS GRID #8134371 Report a problem | ||
| 5/20/2024 | Listed for sale | $829,900$257/sqft |
Source:  TRI Pointe Homes Report a problem TRI Pointe Homes Report a problem | ||
| 5/8/2024 | Listing removed | $829,900$257/sqft |
Source: TRI Pointe Homes Report a problem | ||
| 4/24/2024 | Price change | $829,900+0.6%$257/sqft |
Source: TRI Pointe Homes Report a problem | ||
| 4/3/2024 | Price change | $824,900-5.2%$256/sqft |
Source: TRI Pointe Homes Report a problem | ||
| 3/15/2024 | Listed for sale | $869,900$270/sqft |
Source: TRI Pointe Homes Report a problem | ||
Public tax history
| Year | Property taxes | Tax assessment |
|---|---|---|
| 2025 | $2,139 -49.5% | $49,600 +216.7% |
| 2024 | $4,238 +68.1% | $15,660 -33.7% |
| 2023 | $2,520 +29.5% | $23,620 +60.8% |
| 2022 | $1,946 | $14,690 +28.5% |
| 2021 | -- | $11,430 |
Find assessor info on the county website
Neighborhood: 80125
Nearby homes
- $726,2653 bd3 ba2.4k sqft8550 Cheraw St, Littleton, CO 80125Sold
- $760,9004 bd4 ba3.1k sqft8526 Cheraw St, Littleton, CO 80125Off Market
- $763,3004 bd2 ba2.9k sqft8526 Cheraw St, Littleton, CO 80121Off Market
- $179,893-- bd-- ba-- sqft8545 Eckley St, Littleton, CO 80125Off Market
- $179,893-- bd-- ba-- sqft8549 Eckley St, Littleton, CO 80125Off Market
- $699,9003 bd3 ba2k sqft8558 Cheraw St, Littleton, CO 80125Sold
- $179,893-- bd-- ba-- sqft8553 Eckley St, Littleton, CO 80125Off Market
- $717,7323 bd3 ba2.6k sqft8525 Eckley St, Littleton, CO 80125Sold
Nearby schools
GreatSchools rating
- 8/10Coyote Creek Elementary SchoolGrades: PK-6Distance: 3.1 mi
- 6/10Ranch View Middle SchoolGrades: 7-8Distance: 3.6 mi
- 9/10Thunderridge High SchoolGrades: 9-12Distance: 3.9 mi
Schools provided by the listing agent
- Elementary: Coyote Creek
- Middle: Ranch View
- High: Thunderridge
- District: Douglas RE-1
Source: REcolorado as distributed by MLS GRID. This data may not be complete. We recommend contacting the local school district to confirm school assignments for this home.
Get a cash offer in 3 minutes
Find out how much your home could sell for in as little as 3 minutes with a no-obligation cash offer.
Estimated market value
$751,100
Get a cash offer in 3 minutes
Find out how much your home could sell for in as little as 3 minutes with a no-obligation cash offer.
Estimated market value
$751,100
- Colorado
- Douglas County
- Littleton
- 80125
- 8546 Cheraw Street
Nearby cities
Nearby neighborhoods
Nearby zip codes
Other Littleton Topics
