Looking for a new home in the Cherry Creek School district? You've found it!
This stunning 3 bed, 3 bath residence in The Paragon is full of thoughtful updates and charming details. Tasteful brick veneer accents greet you from the outside, alongside a sizeable front yard and a 2-car garage. Inside, the home is filled with an abundance of natural light, highlighting formal dining and living areas with soaring vaulted ceilings—perfect for entertaining. Elegant laminate flooring and soft carpet in all the right places complement a neutral color palette, while plantation shutters add a touch of sophistication throughout.
The cozy family room boasts a wood-burning fireplace, ideal for chilly winter evenings. The fabulous kitchen has been beautifully updated with refinished cabinets that look brand new, a new cooktop, double oven, ample cabinetry, solid surface counters, a pantry, partial tile backsplash, and a center island—perfect for culinary adventures. Fresh paint throughout gives the home a bright, clean feel, and the furnace is just a few years old for peace of mind.
The primary suite offers a walk-in closet and a private bath with dual sinks. The huge basement includes a bonus room with recessed lighting and a large unfinished utility/storage area with egress windows and rough-ins for an additional bath—plenty of space to expand or add another bedroom. The HOA maintains the front yard ,back fence and the private road.
Step outside to a low-maintenance backyard with a patio and a lovely garden area—perfect for letting your imagination create a peaceful retreat or entertaining space. With all these updates, thoughtful features, and room to grow, this home truly has it all. Act now before it’s gone! COPY AND PASTE FOR OUR VIDEO TOUR https://vimeo.com/1170184036?share=copy&fl=sv&fe=ci
Sold for $670,000
$670,000
8546 E Amherst Circle, Denver, CO 80231
3beds
3,350sqft
Single Family Residence
Built in 1996
5,097 Square Feet Lot
$655,700 Zestimate®
$200/sqft
$3,518 Estimated rent
Home value
$655,700
$616,000 - $702,000
$3,518/mo
Zestimate® history
Owner options
List your home for rent
$3,518/mo
Rent Zestimate®
Find your next renter with Zillow Rental Manager. Plus, with online applications, you can quickly screen prospective tenants – for free.
$3,518/mo
Rent Zestimate®
Refinance and save
$4,385/mo
Est. payment
Refinancing to a lower rate could help reduce your monthly payments and save thousands over the life of the loan.
$4,385/mo
Est. payment
Explore your selling options
Work with a Zillow partner agent
Leverage their expertise and Zillow's premium Showcase listings to get your home seen by more buyers.
Get startedList with your own agent
Get your home in front of millions of buyers by listing it on Zillow.
Learn how to do itSell it yourself
Take full control of how buyers see your home on Zillow by listing For Sale by Owner (FSBO).
List your homeWhat's special
Low-maintenance backyardEgress windowsNeutral color paletteTasteful brick veneer accentsHuge basementLovely garden areaCozy family room
Zillow last checked:
Listing updated:
Listed by:
Heather Eisen 720-365-7161,
Century 21 Dream Home
Bought with:
Andrew Hyatt, 100028101
Realty Professionals LLC
Source: REcolorado as distributed by MLS GRID,MLS#: 7432497
Facts & features
Interior
Bedrooms & bathrooms
- Bedrooms: 3
- Bathrooms: 3
- Full bathrooms: 2
- 1/2 bathrooms: 1
- Main level bathrooms: 1
Bedroom
- Description: Walk-In Closet
- Features: Primary Suite
- Level: Upper
Bedroom
- Description: Carpeted
- Level: Upper
Bedroom
- Description: Carpeted
- Level: Upper
Bathroom
- Description: 5 Piece Bath
- Features: En Suite Bathroom, Primary Suite
- Level: Upper
Bathroom
- Description: Shower & Tub Combo
- Level: Upper
Bathroom
- Description: Powder Room
- Level: Main
Bonus room
- Description: Recessed Lighting
- Level: Basement
Dining room
- Description: Formal
- Level: Main
Family room
- Description: Fireplace
- Level: Main
Kitchen
- Description: Solid Surface Counters
- Level: Main
Laundry
- Description: Laundry Room
- Level: Main
Living room
- Description: Vaulted Ceilings
- Level: Main
Utility room
- Description: Unfinished Basement
- Level: Basement
Heating
- Forced Air, Natural Gas
Cooling
- Central Air
Appliances
- Included: Cooktop, Dishwasher, Disposal, Double Oven, Dryer, Refrigerator, Washer
- Laundry: In Unit
Features
- Built-in Features, Ceiling Fan(s), Eat-in Kitchen, Five Piece Bath, High Speed Internet, Kitchen Island, Pantry, Primary Suite, Solid Surface Counters, Vaulted Ceiling(s), Walk-In Closet(s)
- Flooring: Carpet, Concrete, Laminate, Tile
- Windows: Double Pane Windows
- Basement: Bath/Stubbed,Partial
- Number of fireplaces: 1
- Fireplace features: Family Room, Gas
Interior area
- Total structure area: 3,350
- Total interior livable area: 3,350 sqft
- Finished area above ground: 2,134
- Finished area below ground: 626
Property
Parking
- Total spaces: 2
- Parking features: Garage - Attached
- Attached garage spaces: 2
Features
- Levels: Two
- Stories: 2
- Patio & porch: Patio
- Exterior features: Private Yard, Rain Gutters
- Fencing: Full
Lot
- Size: 5,097 Square Feet
- Features: Level
- Residential vegetation: Grassed
Details
- Parcel number: 033533496
- Special conditions: Standard
Construction
Type & style
- Home type: SingleFamily
- Architectural style: Traditional
- Property subtype: Single Family Residence
Materials
- Brick, Frame, Wood Siding
- Roof: Composition
Condition
- Year built: 1996
Utilities & green energy
- Sewer: Public Sewer
- Water: Public
- Utilities for property: Cable Available, Internet Access (Wired), Natural Gas Available, Phone Available
Community & HOA
Community
- Security: Smoke Detector(s)
- Subdivision: The Paragon
HOA
- Has HOA: Yes
- Services included: Maintenance Grounds, Road Maintenance, Snow Removal, Trash
- HOA fee: $195 monthly
- HOA name: The Paragon
- HOA phone: 720-398-0717
Location
- Region: Denver
Financial & listing details
- Price per square foot: $200/sqft
- Tax assessed value: $661,800
- Annual tax amount: $3,702
- Date on market: 3/4/2026
- Listing terms: Cash,Conventional,FHA,VA Loan
- Exclusions: Sellers Personal Property
- Ownership: Individual
- Electric utility on property: Yes
- Road surface type: Paved
Price history
| Date | Event | Price |
|---|---|---|
| 4/3/2026 | Sold | $670,000-1.5%$200/sqft |
Source:  REcolorado as distributed by MLS GRID #7432497 Report a problem REcolorado as distributed by MLS GRID #7432497 Report a problem | ||
| 3/13/2026 | Pending sale | $680,000$203/sqft |
Source: REcolorado as distributed by MLS GRID #7432497 Report a problem | ||
| 3/4/2026 | Listed for sale | $680,000+174.2%$203/sqft |
Source: REcolorado as distributed by MLS GRID #7432497 Report a problem | ||
| 3/20/1998 | Sold | $248,016$74/sqft |
Source: Public Record Report a problem | ||
Public tax history
| Year | Property taxes | Tax assessment |
|---|---|---|
| 2025 | $3,257 +13.8% | $41,363 -93.8% |
| 2024 | $2,861 +23.3% | $665,200 +1378.2% |
| 2023 | $2,320 -0.5% | $45,001 +35.9% |
| 2022 | $2,333 | $33,110 -2.8% |
| 2021 | -- | $34,063 -4.3% |
| 2020 | $2,487 +11.1% | $35,608 |
| 2019 | $2,238 | $35,608 +15.4% |
| 2018 | $2,238 +1.2% | $30,852 |
| 2017 | $2,211 | $30,852 +4.5% |
| 2016 | -- | $29,516 |
| 2015 | -- | $29,516 +13.7% |
| 2014 | $2,045 +9.8% | $25,950 -2.3% |
| 2013 | $1,863 | $26,570 |
| 2012 | -- | $26,570 |
| 2011 | $2,464 +2.2% | $26,570 +2.2% |
| 2010 | $2,410 -3.2% | $25,990 |
| 2009 | $2,488 | $25,990 -2.4% |
| 2008 | -- | $26,635 |
| 2007 | -- | $26,635 +3.6% |
| 2006 | -- | $25,711 |
| 2005 | -- | $25,711 -0.7% |
| 2002 | $2,332 -0.5% | $25,890 +7.2% |
| 2001 | $2,343 | $24,150 |
Find assessor info on the county website
Neighborhood: 80231
Nearby homes
- $722,2004 bd3 ba3.7k sqft8536 E Amherst Cir, Denver, CO 80231Off Market
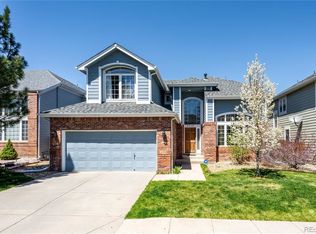
- $725,0005 bd4 ba3.8k sqft8556 E Amherst Cir, Denver, CO 80231Sold
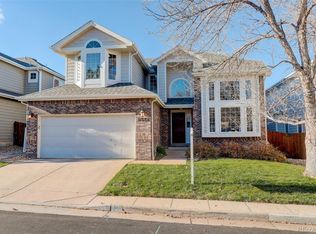
- $660,7003 bd4 ba2.1k sqft8526 E Amherst Cir, Denver, CO 80231Off Market
- $695,1004 bd4 ba3.4k sqft8352 E Amherst Cir, Denver, CO 80231Off Market

- $665,3004 bd3 ba2.3k sqft8372 E Amherst Cir, Denver, CO 80231Off Market
- $662,6003 bd3 ba2.4k sqft8535 E Amherst Cir, Denver, CO 80231Off Market
- $739,3006 bd4 ba3.7k sqft8566 E Amherst Cir, Denver, CO 80231Off Market
- $612,3003 bd3 ba2.1k sqft8525 E Amherst Cir, Denver, CO 80231Off Market
Nearby schools
GreatSchools rating
- 5/10Holly Hills Elementary SchoolGrades: PK-5Distance: 1.4 mi
- 4/10Prairie Middle SchoolGrades: 6-8Distance: 2.8 mi
- 4/10Overland High SchoolGrades: 9-12Distance: 2.7 mi
Schools provided by the listing agent
- Elementary: Holly Hills
- Middle: Prairie
- High: Overland
- District: Cherry Creek 5
Source: REcolorado as distributed by MLS GRID. This data may not be complete. We recommend contacting the local school district to confirm school assignments for this home.
Get a cash offer in 3 minutes
Find out how much your home could sell for in as little as 3 minutes with a no-obligation cash offer.
Estimated market value
$655,700
Get a cash offer in 3 minutes
Find out how much your home could sell for in as little as 3 minutes with a no-obligation cash offer.
Estimated market value
$655,700
- Colorado
- Arapahoe County
- Denver
- 80231
- 8546 E Amherst Circle
