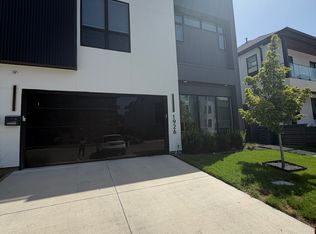
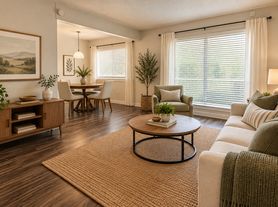
Situated on one of Bluffview's most adored streets sits 8546 Glencrest Lane. As you step into this crafted masterpiece, you are greeted in the foyer with spectacular floor to ceiling windows that illuminate natural light throughout the house. The home features smart home technology, a Wifi eco-friendly thermostat and spray foam insulation throughout to keep the home cool in the summer and warm in the winter. A gourmet chef's kitchen features Bertazzoni appliances, a walk-in pantry and an integrated granite and walnut waterfall island with views facing the expansive dining and living areas. Outside sits the cedar wood patio featuring an incredible indoor and outdoor living experience. Every corner of this property was thoughtfully designed to entertain, complete with a temperature controlled 150 bottle Allavino wine fridge off the main living near the wet bar. This low maintenance home is situated in an incredible location - only minutes from Love Field airport and the Dallas North Tollway. The first level features an ultra private primary suite, nestled away from the living area with high end lighting and fixtures. Three additional bedrooms on the second level, each with their own suite. The second level also features a second living space, upstairs laundry room and a wet bar with a balcony. A rare opportunity to own a 2020 newer construction built home in one of the best neighborhoods Dallas has to offer. 10 minutes to Downtown Dallas and close proximity to some of the best shopping and dining in Dallas.
Renter is responsible for all utilities. Rent insurance required. No smoking allowed. Background and credit checks required.
House for rent
Single family residence
Available now
Cats, dogs OK
Air conditioner, central air
Hookups laundry
Attached garage parking
What's special
- 23 days |
- -- |
- -- |
Zillow last checked:
Listing updated:
Travel times
Facts & features
Interior
Bedrooms & bathrooms
- Bedrooms: 4
- Bathrooms: 5
- Full bathrooms: 5
Cooling
- Air Conditioner, Central Air
Appliances
- Laundry: Hookups
Features
- Flooring: Hardwood
Interior area
- Total interior livable area: 4,404 sqft
Video & virtual tour
Property
Parking
- Parking features: Attached, Garage
- Has attached garage: Yes
- Details: Contact manager
Details
- Additional structures: Garage(s)
- Parcel number: 00000357385500000
Construction
Type & style
- Home type: SingleFamily
- Property subtype: Single Family Residence
Materials
- Metal Siding, Wood Siding
Condition
- Year built: 2020
Community & HOA
Location
- Region: Dallas
Financial & listing details
- Lease term: 1 Year
Nearby apartments for rent
Price history
| Date | Event | Price |
|---|---|---|
| 10/1/2026 | Listing removed | $1,635,000$371/sqft |
Source: NTREIS #21274220 Report a problem | ||
| 9/21/2026 | Listed for rent | $7,900+427%$2/sqft |
Source: Zillow Rentals Report a problem | ||
| 7/20/2026 | Price change | $1,635,000-3.5%$371/sqft |
Source: NTREIS #21274220 Report a problem | ||
| 6/15/2026 | Price change | $1,695,000-3.1%$385/sqft |
Source: NTREIS #21274220 Report a problem | ||
| 5/19/2026 | Listed for sale | $1,750,000+53.5%$397/sqft |
Source: NTREIS #21274220 Report a problem | ||
| 2/25/2021 | Sold | -- |
Source: Ebby Halliday solds #14504266_75209 Report a problem | ||
| 10/21/2020 | Price change | $1,140,000-0.9%$259/sqft |
Source: DFW Elite Living #14426891 Report a problem | ||
| 9/8/2020 | Price change | $1,150,000+4.5%$261/sqft |
Source: DFW Elite Living #14426891 Report a problem | ||
| 9/5/2020 | Listed for sale | $1,100,000+178.5%$250/sqft |
Source: DFW Elite Living #14426891 Report a problem | ||
| 8/24/2018 | Sold | -- |
Source: Public Record Report a problem | ||
| 2/17/2018 | Price change | $395,000-8.1%$90/sqft |
Source: Hopkins Realty & Assoc. LLC #13760140 Report a problem | ||
| 1/18/2018 | Listed for sale | $430,000+16.2%$98/sqft |
Source: Hopkins Realty & Assoc. LLC #13760140 Report a problem | ||
| 9/25/2017 | Sold | -- |
Source: Agent Provided Report a problem | ||
| 8/29/2017 | Price change | $370,000+28%$84/sqft |
Source: Purvis Realty Group #13623118 Report a problem | ||
| 6/12/2017 | Listed for sale | $289,000-2%$66/sqft |
Source: Purvis Realty Group #13622454 Report a problem | ||
| 5/2/2017 | Listing removed | $1,499 |
Source: Valerie Alfred Realty Group #13533357 Report a problem | ||
| 4/13/2017 | Price change | $1,499-9.2% |
Source: Valerie Alfred Realty Group #13533357 Report a problem | ||
| 2/7/2017 | Listed for rent | $1,650+13.9% |
Source: Valerie Alfred Realty Group #13533357 Report a problem | ||
| 3/4/2016 | Listing removed | $1,449 |
Source: Valerie Alfred Realty Group #13295058 Report a problem | ||
| 2/27/2016 | Price change | $1,449-3.3% |
Source: Valerie Alfred Realty Group #13295058 Report a problem | ||
| 2/18/2016 | Price change | $1,499-3.3% |
Source: Valerie Alfred Realty Group #13295058 Report a problem | ||
| 2/4/2016 | Price change | $1,550-11.4% |
Source: Valerie Alfred Realty Group #13295058 Report a problem | ||
| 1/15/2016 | Price change | $1,750-2.8% |
Source: Valerie Alfred Realty Group #13295058 Report a problem | ||
| 1/6/2016 | Listed for rent | $1,800 |
Source: Valerie Alfred Realty Group #13295058 Report a problem | ||
| 10/1/2015 | Listing removed | $295,000$67/sqft |
Source: North Texas Real Estate Information Service #13192628 Report a problem | ||
| 9/4/2015 | Sold | -- |
Source: Agent Provided Report a problem | ||
| 11/10/2009 | Sold | -- |
Source: Public Record Report a problem | ||