Skip main navigation
Under contract
  • $282,000

    8546 Paragon Ct, Upper Marlboro, MD 20772

    3beds
    2,156sqft
    : 
    Loading
    Get pre-qualified
    Townhouse
    Built in 1992
    1,804 Square Feet Lot
    $288,900 Zestimate®
    $131/sqft
    $125/mo HOA

    What's special

    Walkout lower levelWalk-in closetPrivate bathroomFull hallway bathroomLaundry roomDining roomPrimary suite
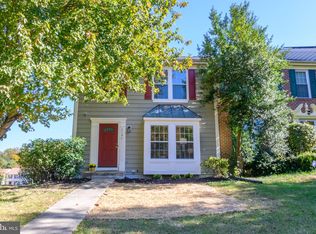
    Welcome to 8546 Paragon Court in Upper Marlboro, a 3-bedroom, 3.5-bath townhome offering a fantastic opportunity to renovate and make it your own. The main level features a spacious living room, half bathroom, kitchen and dining room. Upstairs, the primary suite includes a walk-in closet and private bathroom. Two additional bedrooms and a full hallway bathroom complete the upper level. The walkout lower level offers additional living space with a recreation room, full bathroom, and a laundry room. Community amenities include two outdoor pools. Conveniently located just minutes from Andrews Air Force Base, Washington, DC, Annapolis, Crofton, Waldorf, shopping, dining, and nearby outdoor recreation like Rosaryville State Park, this property offers an excellent commuter location with tons of potential. Don’t miss the opportunity to transform this home into something special. Schedule your tour today!
    65 days
    |
    56
    |
    0
    |

    Zillow last checked:

    Listing updated:

    Listed by:

    Jay Wafer 443-465-8807,

    EXP Realty, LLC 8888607369

    Source: Bright MLS,MLS#: MDPG2202214MLS Logo

      Facts & features

      Interior

      Bedrooms & bathrooms
      • Bedrooms: 3
      • Bathrooms: 4
      • Full bathrooms: 3
      • 1/2 bathrooms: 1
      • Main level bathrooms: 1
      Rooms
      • Room types: Living Room, Dining Room, Primary Bedroom, Bedroom 2, Bedroom 3, Kitchen, Laundry, Recreation Room, Bathroom 2, Bathroom 3, Primary Bathroom, Half Bath
      Primary bedroom
      • Level: Upper
      Bedroom 2
      • Level: Upper
      Bedroom 3
      • Level: Upper
      Primary bathroom
      • Level: Upper
      Bathroom 2
      • Level: Upper
      Bathroom 3
      • Level: Lower
      Dining room
      • Level: Main
      Half bath
      • Level: Main
      Kitchen
      • Level: Main
      Laundry
      • Level: Lower
      Living room
      • Level: Main
      Recreation room
      • Level: Lower
      Heating
      • Heat Pump, Electric
      Cooling
      • Central Air, Electric
      Appliances
      • Included: Disposal, Dryer, Oven/Range - Electric, Refrigerator, Washer, Water Heater, Microwave, Stainless Steel Appliance(s), Electric Water Heater
      • Laundry: Lower Level, Laundry Room
      Features
      • Ceiling Fan(s), Combination Kitchen/Dining, Crown Molding, Floor Plan - Traditional, Primary Bath(s), Recessed Lighting, Upgraded Countertops, Walk-In Closet(s), Dry Wall
      • Flooring: Carpet, Hardwood, Ceramic Tile, Wood
      • Basement: Full
      • Has fireplace: No
      Interior area
      • Total structure area: 2,156
      • Total interior livable area: 2,156 sqft
      • Finished area above ground: 1,452
      • Finished area below ground: 704

      Property

      Parking
      • Parking features: Assigned, Lighted, Private, Surface, Parking Lot
      • Details: Assigned Parking, Assigned Space #: 213
      Accessibility
      • Accessibility features: None
      Features
      • Levels: Three
      • Stories: 3
      • Pool features: Community
      • Fencing: Full,Wood
      Lot
      • Size: 1,804 Square Feet
      Details
      • Additional structures: Above Grade, Below Grade
      • Parcel number: 17151745462
      • Zoning: RSFA
      • Special conditions: Short Sale

      Construction

      Type & style
      • Home type: Townhouse
      • Architectural style: Colonial
      • Property subtype: Townhouse
      Materials
      • Brick, Vinyl Siding
      • Foundation: Concrete Perimeter
      Condition
      • Fixer
      • New construction: No
      • Year built: 1992
      • Major remodel year: 2019

      Utilities & green energy

      • Sewer: Public Sewer
      • Water: Public

      Community & HOA

      Community
      • Features: Pool
      • Security: Fire Sprinkler System
      • Subdivision: Stonegate
      HOA
      • Has HOA: Yes
      • Amenities included: Common Grounds, Pool, Reserved/Assigned Parking, Tot Lots/Playground
      • Services included: Common Area Maintenance, Management, Reserve Funds, Road Maintenance, Trash
      • HOA fee: $125 monthly
      • HOA name: STONEGATE AT MARLTON
      Location
      • Region: Upper Marlboro

      Financial & listing details

      • Price per square foot: $131/sqft
      • Tax assessed value: $354,100
      • Annual tax amount: $5,059
      • Date on market: 5/14/2026
      • Listing agreement: Exclusive Right To Sell
      • Ownership: Fee Simple

        Estimated market value

        $288,900

        $274,000 - $303,000

        $3,141/mo

        Price history

        DateEventPrice
        5/21/2026Contingent$282,000$131/sqft
        Source: Bright MLS #MDPG2202214 Report a problem
        5/14/2026Listed for sale$282,000-5.7%$131/sqft
        Source: Bright MLS #MDPG2202214 Report a problem
        5/23/2019Sold$299,000-0.3%$139/sqft
        Source: Public Record Report a problem
        5/1/2019Price change$299,900-1.7%$139/sqft
        Source: Fairfax Realty Premier #MDPG500494 Report a problem
        3/13/2019Price change$305,000+2%$141/sqft
        Source: Fairfax Realty Premier #MDPG500494 Report a problem
        3/12/2019Pending sale$299,000$139/sqft
        Source: Fairfax Realty Premier #MDPG500494 Report a problem
        2/22/2019Listed for sale$299,000+70.9%$139/sqft
        Source: Fairfax Realty Premier #MDPG500494 Report a problem
        10/1/2018Sold$175,000-5.9%$81/sqft
        Source: Public Record Report a problem
        6/24/2018Listed for sale--
        Source: Auction.com Report a problem
        4/18/2018Sold$185,895-4.4%$86/sqft
        Source: Public Record Report a problem
        12/20/2017Listing removed$194,382+65%$90/sqft
        Source: Auction.com Report a problem
        11/28/2017Listed for sale--
        Source: Auction.com Report a problem
        6/30/2000Sold$117,800+29.5%$55/sqft
        Source: Public Record Report a problem
        5/26/2000Sold$91,000-34%$42/sqft
        Source: Public Record Report a problem
        6/29/1999Sold$137,960$64/sqft
        Source: Public Record Report a problem

        Public tax history

        YearProperty taxesTax assessment
        2025$5,451 +57.8%$340,500 +9.6%
        2024$3,454 +10.7%$310,600 +10.7%
        2023$3,121 +11.9%$280,700 +11.9%
        2022$2,789 +1.4%$250,800 +1.4%
        2021$2,749 +1.5%$247,233 +1.5%
        2020$2,710 -19.9%$243,667 +7%
        2019$3,384 $227,733
        2018$3,384 +5.7%$227,733 +5.7%
        2017$3,200 -13.1%$215,367 +6.1%
        2016$3,682 $203,000
        2015$3,682 $203,000
        2014$3,682 $203,000 -0.6%
        2013-- $204,200
        2012-- $204,200
        2011-- $204,200 -31.8%
        2010-- $299,350 +14.3%
        2009-- $261,962 +16.6%
        2008-- $224,576 +20%
        2007-- $187,190 +13.2%
        2006-- $165,326 +15.2%
        2005-- $143,463 +18%
        2004-- $121,600
        2003-- $121,600 +2.2%
        2002-- $119,000 +4.6%
        2001-- $113,800
        Find assessor info on the county website

        Monthly payment

        Est. payment

        Payment breakdown

        Explore the cost of this home by adjusting the details. Changes won't be saved.
        All calculations are estimates and provided by Zillow, Inc. for informational purposes only. Actual amounts may vary.
        HOA fees may include property taxes on listings classified as Co-Ops. Contact the listing agent and/or owner for fee details.
        Mortgage interest rates are dependent on a number of factors, including credit score, down payment, and repayment length. Interest rate data provided by Zillow Group Marketplace, Inc. as of 1/1/1970 from various mortgage lenders with which we have lead or other similar arrangements; the Estimated Payment is an average of those rates.
        See how much you could borrow to make a competitive offer.

        Climate risks

        Neighborhood: Marlton

        Getting around

        12 / 100
        Car-Dependent
        8 / 100
        Somewhat Bikeable

        Nearby schools

        GreatSchools rating
        Schools provided by the listing agent
        • Elementary: Marlton
        • Middle: James Madison
        • High: Frederick Douglass
        • District: Prince George's County Public Schools

        Source: Bright MLS. This data may not be complete. We recommend contacting the local school district to confirm school assignments for this home.

        A local agent can set up tours, give advice and negotiate with sellers.

        Browse local experts

        Similar homes