Skip main navigation
Sold for $519,000
  • $519,000

    8546 S STEPHANIE Lane, Tempe, AZ 85284

    4beds
    3baths
    1,840sqft
    Single Family Residence
    Built in 1995
    4,826 Square Feet Lot
    $531,500 Zestimate®
    $282/sqft
    $2,885 Estimated rent

    Home value

    $531,500

    $505,000 - $558,000

    $2,885/mo

    Zestimate® history
    Loading
    Loading...

    Owner options

    List your home for rent

    $2,885/mo

    Rent Zestimate®

    Find your next renter with Zillow Rental Manager. Plus, with online applications, you can quickly screen prospective tenants – for free.

    Learn more

    $2,885/mo

    Rent Zestimate®

    Refinance and save

    $3,162/mo

    Est. payment

    Refinancing to a lower rate could help reduce your monthly payments and save thousands over the life of the loan.

    See today's rates

    $3,162/mo

    Est. payment

    Explore your selling options

    Work with a Zillow partner agent

    Leverage their expertise and Zillow's premium Showcase listings to get your home seen by more buyers.

    Get started

    List with your own agent

    Get your home in front of millions of buyers by listing it on Zillow.

    Learn how to do it

    Sell it yourself

    Take full control of how buyers see your home on Zillow by listing For Sale by Owner (FSBO).

    List your home

    What's special

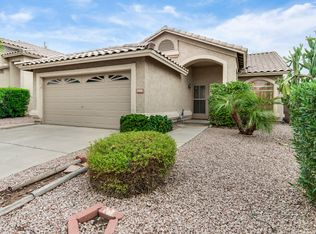
    Welcome to a distinguished residence in the heart of Tempe, where luxury meets functionality in this enchanting 4-bedroom, 2-story home. The journey begins with an impeccably desert landscaped front yard, setting the stage for the seamless blend of modern elegance and everyday comfort that defines the interiors. Each of the 4 bedrooms, strategically placed for privacy and flooded with natural light, contributes to the overall sense of space and tranquility. Step into this beautiful gourmet kitchen, a culinary haven adorned with black appliances, a central breakfast bar, and abundant storage. It's not just a kitchen; it's a space for creating lasting memories during family gatherings and intimate dinners. Beyond the walls, discover an outdoor paradise featuring a meticulously maintained garden and a sparkling pool. Whether you seek relaxation under the sun or plan to host lively gatherings, this outdoor haven provides the perfect backdrop for a life well-lived. Strategically located near the 10,101 and 202 freeways, this residence ensures a harmonious balance between tranquility and accessibility. Convenience extends to practical aspects, with a spacious garage and ample parking space providing secure storage solutions. Don't miss the chance to make this extraordinary property your home.

    Zillow last checked:

    Listing updated:

    Listed by:

    Adam Bailey 602-618-9675,

    RETSY

    Bought with:

    Brandon Alsayed, SA664263000

    DeLex Realty

    Source: ARMLS,MLS#: 6654141MLS Logo

    Facts & features

    Interior

    Bedrooms & bathrooms
    • Bedrooms: 4
    • Bathrooms: 3
    Heating
    • Electric
    Cooling
    • Central Air
    Appliances
    • Included: Built-in Microwave, Dishwasher, Disposal
    Features
    • Double Vanity, Eat-in Kitchen, Separate Shwr & Tub
    • Has basement: No
    • Number of fireplaces: 1
    Interior area
    • Total structure area: 1,840
    • Total interior livable area: 1,840 sqft

    Property

    Parking
    • Total spaces: 4
    • Parking features: Garage, Open
    • Garage spaces: 2
    • Uncovered spaces: 2
    Features
    • Stories: 2
    • Has private pool: Yes
    • Spa features: None
    • Fencing: Block
    Lot
    • Size: 4,826 sqft
    • Features: Desert Front, Gravel/Stone Back
    Details
    • Parcel number: 30813352

    Construction

    Type & style
    • Home type: SingleFamily
    • Property subtype: Single Family Residence
    Materials
    • Stucco, Wood Frame, Painted
    • Roof: Tile
    Condition
    • Year built: 1995
    Details
    • Builder name: Shea homes

    Utilities & green energy

    • Sewer: Public Sewer
    • Water: City Water

    Community & neighborhood

    Location
    • Region: Tempe
    • Subdivision: PARKE TEMPE

    HOA & financial

    HOA
    • Has HOA: Yes
    • HOA fee: $188 quarterly
    • Services included: No Fees
    • Association name: Parke Tempe HOA
    • Association phone: 480-987-0197

    Other

    Other facts
    • Listing terms: Cash,Conventional,FHA,VA Loan
    • Ownership: Fee Simple

    Price history

    DateEventPrice
    6/13/2024Sold$519,000-2.1%$282/sqft
    Source: ARMLS #6654141 Report a problem
    6/3/2024Pending sale$530,000$288/sqft
    Source: ARMLS #6654141 Report a problem
    4/19/2024Price change$530,000-0.9%$288/sqft
    Source: ARMLS #6654141 Report a problem
    4/4/2024Price change$535,000-0.7%$291/sqft
    Source: ARMLS #6654141 Report a problem
    3/22/2024Price change$539,000-1.1%$293/sqft
    Source: ARMLS #6654141 Report a problem
    3/15/2024Price change$545,000-0.7%$296/sqft
    Source: ARMLS #6654141 Report a problem
    2/20/2024Price change$549,000-1.8%$298/sqft
    Source: ARMLS #6654141 Report a problem
    2/5/2024Price change$559,000-1.8%$304/sqft
    Source: ARMLS #6654141 Report a problem
    1/23/2024Listed for sale$569,000+205.9%$309/sqft
    Source: ARMLS #6654141 Report a problem
    9/30/2002Sold$186,000+47.8%$101/sqft
    Source: Public Record Report a problem
    1/18/1996Sold$125,865$68/sqft
    Source: Public Record Report a problem

    Public tax history

    YearProperty taxesTax assessment
    2025$2,714 +3.2%$40,810 -7%
    2024$2,629 +2.7%$43,860 +65.6%
    2023$2,559 +4.9%$26,484 -11.6%
    2022$2,439 -1.4%$29,950 +5.6%
    2021$2,474 +3.3%$28,360 +7.1%
    2020$2,396 +3.5%$26,470 +4.5%
    2019$2,315 $25,320 +5.4%
    2018$2,315 +4.3%$24,020 +6.1%
    2017$2,219 +6.7%$22,630 +0.2%
    2016$2,079 +3.8%$22,580 +10.3%
    2015$2,004 $20,480 +17.2%
    2014-- $17,480 +12.6%
    2013-- $15,520 -7.6%
    2012-- $16,800 -11%
    2011-- $18,870 -13.7%
    2010-- $21,860 -5%
    2009-- $23,000 -17.6%
    2008-- $27,900 +12.5%
    2007-- $24,800 +49.4%
    2006-- $16,600
    2005-- $16,600 +9.6%
    2004-- $15,150
    2003-- $15,150 +18.4%
    2002-- $12,800

    Find assessor info on the county website

    Neighborhood: 85284

    Nearby schools

    GreatSchools rating
    Schools provided by the listing agent
    • Elementary: C I Waggoner School
    • Middle: Kyrene Middle School
    • High: Corona Del Sol High School
    • District: Kyrene Elementary District

    Source: ARMLS. This data may not be complete. We recommend contacting the local school district to confirm school assignments for this home.

    Get a cash offer in 3 minutes
    Find out how much your home could sell for in as little as 3 minutes with a no-obligation cash offer.
    Estimated market value
    $531,500
    Get a cash offer in 3 minutes
    Find out how much your home could sell for in as little as 3 minutes with a no-obligation cash offer.
    Estimated market value
    $531,500