Skip main navigation
Off market
  • $460,300

    8546 Sentry Cir, North Charleston, SC 29420

    4beds
    2,454sqft
    SingleFamily
    Built in 2011
    9,147 Square Feet Lot
    $460,300 Zestimate®
    $188/sqft
    $2,770 Estimated rent

    Home value

    $460,300

    $437,000 - $483,000

    $2,770/mo

    Zestimate® history
    Loading
    Loading...

    Owner options

    List your home for rent

    $2,770/mo

    Rent Zestimate®

    Find your next renter with Zillow Rental Manager. Plus, with online applications, you can quickly screen prospective tenants – for free.

    Learn more

    $2,770/mo

    Rent Zestimate®

    Refinance and save

    $2,737/mo

    Est. payment

    Refinancing to a lower rate could help reduce your monthly payments and save thousands over the life of the loan.

    See today's rates

    $2,737/mo

    Est. payment

    Explore your selling options

    Work with a Zillow partner agent

    Leverage their expertise and Zillow's premium Showcase listings to get your home seen by more buyers.

    Get started

    List with your own agent

    Get your home in front of millions of buyers by listing it on Zillow.

    Learn how to do it

    Sell it yourself

    Take full control of how buyers see your home on Zillow by listing For Sale by Owner (FSBO).

    List your home

    What's special

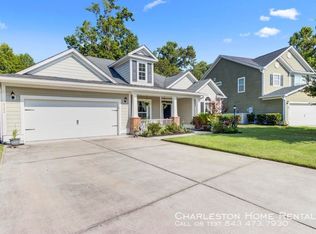
    SOLD 9.8.17 - BEAUTIFUL one story home Crescent Homes Delaware floor plan in Indigo Palms. This home truly has all of the upgrades and has unique detailing that makes it stand out from other homes in the area. As you walk into the home, you will be amazed by the 5'' oak wood floors that stretch throughout the home and will see spacious dining room on your left. The study, which is at the front of the house on the right, has French doors which can be closed off for privacy. The large family room has a gas fireplace with a raised hearth and opens up to the upgraded kitchen and the bay window eat-in kitchen area. The kitchen has updated 42'' cabinets and hardware and has granite countertops! The 2 bedrooms are located off of a private hallway and share a beautiful full bathroom. The master suite is off of the kitchen and overlooks the backyard. The master bedroom has tray ceilings and plenty of space for a variety of sizes of furniture. Looking out from the master suite, you can enjoy views of the gas fireplace in the winter time. The master bathroom has raised cultured double marble vanities, elevated elongated commodes, a separate shower and a jetted garden tub. The large walk-in closet is accessible through the master bathroom. The FROG is a finished 4th bedroom over the garage with a full bath and closet and has upgraded carpet and padding and separate HVAC zoning. This home has top of the line features which include plantation shutters, upgraded remote fans in every room, a screened in porch with cable and electric outlets, outside gas connection for your grille, a 10'x10' patio area outside of the screened in porch as well as another 10'x20' stone patio for additional outdoor entertaining. The home has built in speakers in every room for complete surround sound enjoyment! The home is fully wired for a whole house generator backup and has lighted decor switches installed throughout the home. Outside you will find BEAUTIFUL landscaping, concrete mulch borders, palm trees, and full irrigation system! The fully fenced in backyard backs up to woods providing tranquility and privacy. This home is built to Energy Star standards with energy efficient features including: Energy Star appliances, tankless gas water heater, radiant barrier in attic, Carrier PURON 13 SEER air condition unit specially engineered for each home, Honeywell programmable thermostats, high efficiency gas furnace, and Andersen LOW-E windows. LOCATION is key for this home with a very easy commute to I-26 and 526 Boeing, Volvo, Mercedes and Bosch facilities, and is zoned for Dorchester District 2 schools. DON'T miss out on the opportunity to see this home. Schedule an appointment TODAY at 843-425-5981 or email to BL123446@live.com

    This property is off market, which means it's not currently listed for sale or rent on Zillow. This may be different from what's available on other websites or public sources.

    Facts & features

    Interior

    Bedrooms & bathrooms
    • Bedrooms: 4
    • Bathrooms: 3
    • Full bathrooms: 3
    Heating
    • Forced air, Gas
    Cooling
    • Central
    Appliances
    • Included: Garbage disposal, Microwave, Range / Oven, Refrigerator
    Features
    • Flooring: Tile, Carpet, Hardwood
    • Basement: None
    • Has fireplace: Yes
    Interior area
    • Total interior livable area: 2,454 sqft

    Property

    Parking
    • Total spaces: 2
    • Parking features: Garage - Attached
    Features
    • Exterior features: Cement / Concrete
    Lot
    • Size: 9,147 sqft
    Details
    • Parcel number: 1720311024000

    Construction

    Type & style
    • Home type: SingleFamily
    Materials
    • Roof: Shake / Shingle
    Condition
    • Year built: 2011

    Community & neighborhood

    Location
    • Region: North Charleston

    HOA & financial

    HOA
    • Has HOA: Yes
    • HOA fee: $48 monthly

    Price history

    DateEventPrice
    3/24/2021Listing removed--
    Source: Owner Report a problem
    9/14/2017Sold$283,000-3.1%$115/sqft
    Source: Public Record Report a problem
    9/12/2017Listed for sale$292,000$119/sqft
    Source: Owner Report a problem
    8/6/2017Pending sale$292,000$119/sqft
    Source: Owner Report a problem
    6/20/2017Listed for sale$292,000+3.1%$119/sqft
    Source: Owner Report a problem
    4/17/2017Sold$283,196+13.3%$115/sqft
    Source: Agent Provided Report a problem
    7/30/2014Sold$250,000-2.3%$102/sqft
    Source: CTMLS #1409729 Report a problem
    6/4/2014Price change$256,000-0.2%$104/sqft
    Source: RE/MAX Alliance #1409729 Report a problem
    5/7/2014Price change$256,500-4.5%$105/sqft
    Source: RE/MAX Alliance #1409729 Report a problem
    4/12/2014Price change$268,500-0.5%$109/sqft
    Source: RE/MAX Alliance #1409729 Report a problem
    3/18/2014Price change$269,900-1.8%$110/sqft
    Source: Carolina Elite Real Estate #1405535 Report a problem
    3/4/2014Listed for sale$274,900+10%$112/sqft
    Source: Carolina Elite Real Estate #1405535 Report a problem
    11/7/2011Sold$250,000$102/sqft
    Source: Public Record Report a problem

    Public tax history

    YearProperty taxesTax assessment
    2024$3,250 +12%$18,201 +62%
    2023$2,901 +0.9%$11,238
    2022$2,876 $11,238
    2021$2,876 $11,238
    2020-- $11,238 0%
    2019$2,724 $11,239 +15.6%
    2018$2,724 +16.9%$9,720
    2017$2,331 $9,720
    2016$2,331 $9,720
    2015-- $9,720 -96.1%
    2014-- $250,800 +2400.5%
    2012-- $10,030

    Find assessor info on the county website

    Neighborhood: 29420

    Nearby schools

    GreatSchools rating
    Schools provided by the listing agent
    • Elementary: WINDSOR HILL
    • Middle: RIVER OAKS
    • High: FT DORCHESTER

    Source: The MLS. This data may not be complete. We recommend contacting the local school district to confirm school assignments for this home.

    Get a cash offer in 3 minutes
    Find out how much your home could sell for in as little as 3 minutes with a no-obligation cash offer.
    Estimated market value
    $460,300
    Get a cash offer in 3 minutes
    Find out how much your home could sell for in as little as 3 minutes with a no-obligation cash offer.
    Estimated market value
    $460,300