Skip main navigation
Sold for $693,000
  • Listed by: Better Homes and Gardens Real Estate The Heritage Group • Jeremy Black • Contact: 909-287-4865
    Bought with: KELLER WILLIAMS COVINA
    $693,000

    8546 Snow White Dr, El Cajon, CA 92021

    3beds
    1,112sqft
    Single Family Residence
    Built in 1986
    5.23 Acres Lot
    $709,800 Zestimate®
    $623/sqft
    $3,458 Estimated rent

    Home value

    $709,800

    $674,000 - $745,000

    $3,458/mo

    Zestimate® history
    Loading
    Loading...

    Owner options

    List your home for rent

    $3,458/mo

    Rent Zestimate®

    Find your next renter with Zillow Rental Manager. Plus, with online applications, you can quickly screen prospective tenants – for free.

    Learn more

    $3,458/mo

    Rent Zestimate®

    Refinance and save

    $4,519/mo

    Est. payment

    Refinancing to a lower rate could help reduce your monthly payments and save thousands over the life of the loan.

    See today's rates

    $4,519/mo

    Est. payment

    Explore your selling options

    Work with a Zillow partner agent

    Leverage their expertise and Zillow's premium Showcase listings to get your home seen by more buyers.

    Get started

    List with your own agent

    Get your home in front of millions of buyers by listing it on Zillow.

    Learn how to do it

    Sell it yourself

    Take full control of how buyers see your home on Zillow by listing For Sale by Owner (FSBO).

    List your home

    What's special

    Modern fixturesFantastic fireplaceModern luxurySnow white driveLuxurious spa-like bathroomMinutes away from shoppingEl cajon
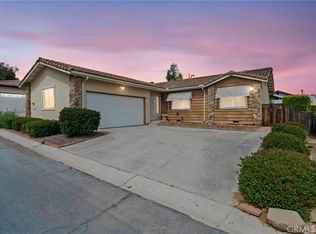
    Welcome to Your Dream Home at 8546 Snow White Drive, El Cajon, CA 92021. Nestled in the highly sought-after Villa Canada Estates, this stunning property has undergone a magnificent transformation, making it the epitome of contemporary luxury living. Boasting numerous upgrades and a serene setting, this home is truly a haven for those who appreciate style, comfort, and convenience. Step inside and be prepared to be awed by the fresh, modern elegance that awaits you. Newly installed floors provide a sleek and durable foundation, while the remodeled kitchen and bathrooms showcase the latest in design and functionality. The heart of this home, the kitchen, is a chefs delight! Whether you're hosting a dinner party or preparing a quite meal for two, this kitchen is sure to inspire your culinary creativity. Indulge in the luxurious spa-like bathroom that offers a perfect retreat after a long day. Impeccable tile work, modern fixtures, and abundant natural light create a tranquil oasis where you can unwind and refresh. Gather around the fantastic fireplace in the spacious living area, perfect for cozy evenings with family and friends. The vaulted ceilings add an extra touch of grandeur and open up the living space, creating an inviting atmosphere. Step outside to your beautiful back patio, where you can savor your morning coffee or enjoy a glass of wine at sunset. The outdoor space is perfect for hosting barbecues, entertaining guests, or simply relaxing in your own private oasis. Located in the desirable Villa Canada Estates, this community offers a tranquil and friendly environment. You"ll enjoy the serenity of suburban living while being just minutes away from shopping, dinning, schools, and parks. Don't miss this opportunity to own a piece of paradise in El Cajon! This home is the perfect blend of modern luxury and timeless charm.

    Zillow last checked:

    Listing updated:

    Listed by:

    Jeremy Black DRE #01468249 909-287-4865,

    Better Homes and Gardens Real Estate The Heritage Group

    Bought with:

    Fernando Reza, DRE #01451616

    KELLER WILLIAMS COVINA

    Source: CRMLS,MLS#: TR23172070MLS LogoOriginating MLS: California Regional MLS

    Facts & features

    Interior

    Bedrooms & bathrooms
    • Bedrooms: 3
    • Bathrooms: 2
    • Full bathrooms: 2
    • Main level bathrooms: 2
    • Main level bedrooms: 3
    Rooms
    • Room types: Bedroom, Dining Room
    Bedroom
    • Features: All Bedrooms Down
    Kitchen
    • Features: Updated Kitchen
    Cooling
    • None
    Appliances
    • Laundry: In Garage
    Features
    • Cathedral Ceiling(s), Separate/Formal Dining Room, Quartz Counters, All Bedrooms Down
    • Flooring: Laminate
    • Has fireplace: Yes
    • Fireplace features: Living Room
    • Common walls with other units/homes: No Common Walls
    Interior area
    • Total interior livable area: 1,112 sqft

    Property

    Parking
    • Total spaces: 2
    • Parking features: Garage - Attached
    • Attached garage spaces: 2
    Features
    • Levels: One
    • Stories: 1
    • Entry location: Front Door
    • Patio & porch: Rear Porch, Deck
    • Pool features: Community, Association
    • Has spa: Yes
    • Spa features: Community
    • Has view: Yes
    • View description: Hills
    Lot
    • Size: 5.23 Acres
    • Features: Sprinklers In Front
    Details
    • Parcel number: 4003810715
    • Zoning: RV
    • Special conditions: Standard

    Construction

    Type & style
    • Home type: SingleFamily
    • Property subtype: Single Family Residence
    Condition
    • Updated/Remodeled,Turnkey
    • New construction: No
    • Year built: 1986

    Utilities & green energy

    • Sewer: Public Sewer
    • Water: Public

    Community & HOA

    Community
    • Features: Foothills, Pool
    • Subdivision: El Cajon
    HOA
    • Has HOA: Yes
    • Amenities included: Barbecue, Pool, RV Parking, Spa/Hot Tub, Trash
    • HOA fee: $142 monthly
    • HOA name: Villa Canada Estates
    • HOA phone: 619-543-9400
    Location
    • Region: El Cajon

    Financial & listing details

    • Price per square foot: $623/sqft
    • Tax assessed value: $706,860
    • Annual tax amount: $9,093
    • Date on market: 9/15/2023
    • Cumulative days on market: 4 days
    • Listing terms: Cash,Conventional

    Price history

    DateEventPrice
    10/27/2023Sold$693,000+6.9%$623/sqft
    Source: CRMLS #TR23172070 Report a problem
    9/22/2023Pending sale$648,000$583/sqft
    Source: CRMLS #TR23172070 Report a problem
    9/15/2023Listed for sale$648,000+23.4%$583/sqft
    Source: CRMLS #TR23172070 Report a problem
    7/7/2023Sold$525,000+5%$472/sqft
    Source: SDMLS #230011175 Report a problem
    6/20/2023Pending sale$499,900$450/sqft
    Source: SDMLS #230011175 Report a problem
    6/13/2023Listed for sale$499,900$450/sqft
    Source: SDMLS #230011175 Report a problem

    Public tax history

    YearProperty taxesTax assessment
    2025$9,093 +0.4%$706,860 +2%
    2024$9,055 +15.3%$693,000 +15.5%
    2023$7,855 +140.9%$600,000 +175.8%
    2022$3,261 +1.1%$217,529 +2%
    2021$3,227 +2.2%$213,264 +1%
    2020$3,158 +25.6%$211,078 +2%
    2019$2,514 -16.8%$206,940 +2%
    2018$3,022 +2.7%$202,883 +2%
    2017$2,944 +4.7%$198,906 +2%
    2016$2,811 +0.7%$195,007 +1.5%
    2015$2,793 +1.7%$192,079 +2%
    2014$2,746 $188,318 +0.5%
    2013-- $187,468 +2%
    2012-- $183,793 +2%
    2011-- $180,190 +0.8%
    2010-- $178,845 -0.2%
    2009-- $179,271 +2%
    2008-- $175,756 +2%
    2007-- $172,310 +2%
    2006-- $168,933 +2%
    2005-- $165,621 +2%
    2004-- $162,374 +1.9%
    2003-- $159,399 +2%
    2002-- $156,274 +2%
    2001-- $153,210
    Find assessor info on the county website

    Neighborhood: 92021

    Nearby schools

    GreatSchools rating
    Get a cash offer in 3 minutes
    Find out how much your home could sell for in as little as 3 minutes with a no-obligation cash offer.
    Estimated market value
    $709,800
    Get a cash offer in 3 minutes
    Find out how much your home could sell for in as little as 3 minutes with a no-obligation cash offer.
    Estimated market value
    $709,800