Skip main navigation
Under contract
  • Price cut: $12K (6/22)
    $293,000

    8546 W Finch Ln, Tucson, AZ 85757

    3beds
    1,625sqft
    : 
    Loading
    Get pre-qualified
    Single Family Residence
    Built in 2020
    4,791 Square Feet Lot
    $292,500 Zestimate®
    $180/sqft
    $23/mo HOA

    What's special

    Modern finishesDesirable split floor planMultiple paver patio spacesLarge turf areaWell-maintained surroundingsGas rangeDecorative front security door
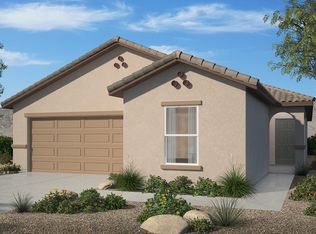
    Welcome to this beautifully maintained, move-in ready 3-bedroom, 2-bath home in the sought-after Sonoran Ranch Estates community. Built in 2020, this residence offers a like-new feel paired with modern finishes and thoughtful design throughout. Step inside to discover wood-grain ceramic tile flowing seamlessly throughout the home, creating a clean and cohesive look. The open-concept kitchen and living area provide the perfect setting for both everyday living and effortless entertaining. The kitchen is a standout, featuring a large island with breakfast bar seating, gas range, and stainless-steel appliances, which convey with the home. A desirable split floor plan offers added privacy, with the spacious primary suite tucked away from the guest bedrooms. The backyard is a highlight, professionally landscaped for both relaxation and entertaining, featuring a large turf area, multiple paver patio spaces, and ambient lighting for evening enjoyment. Additional features include ethernet wiring, a 2-car garage, and a decorative front security door. Located in Sonoran Ranch Estates, residents enjoy well-maintained surroundings and convenient access to nearby amenities. Pride of ownership is evident, with meticulous care and quality finishes throughout. This is a turn-key opportunity that truly stands out.
    73 days
    |
    855
    |
    89
    |

    Likely to sell faster than

    Zillow last checked:

    Listing updated:

    Listed by:

    Julie M Nielson 520-210-1267,

    Long Realty,

    Russell P Long 520-977-6771,

    Long Realty

    Source: MLS of Southern Arizona,MLS#: 22611772MLS Logo

      Facts & features

      Interior

      Bedrooms & bathrooms
      • Bedrooms: 3
      • Bathrooms: 2
      • Full bathrooms: 2
      Heating
      • Forced Air, Natural Gas
      Cooling
      • Central Air, Ceiling Fan(s)
      Appliances
      • Included: Exhaust Fan, Dishwasher, Disposal, Refrigerator, Gas Range, Microwave
      • Laundry: Storage, Laundry Room, Washer, Dryer
      Features
      • Kitchen Island, Entrance Foyer, Walk-In Closet(s), High Ceilings
      • Flooring: Ceramic Tile
      • Has fireplace: No
      • Fireplace features: None
      Interior area
      • Total structure area: 1,625
      • Total interior livable area: 1,625 sqft
      Video & virtual tour

      Property

      Parking
      • Total spaces: 2
      • Parking features: Garage - Attached
      • Attached garage spaces: 2
      Accessibility
      • Accessibility features: None
      Features
      • Levels: One
      • Stories: 1
      • Patio & porch: Covered, Patio
      • Exterior features: Native Plants
      • Pool features: None
      • Spa features: None
      • Fencing: Block
      • Has view: Yes
      • View description: Mountain(s), Sunset, Residential, Sunrise
      Lot
      • Size: 4,791 Square Feet
      • Dimensions: 45'x110'x45'x110'
      • Features: Decorative Gravel, Sprinklers In Front, Subdivided, North/South Exposure
      Details
      • Parcel number: 210551610
      • Zoning: Pima County - CR4
      • Special conditions: None

      Construction

      Type & style
      • Home type: SingleFamily
      • Architectural style: Contemporary,Southwestern
      • Property subtype: Single Family Residence
      Materials
      • Frame - Stucco
      • Roof: Tile
      Condition
      • Year built: 2020

      Utilities & green energy

      • Sewer: Sewer Connected
      • Water: Water Company

      Community & HOA

      Community
      • Features: Paved Street, Sidewalks
      • Security: Security System Owned, Smoke Detector(s), Wrought Iron Security Door
      • Subdivision: Sonoran Ranch Estates II
      HOA
      • Has HOA: Yes
      • HOA fee: $23 monthly
      Location
      • Region: Tucson

      Financial & listing details

      • Price per square foot: $180/sqft
      • Tax assessed value: $260,293
      • Annual tax amount: $2,541
      • Date on market: 5/7/2026
      • Cumulative days on market: 74 days
      • Listing terms: FHA,VA Loan,Conventional,Cash
      • Road surface type: Paved

        Estimated market value

        $292,500

        $278,000 - $307,000

        $1,826/mo

        Price history

        DateEventPrice
        7/14/2026Contingent$293,000$180/sqft
        Source: MLS of Southern Arizona #22611772 Report a problem
        6/22/2026Price change$293,000-3.9%$180/sqft
        Source: MLS of Southern Arizona #22611772 Report a problem
        6/5/2026Price change$305,000-1.6%$188/sqft
        Source: MLS of Southern Arizona #22611772 Report a problem
        5/20/2026Price change$310,000-1.6%$191/sqft
        Source: MLS of Southern Arizona #22611772 Report a problem
        5/7/2026Listed for sale$315,000+42.9%$194/sqft
        Source: MLS of Southern Arizona #22611772 Report a problem
        7/16/2020Sold$220,456$136/sqft
        Source: Public Record Report a problem

        Public tax history

        YearProperty taxesTax assessment
        2025$2,687 +6.1%$26,029 +4%
        2024$2,533 +3.5%$25,032 +20.6%
        2023$2,446 +0.6%$20,757 +14.8%
        2022$2,432 +1266.8%$18,078 +410.7%
        2021$178 +2.9%$3,540 +195%
        2020$173 $1,200
        2019$173 +3.1%$1,200 +33.3%
        2018$168 +2%$900
        2017$164 -1.9%$900
        2016$168 -7.6%$900 -6.3%
        2015$181 $960
        2014-- --
        2013-- $6,001
        2012-- --
        2011-- --
        2010-- --
        2009-- --
        2007-- --
        Find assessor info on the county website

        Monthly payment

        Est. payment

        Payment breakdown

        Explore the cost of this home by adjusting the details. Changes won't be saved.
        All calculations are estimates and provided by Zillow, Inc. for informational purposes only. Actual amounts may vary.
        HOA fees may include property taxes on listings classified as Co-Ops. Contact the listing agent and/or owner for fee details.
        Mortgage interest rates are dependent on a number of factors, including credit score, down payment, and repayment length. Interest rate data provided by Zillow Group Marketplace, Inc. as of 1/1/1970 from various mortgage lenders with which we have lead or other similar arrangements; the Estimated Payment is an average of those rates.
        See how much you could borrow to make a competitive offer.

        Climate risks

        Neighborhood: Valencia West

        Getting around

        0 / 100
        Car-Dependent
        0 / 100
        No Nearby Transit
        25 / 100
        Somewhat Bikeable

        Nearby schools

        GreatSchools rating
        Schools provided by the listing agent
        • Elementary: Vesey
        • Middle: Valencia
        • High: Cholla

        Source: MLS of Southern Arizona. This data may not be complete. We recommend contacting the local school district to confirm school assignments for this home.

        A local agent can set up tours, give advice and negotiate with sellers.

        Browse local experts

        Similar homes