Skip main navigation
Closed
  • $375,200

    8547 Alexis Dr W, Macedonia, OH 44056

    2beds
    1,797sqft
    Multi Family, Single Family Residence
    Built in 2009
    -- sqft lot
    $375,200 Zestimate®
    $209/sqft
    $2,230 Estimated rent

    Home value

    $375,200

    $334,000 - $416,000

    $2,230/mo

    Zestimate® history
    Loading
    Loading...

    Owner options

    List your home for rent

    $2,230/mo

    Rent Zestimate®

    Find your next renter with Zillow Rental Manager. Plus, with online applications, you can quickly screen prospective tenants – for free.

    Learn more

    $2,230/mo

    Rent Zestimate®

    Refinance and save

    $2,670/mo

    Est. payment

    Refinancing to a lower rate could help reduce your monthly payments and save thousands over the life of the loan.

    See today's rates

    $2,670/mo

    Est. payment

    Explore your selling options

    Work with a Zillow partner agent

    Leverage their expertise and Zillow's premium Showcase listings to get your home seen by more buyers.

    Get started

    List with your own agent

    Get your home in front of millions of buyers by listing it on Zillow.

    Learn how to do it

    Sell it yourself

    Take full control of how buyers see your home on Zillow by listing For Sale by Owner (FSBO).

    List your home

    What's special

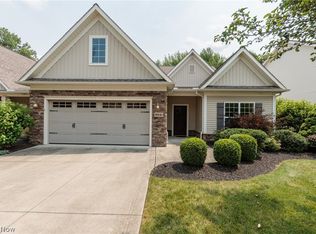
    Located in the award winning community The Villas at Taramina, built by award winning builder Chris Coblentz of Coblentz Homes. 2 bedrooms, 2 full baths, with sun room. Great room includes fireplace, and custom built built in's. Over sized laundry/Mud room-- includes washer & dryer. Kitchen includes granite tops, stainless steel appliances, (slide in range with convection oven) with large eating area adjacent along with a pantry. Home includes custom window treatments. Oil rubbed Bronze light fixtures and bath fixtures. Home selections reflect recent building trends. NOT DATED!!! Pictures were taken at 9 am.... wonderful morning sun.!!! Tree's behind home,makes for great views especially since most of the living space is in the rear of the home. Concrete patio out back. Home was built with energy efficiency in mind. Cellulose insulation, Pella Windows, 2 car garage that can actually fit 2 cars-- with additional storage, extra long driveway. Home includes a covered front porch. O

    This property is not currently displayed as for sale or rent on Zillow. This may be different from what's on other websites or public sources.

    Zillow last checked:

    Listing updated:

    Listed by:

    Linda Carucci 330-998-1001,

    Keller Williams Chervenic Rlty,

    Nic Carucci 330-998-1290,

    Keller Williams Chervenic Rlty

    Bought with:

    Debra K Moore, 2015004730

    Russell Real Estate Services

    Source: MLS Now,MLS#: 3911871MLS LogoOriginating MLS: Other/Unspecificed

    Facts & features

    Interior

    Bedrooms & bathrooms
    • Bedrooms: 2
    • Bathrooms: 2
    • Full bathrooms: 2
    • Main level bathrooms: 2
    Primary bedroom
    • Description: Flooring: Carpet
    • Features: Window Treatments
    • Level: First
    • Dimensions: 13.00 x 16.00
    Bedroom
    • Description: Flooring: Carpet
    • Features: Window Treatments
    • Level: First
    • Dimensions: 13.00 x 12.00
    Primary bathroom
    • Description: Flooring: Luxury Vinyl Tile
    • Level: First
    • Dimensions: 12.00 x 10.00
    Bathroom
    • Description: Flooring: Luxury Vinyl Tile
    • Level: First
    • Dimensions: 8.00 x 5.00
    Eat in kitchen
    • Description: Flooring: Laminate
    • Features: Window Treatments
    • Level: First
    • Dimensions: 11.00 x 13.00
    Great room
    • Description: Flooring: Laminate
    • Features: Fireplace
    • Level: First
    • Dimensions: 15.00 x 18.00
    Kitchen
    • Description: Flooring: Laminate
    • Features: Window Treatments
    • Level: First
    • Dimensions: 11.00 x 18.00
    Laundry
    • Description: Flooring: Luxury Vinyl Tile
    • Features: Window Treatments
    • Level: First
    • Dimensions: 11.00 x 8.00
    Other
    • Level: First
    • Dimensions: 18.00 x 5.00
    Sunroom
    • Description: Flooring: Ceramic Tile
    • Features: Window Treatments
    • Level: First
    • Dimensions: 14.00 x 11.00
    Heating
    • Forced Air, Gas
    Cooling
    • Central Air
    Appliances
    • Included: Cooktop, Dryer, Dishwasher, Disposal, Microwave, Refrigerator, Washer
    Features
    • Basement: None
    • Number of fireplaces: 1
    Interior area
    • Total structure area: 1,797
    • Total interior livable area: 1,797 sqft
    • Finished area above ground: 1,797

    Property

    Parking
    • Total spaces: 2
    • Parking features: Attached, Electricity, Garage, Garage Door Opener, Paved, Outside
    • Attached garage spaces: 2
    Features
    • Levels: One
    • Stories: 1
    • Patio & porch: Patio, Porch
    • Has view: Yes
    • View description: Trees/Woods
    Details
    • Parcel number: 3312914
    • Special conditions: Estate

    Construction

    Type & style
    • Home type: SingleFamily
    • Architectural style: Cluster Home,Ranch
    • Property subtype: Multi Family, Single Family Residence
    • Attached to another structure: Yes
    Materials
    • Stone, Vinyl Siding
    • Roof: Asphalt,Fiberglass
    Condition
    • Year built: 2009

    Utilities & green energy

    • Sewer: Public Sewer
    • Water: Public

    Community & HOA

    Community
    • Features: Public Transportation
    • Security: Carbon Monoxide Detector(s), Smoke Detector(s)
    • Senior community: Yes
    • Subdivision: Villas At Taramina
    HOA
    • Has HOA: No
    • HOA fee: $185 monthly
    Location
    • Region: Macedonia

    Financial & listing details

    • Price per square foot: $209/sqft
    • Annual tax amount: $3,512
    • Date on market: 12/9/2021
    • Cumulative days on market: 172 days
    • Listing terms: Cash,Conventional

    Price history

    DateEventPrice
    11/17/2017Sold$228,000$127/sqft
    Source: MLS Now #3911871 Report a problem

    Public tax history

    Tax history is unavailable.

    Neighborhood: 44056

    Nearby schools

    GreatSchools rating
    Schools provided by the listing agent
    • District: Nordonia Hills CSD - 7710

    Source: MLS Now. This data may not be complete. We recommend contacting the local school district to confirm school assignments for this home.

    Get a cash offer in 3 minutes
    Find out how much your home could sell for in as little as 3 minutes with a no-obligation cash offer.
    Estimated market value
    $375,200
    Get a cash offer in 3 minutes
    Find out how much your home could sell for in as little as 3 minutes with a no-obligation cash offer.
    Estimated market value
    $375,200