Skip main navigation
Sold for $271,000
  • $271,000

    8547 Brushleaf Way, Tampa, FL 33647

    2beds
    1,192sqft
    Townhouse
    Built in 2011
    1,524 Square Feet Lot
    $241,400 Zestimate®
    $227/sqft
    $1,811 Estimated rent

    Home value

    $241,400

    $229,000 - $253,000

    $1,811/mo

    Zestimate® history
    Loading
    Loading...

    Owner options

    List your home for rent

    $1,811/mo

    Rent Zestimate®

    Find your next renter with Zillow Rental Manager. Plus, with online applications, you can quickly screen prospective tenants – for free.

    Learn more

    $1,811/mo

    Rent Zestimate®

    Refinance and save

    $2,124/mo

    Est. payment

    Refinancing to a lower rate could help reduce your monthly payments and save thousands over the life of the loan.

    See today's rates

    $2,124/mo

    Est. payment

    Explore your selling options

    Work with a Zillow partner agent

    Leverage their expertise and Zillow's premium Showcase listings to get your home seen by more buyers.

    Get started

    List with your own agent

    Get your home in front of millions of buyers by listing it on Zillow.

    Learn how to do it

    Sell it yourself

    Take full control of how buyers see your home on Zillow by listing For Sale by Owner (FSBO).

    List your home

    What's special

    Heated poolFresh paintGranite counter topsShopping centersGuest parkingTampa premium outletsUniversity of south florida
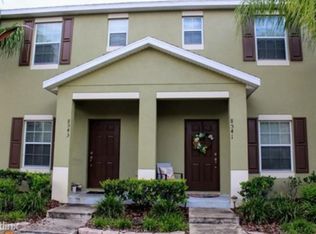
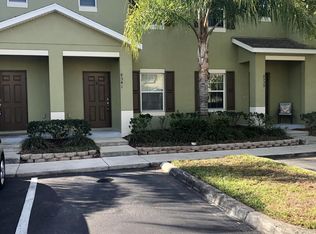
    This 2-bedroom/2.5 bathroom townhouse is in a gated community with heated pool. It is centrally located with easy access to I-75, shopping centers (including Shops at Wiregrass and the Tampa Premium Outlets), the University of South Florida, entertainment and restaurants. This townhouse is in a premium lot, corner unit with plenty of green space next to it as well as guest parking. Great neighborhood with walking trails Open-concept kitchen with granite counter tops, maple wood cabinets with crown molding, stainless steel appliances, and plenty of cabinet space and a pantry. Washer and dryer in the kitchen area. The master bedroom has his and hers closets and a walk-in shower. Second bedroom has a large closet and an in-suite bathroom. Fresh paint and carpet. Two parking spaces assigned to the unit.

    Zillow last checked:

    Listing updated:

    Listing Provided by:

    Jennifer Ramirez 407-334-4218,

    JR WORLD REALTY 321-209-0978

    Bought with:

    Flor Marin, 3180965

    LA ROSA REALTY THE ELITE LLC

    Source: Stellar MLS,MLS#: S5098257MLS LogoOriginating MLS: Osceola

    Facts & features

    Interior

    Bedrooms & bathrooms
    • Bedrooms: 2
    • Bathrooms: 3
    • Full bathrooms: 2
    • 1/2 bathrooms: 1
    Primary bedroom
    • Features: Ceiling Fan(s), Walk-In Closet(s)
    • Level: Second
    Bedroom 1
    • Features: Ceiling Fan(s), Built-in Closet
    • Level: Second
    Bathroom 3
    • Features: Sink - Pedestal
    • Level: First
    Kitchen
    • Level: First
    Living room
    • Level: First
    Heating
    • Central, Electric
    Cooling
    • Central Air
    Appliances
    • Included: Dishwasher, Disposal, Dryer, Electric Water Heater, Exhaust Fan, Freezer, Ice Maker, Microwave, Range, Range Hood, Refrigerator, Trash Compactor, Washer
    • Laundry: In Kitchen
    Features
    • Ceiling Fan(s), Crown Molding, Eating Space In Kitchen, High Ceilings, Kitchen/Family Room Combo, Open Floorplan, PrimaryBedroom Upstairs, Solid Wood Cabinets, Stone Counters, Thermostat, Walk-In Closet(s)
    • Flooring: Carpet, Ceramic Tile, Engineered Hardwood
    • Doors: Sliding Doors
    • Windows: Blinds, Window Treatments
    • Has fireplace: No
    Interior area
    • Total structure area: 1,192
    • Total interior livable area: 1,192 sqft

    Property

    Features
    • Levels: Two
    • Stories: 2
    • Patio & porch: Front Porch, Patio
    • Exterior features: Balcony, Irrigation System, Lighting, Sidewalk
    • Pool features: Heated, In Ground, Lighting, Outside Bath Access, Tile
    Lot
    • Size: 1,524 sqft
    Details
    • Parcel number: A01271988J00003300001.0
    • Zoning: PD-A
    • Special conditions: None

    Construction

    Type & style
    • Home type: Townhouse
    • Property subtype: Townhouse
    Materials
    • Block, Stucco
    • Foundation: Block
    • Roof: Shingle
    Condition
    • New construction: No
    • Year built: 2011

    Utilities & green energy

    • Sewer: Public Sewer
    • Water: None
    • Utilities for property: Street Lights, Water Available

    Community & neighborhood

    Security
    • Security features: Gated Community, Security Gate, Security Lights, Smoke Detector(s)
    Community
    • Community features: Clubhouse, Fitness Center, Gated Community - No Guard, Pool, Sidewalks
    Location
    • Region: Tampa
    • Subdivision: HAMMOCKS

    HOA & financial

    HOA
    • Has HOA: Yes
    • HOA fee: $242 monthly
    • Services included: Community Pool, Maintenance Grounds, Pool Maintenance, Security, Trash
    • Association name: Associa Gulf Coast
    Other fees
    • Pet fee: $0 monthly
    Other financial information
    • Total actual rent: 0

    Other

    Other facts
    • Ownership: Fee Simple
    • Road surface type: Asphalt

    Price history

    DateEventPrice
    5/10/2024Sold$271,000+0.4%$227/sqft
    Source: Stellar MLS #S5098257 Report a problem
    3/27/2024Pending sale$269,900$226/sqft
    Source: Stellar MLS #S5098257 Report a problem
    3/10/2024Listed for sale$269,900$226/sqft
    Source: Stellar MLS #S5098257 Report a problem
    2/27/2024Listing removed--
    Source: Stellar MLS #S5098257 Report a problem
    1/25/2024Listed for sale$269,900+110.9%$226/sqft
    Source: Stellar MLS #S5098257 Report a problem
    6/17/2016Sold$128,000+2.4%$107/sqft
    Source: Stellar MLS #E2203070 Report a problem
    5/12/2016Pending sale$125,000$105/sqft
    Source: CENTURY 21 Bill Nye Realty, Inc. #e2203070 Report a problem
    5/4/2016Listed for sale$125,000+30.2%$105/sqft
    Source: CENTURY 21 Bill Nye Realty, Inc. #e2203070 Report a problem
    8/12/2011Sold$95,990-14%$81/sqft
    Source: Public Record Report a problem
    3/18/2011Listing removed$111,679$94/sqft
    Source: Lennar Report a problem
    3/5/2011Price change$111,679+1.3%$94/sqft
    Source: Lennar Report a problem
    3/3/2011Price change$110,280+0.9%$93/sqft
    Source: Lennar Report a problem
    1/15/2011Listed for sale$109,280$92/sqft
    Source: Lennar Report a problem

    Public tax history

    YearProperty taxesTax assessment
    2025$4,013 +84.8%$190,640 -3.3%
    2024$2,171 +0.8%$197,057 +101.8%
    2023$2,154 +1.1%$97,636 +3%
    2022$2,130 +3.4%$94,792 +3%
    2021$2,060 -4%$92,031 +1.4%
    2020$2,147 +1.4%$90,760 +2.3%
    2019$2,117 $88,719 +1.9%
    2018$2,117 +0.9%$87,065 +2.1%
    2017$2,098 +1.2%$85,274 +3.3%
    2016$2,073 -28.3%$82,526 +10%
    2015$2,891 +0.9%$75,024 +10%
    2014$2,864 $68,204 +10%
    2013$2,864 +12.5%$62,004 +3%
    2012$2,547 +65%$60,201 +502%
    2011$1,544 +13.8%$10,000
    2010$1,356 -5.7%$10,000 -26.8%
    2009$1,439 -0.2%$13,666
    2008$1,441 -1.6%$13,666
    2007$1,465 +357.3%$13,666
    2006$320 $13,666

    Find assessor info on the county website

    Neighborhood: 33647

    Nearby schools

    GreatSchools rating
    Get a cash offer in 3 minutes
    Find out how much your home could sell for in as little as 3 minutes with a no-obligation cash offer.
    Estimated market value
    $241,400
    Get a cash offer in 3 minutes
    Find out how much your home could sell for in as little as 3 minutes with a no-obligation cash offer.
    Estimated market value
    $241,400