The Long Gate townhome you've been waiting for is finally here, and this one checks all of your boxes! This thoroughly and thoughtfully updated Colonial is tucked away in quiet Wheatfield, one of Ellicott City’s most convenient communities. With up to 4 bedrooms, 2 full and 2 half baths, and over 2,000 finished square feet, you’ll fall in love with spaces that live big, updates designed for ease and comfort, and a layout that just makes sense. Hardwood floors flow throughout the main level, leading to a kitchen with recent upgrades that include quartz counters, frosted tile backsplash, recessed lighting, stainless appliances, and cabinets with new doors. A wide pass-through connects to the dining area for easy flow, and the living room features a two-story cathedral ceiling, stunning floor-to-ceiling fireplace surround, built-in entertainment center, and sliders to the fenced backyard and patio. Upstairs, you’ll find a fully renovated hall bath (2024), and newer carpet in the bedrooms. The spacious primary suite offers its own soaring cathedral ceiling with skylights, and the loft-style primary bath includes dual vanities, soaking tub, water closet, large walk-in closet, and attic access for extra storage. The finished lower level features newer LVP flooring (2022), a recreation room complete with a wet bar and dual-zone beverage fridge, ready for happy hour hosting! The versatile bonus room with large window offers the potential for a fourth bedroom, family room, office, or hobby space. A refreshed half bath (2022), large storage room, and dedicated laundry room complete the lower level. Outside, you’ll find a fully fenced backyard with an updated patio, rain collection and irrigation system, and a newer shed. Wheatfield offers easy access to Long Gate Shopping Center, Patapsco Valley State Park, Meadowbrook Park, and Old Ellicott City for boutique shopping, coffeehouses, brew pubs, and more, all just minutes away. Commuters will love the easy access to 100, 29, 95, and the Dorsey MARC station. Major updates are all done, including roof and windows (2017), pipe replacement (2019), fireplace mantel and surround (2020), and HVAC system inside and out (2021). Every system updated, every detail considered, all this home is missing is you!
Sold for $510,000
$510,000
8547 Harvest View Ct, Ellicott City, MD 21043
4beds
2,024sqft
Townhouse
Built in 1989
2,003 Square Feet Lot
$523,100 Zestimate®
$252/sqft
$3,440 Estimated rent
Home value
$523,100
$492,000 - $560,000
$3,440/mo
Zestimate® history
Owner options
List your home for rent
$3,440/mo
Rent Zestimate®
Find your next renter with Zillow Rental Manager. Plus, with online applications, you can quickly screen prospective tenants – for free.
$3,440/mo
Rent Zestimate®
Refinance and save
$3,245/mo
Est. payment
Refinancing to a lower rate could help reduce your monthly payments and save thousands over the life of the loan.
$3,245/mo
Est. payment
Explore your selling options
Work with a Zillow partner agent
Leverage their expertise and Zillow's premium Showcase listings to get your home seen by more buyers.
Get startedList with your own agent
Get your home in front of millions of buyers by listing it on Zillow.
Learn how to do itSell it yourself
Take full control of how buyers see your home on Zillow by listing For Sale by Owner (FSBO).
List your homeWhat's special
Stunning floor-to-ceiling fireplace surroundFinished lower levelLarge walk-in closetVersatile bonus roomFully renovated hall bathRecent upgradesWater closet
Zillow last checked:
Listing updated:
Listed by:
Tim McIntyre 443-250-6618,
The KW Collective,
Listing Team: The Mcintyre Team Of The Kw Collective, Co-Listing Team: The Mcintyre Team Of The Kw Collective,Co-Listing Agent: Shari Arciaga 443-472-9588,
The KW Collective
Bought with:
Charlotte Savoy, 522658
The KW Collective
Source: Bright MLS,MLS#: MDHW2060876
Facts & features
Interior
Bedrooms & bathrooms
- Bedrooms: 4
- Bathrooms: 4
- Full bathrooms: 2
- 1/2 bathrooms: 2
- Main level bathrooms: 1
Rooms
- Room types: Living Room, Dining Room, Primary Bedroom, Bedroom 2, Bedroom 3, Bedroom 4, Kitchen, Foyer, Laundry, Recreation Room, Storage Room, Primary Bathroom, Full Bath, Half Bath
Primary bedroom
- Features: Flooring - Carpet, Attached Bathroom, Walk-In Closet(s), Cathedral/Vaulted Ceiling
- Level: Upper
- Area: 190 Square Feet
- Dimensions: 19 x 10
Bedroom 2
- Features: Flooring - Carpet, Cathedral/Vaulted Ceiling
- Level: Upper
- Area: 108 Square Feet
- Dimensions: 12 x 9
Bedroom 3
- Features: Flooring - Carpet
- Level: Upper
- Area: 104 Square Feet
- Dimensions: 13 x 8
Bedroom 4
- Features: Flooring - Carpet
- Level: Lower
- Area: 198 Square Feet
- Dimensions: 18 x 11
Primary bathroom
- Features: Flooring - Luxury Vinyl Plank, Soaking Tub, Cathedral/Vaulted Ceiling, Skylight(s)
- Level: Upper
- Area: 252 Square Feet
- Dimensions: 18 x 14
Dining room
- Features: Flooring - HardWood
- Level: Main
- Area: 120 Square Feet
- Dimensions: 12 x 10
Foyer
- Features: Flooring - HardWood
- Level: Main
Other
- Level: Upper
Half bath
- Features: Flooring - HardWood
- Level: Main
Half bath
- Features: Flooring - Luxury Vinyl Plank
- Level: Lower
Kitchen
- Features: Flooring - HardWood, Countertop(s) - Quartz
- Level: Main
- Area: 108 Square Feet
- Dimensions: 12 x 9
Laundry
- Features: Flooring - Concrete
- Level: Lower
- Area: 54 Square Feet
- Dimensions: 9 x 6
Living room
- Features: Flooring - HardWood, Fireplace - Wood Burning, Cathedral/Vaulted Ceiling
- Level: Main
- Area: 209 Square Feet
- Dimensions: 19 x 11
Recreation room
- Features: Flooring - Luxury Vinyl Plank, Wet Bar
- Level: Lower
- Area: 80 Square Feet
- Dimensions: 10 x 8
Storage room
- Features: Flooring - Concrete
- Level: Lower
- Area: 48 Square Feet
- Dimensions: 8 x 6
Heating
- Heat Pump, Electric
Cooling
- Central Air, Ceiling Fan(s), Electric
Appliances
- Included: Microwave, Dishwasher, Disposal, Oven/Range - Electric, Refrigerator, Ice Maker, Stainless Steel Appliance(s), Washer, Dryer, Water Heater, Extra Refrigerator/Freezer, Electric Water Heater
- Laundry: In Basement, Laundry Room
Features
- Bar, Walk-In Closet(s), Recessed Lighting, Kitchen - Country, Ceiling Fan(s), Crown Molding, Built-in Features, Open Floorplan, Primary Bath(s), Attic, Soaking Tub, Combination Dining/Living, Upgraded Countertops, Wine Storage, 2 Story Ceilings, Dry Wall, Cathedral Ceiling(s), Vaulted Ceiling(s)
- Flooring: Carpet, Ceramic Tile, Hardwood, Luxury Vinyl, Wood
- Windows: Double Pane Windows, Energy Efficient, Replacement, Skylight(s)
- Basement: Full,Finished,Interior Entry,Windows
- Number of fireplaces: 1
- Fireplace features: Glass Doors, Wood Burning, Mantel(s)
Interior area
- Total structure area: 2,147
- Total interior livable area: 2,024 sqft
- Finished area above ground: 1,561
- Finished area below ground: 463
Property
Parking
- Parking features: Assigned, Parking Lot
- Details: Assigned Parking
Accessibility
- Accessibility features: None
Features
- Levels: Four
- Stories: 4
- Patio & porch: Patio
- Exterior features: Sidewalks, Lighting
- Pool features: None
- Fencing: Full,Back Yard,Wood
Lot
- Size: 2,003 Square Feet
- Features: Suburban
Details
- Additional structures: Above Grade, Below Grade
- Parcel number: 1402313162
- Zoning: RSC
- Special conditions: Standard
Construction
Type & style
- Home type: Townhouse
- Architectural style: Colonial
- Property subtype: Townhouse
Materials
- Frame
- Foundation: Other
- Roof: Architectural Shingle
Condition
- Excellent
- New construction: No
- Year built: 1989
Utilities & green energy
- Electric: 200+ Amp Service
- Sewer: Public Sewer
- Water: Public
- Utilities for property: Broadband, Fiber Optic
Community & HOA
Community
- Subdivision: Wheatfield
HOA
- Has HOA: Yes
- Services included: Common Area Maintenance, Reserve Funds
- HOA fee: $27 monthly
Location
- Region: Ellicott City
- Municipality: Ellicott City
Financial & listing details
- Price per square foot: $252/sqft
- Tax assessed value: $429,833
- Annual tax amount: $6,209
- Date on market: 10/22/2025
- Listing agreement: Exclusive Right To Sell
- Ownership: Fee Simple
Price history
| Date | Event | Price |
|---|---|---|
| 11/6/2025 | Sold | $510,000+7.4%$252/sqft |
Source:  Bright MLS #MDHW2060876 Report a problem Bright MLS #MDHW2060876 Report a problem | ||
| 10/27/2025 | Pending sale | $475,000$235/sqft |
Source: Bright MLS #MDHW2060876 Report a problem | ||
| 10/22/2025 | Listed for sale | $475,000+24.7%$235/sqft |
Source: Bright MLS #MDHW2060876 Report a problem | ||
| 10/2/2019 | Sold | $381,000$188/sqft |
Source: Public Record Report a problem | ||
| 8/26/2019 | Price change | $381,000+2.3%$188/sqft |
Source: Coldwell Banker Residential Brokerage - Potomac / Rockville #MDHW119388 Report a problem | ||
| 8/21/2019 | Pending sale | $372,500$184/sqft |
Source: Coldwell Banker Residential Brokerage - Potomac / Rockville #MDHW119388 Report a problem | ||
| 8/8/2019 | Price change | $372,500-0.8%$184/sqft |
Source: Coldwell Banker Residential Brokerage - Potomac / Rockville #MDHW119388 Report a problem | ||
| 5/20/2019 | Listed for sale | $375,500$186/sqft |
Source: Coldwell Banker Residential Brokerage - Potomac / Rockville #MDHW119388 Report a problem | ||
| 5/8/2019 | Pending sale | $375,500+1.5%$186/sqft |
Source: Coldwell Banker Residential Brokerage - Potomac #MDHW119388 Report a problem | ||
| 4/30/2019 | Price change | $369,900-1.4%$183/sqft |
Source: Coldwell Banker Residential Brokerage - North Potomac/Rockville #MDHW119388 Report a problem | ||
| 4/24/2019 | Pending sale | $375,000+1.4%$185/sqft |
Source: Coldwell Banker Residential Brokerage - North Potomac/Rockville #MDHW119388 Report a problem | ||
| 4/6/2019 | Listed for sale | $369,900$183/sqft |
Source: Coldwell Banker Residential Brokerage - North Potomac/Rockville #MDHW119388 Report a problem | ||
| 3/31/2019 | Pending sale | $369,900$183/sqft |
Source: Coldwell Banker Residential Brokerage - North Potomac/Rockville #MDHW119388 Report a problem | ||
| 3/29/2019 | Price change | $369,900-1.2%$183/sqft |
Source: Coldwell Banker Residential Brokerage - North Potomac/Rockville #MDHW119388 Report a problem | ||
| 3/14/2019 | Price change | $374,500-1.4%$185/sqft |
Source: Coldwell Banker Residential Brokerage - North Potomac/Rockville #MDHW119388 Report a problem | ||
| 2/19/2019 | Price change | $379,900-1.3%$188/sqft |
Source: Coldwell Banker Residential Brokerage - North Potomac/Rockville #MDHW119388 Report a problem | ||
| 1/31/2019 | Listed for sale | $384,900+8.4%$190/sqft |
Source: Coldwell Banker Residential Brokerage - North Potomac/Rockville #MDHW119388 Report a problem | ||
| 7/25/2014 | Sold | $355,000-1.4%$175/sqft |
Source: Public Record Report a problem | ||
| 6/12/2014 | Listed for sale | $359,900+1.4%$178/sqft |
Source: Coldwell Banker Residential Brokerage - Ellicott City Enchanted Forest #HW8374911 Report a problem | ||
| 5/16/2008 | Sold | $355,000-5.3%$175/sqft |
Source: Public Record Report a problem | ||
| 2/2/2008 | Listed for sale | $375,000+82.9%$185/sqft |
Source: Homes & Land Report a problem | ||
| 5/7/2003 | Sold | $205,000+6.8%$101/sqft |
Source: Public Record Report a problem | ||
| 10/9/2001 | Sold | $191,900+32.3%$95/sqft |
Source: Public Record Report a problem | ||
| 10/1/1998 | Sold | $145,000$72/sqft |
Source: Public Record Report a problem | ||
Public tax history
| Year | Property taxes | Tax assessment |
|---|---|---|
| 2025 | -- | $429,833 +6% |
| 2024 | $4,564 +6.4% | $405,367 +6.4% |
| 2023 | $4,289 +2.8% | $380,900 |
| 2022 | $4,173 +2.9% | $380,900 +5.7% |
| 2021 | $4,056 +3% | $360,233 +3% |
| 2020 | $3,940 +2.5% | $349,900 |
| 2019 | $3,842 -5% | $349,900 +5.2% |
| 2018 | $4,043 -15.6% | $332,500 +2.7% |
| 2017 | $4,790 | $323,800 +8.4% |
| 2016 | -- | $298,833 +9.1% |
| 2015 | -- | $273,867 +10% |
| 2014 | -- | $248,900 |
| 2013 | -- | $248,900 |
| 2012 | -- | $248,900 -22.1% |
| 2011 | -- | $319,400 0% |
| 2010 | -- | $319,470 |
| 2009 | -- | $319,470 -6.1% |
| 2008 | -- | $340,090 +16.4% |
| 2007 | -- | $292,270 +19.6% |
| 2006 | -- | $244,450 +24.3% |
| 2005 | -- | $196,630 +9.1% |
| 2004 | -- | $180,310 +10% |
| 2003 | -- | $163,990 +11.1% |
| 2002 | -- | $147,670 +1.4% |
| 2001 | -- | $145,582 +153.7% |
| 2000 | -- | $57,390 |
Find assessor info on the county website
Neighborhood: 21043
Nearby homes
- $488,8003 bd4 ba2k sqft8549 Harvest View Ct, Ellicott City, MD 21043Off Market

- $538,9003 bd4 ba1.8k sqft8545 Harvest View Ct, Ellicott City, MD 21043For Sale
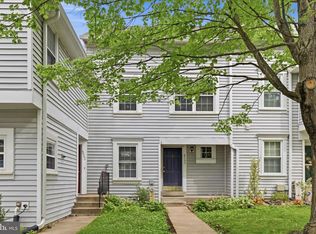
- $489,1004 bd3 ba1.3k sqft8551 Harvest View Ct, Ellicott City, MD 21043Off Market
- $524,8003 bd3 ba1.7k sqft8543 Harvest View Ct, Ellicott City, MD 21043Off Market

- $460,0003 bd4 ba1.3k sqft8553 Harvest View Ct, Ellicott City, MD 21043Off Market
- $526,2003 bd3 ba1.9k sqft8539 Harvest View Ct, Ellicott City, MD 21043Off Market
- $425,400-- bd2 ba1.3k sqft8555 Harvest View Ct, Ellicott City, MD 21043Off Market
- $477,200-- bd3 ba1.3k sqft8537 Harvest View Ct, Ellicott City, MD 21043Off Market
Nearby schools
GreatSchools rating
- 8/10Veterans Elementary SchoolGrades: PK-5Distance: 0.6 mi
- 8/10Ellicott Mills Middle SchoolGrades: 6-8Distance: 0.3 mi
- 10/10Centennial High SchoolGrades: 9-12Distance: 3.2 mi
Schools provided by the listing agent
- Elementary: Veterans
- Middle: Ellicott Mills
- High: Centennial
- District: Howard County Public School System
Source: Bright MLS. This data may not be complete. We recommend contacting the local school district to confirm school assignments for this home.
Get a cash offer in 3 minutes
Find out how much your home could sell for in as little as 3 minutes with a no-obligation cash offer.
Estimated market value
$523,100
Get a cash offer in 3 minutes
Find out how much your home could sell for in as little as 3 minutes with a no-obligation cash offer.
Estimated market value
$523,100
- Maryland
- Howard County
- Ellicott City
- 21043
- 8547 Harvest View Ct
Nearby cities
Nearby zip codes
Other Ellicott City Topics
