Welcome home to 8547 Loxton Circle – this former model home is right out of a design magazine! This immaculate four bedroom townhome is located in one Charlotte's premier neighborhoods – Vineyards on Lake Wylie – which features a dog park, community dock, clubhouse, pool, tennis courts, playground and walking trails! This gorgeous home boasts 5" plank hardwood floors, an open floor plan, designer kitchen, spacious rooms, and all of the bells and whistles of being a DR Horton model home. Come see this home in person today! Contact our team to learn more: 704-750-5417 or hello@leighsells.com.
8547 Loxton Circle is situated perfectly in the fabulous neighborhood of Vineyards on Lake Wylie! It is an end unit which allows it to feel more like a home with its great side yard, lots of windows, and private rear patio. Stepping inside, take in all of its stunning features! 5" plank hardwood floors throughout the main floor, designer wall paint, extensive crown moulding, lots of great lighting, and more! The dining room's coffered ceiling is stunning! Add to that the picture frame crown moulding, 5" baseboards, and neat metallic wallpaper and this room is a showstopper! The great room and open kitchen/breakfast area offer a great place for eating and relaxing! There is a floor to ceiling, stacked stone (gas log) fireplace, cooling ceiling fan/light, and even a 1st-floor guest room just off of the great room. The gourmet kitchen possesses extensive cabinets, a large island with bar seating, dual ovens, a custom travertine tile backsplash, gleaming granite counters, and desirable stainless steel appliances. This home boasts a breakfast area and home manager desk area as well. The 2nd-floor master suite is AWESOME! Plush carpeting graces the floor and it also has a beautiful tray ceiling, cooling ceiling fan, space for a sitting area, HUGE closet with custom shelving, AND double doors which open out to a private balcony complete with Trex flooring! A dual-sink vanity is found in the master bath along with tile flooring, soaking tub, and glass stand up shower. Two additional rooms are on this floor, both of which have plush carpeting, crown moulding, ceiling fans, and ample closet space. The shared hall bath possesses a tiled shower/tub, durable tile flooring, and a single sink vanity. Additional living space can be found outdoors! This home has a covered back patio, which is accessible through the kitchen/breakfast area, and a nice, flat yard! If you have been searching for a townHOME in a neighborhood with wonderful amenities... look no more! Call us today for a private tour: 704-750-5417.
Sold for $445,000
$445,000
8547 Loxton Cres, Charlotte, NC 28214
4beds
2,912sqft
2 Story
Built in 2008
3,484 Square Feet Lot
$444,000 Zestimate®
$153/sqft
$2,787 Estimated rent
Home value
$444,000
$422,000 - $466,000
$2,787/mo
Zestimate® history
Owner options
List your home for rent
$2,787/mo
Rent Zestimate®
Find your next renter with Zillow Rental Manager. Plus, with online applications, you can quickly screen prospective tenants – for free.
$2,787/mo
Rent Zestimate®
Refinance and save
$3,187/mo
Est. payment
Refinancing to a lower rate could help reduce your monthly payments and save thousands over the life of the loan.
$3,187/mo
Est. payment
Explore your selling options
Work with a Zillow partner agent
Leverage their expertise and Zillow's premium Showcase listings to get your home seen by more buyers.
Get startedList with your own agent
Get your home in front of millions of buyers by listing it on Zillow.
Learn how to do itSell it yourself
Take full control of how buyers see your home on Zillow by listing For Sale by Owner (FSBO).
List your homeWhat's special
Facts & features
Interior
Bedrooms & bathrooms
- Bedrooms: 4
- Bathrooms: 3
- Full bathrooms: 2
- 1/2 bathrooms: 1
Heating
- Forced air, Gas
Cooling
- Central
Appliances
- Included: Dishwasher, Garbage disposal, Microwave, Range / Oven, Refrigerator
Features
- GardenTub, Attic Walk-in
- Flooring: Tile, Carpet, Hardwood
- Basement: None
- Has fireplace: Yes
Interior area
- Total interior livable area: 2,912 sqft
Property
Parking
- Total spaces: 2
- Parking features: Garage - Attached
Features
- Entry level: Main
- Exterior features: Stone, Cement / Concrete
- On waterfront: Yes
Lot
- Size: 3,484 Square Feet
- Features: Corner Lot, End Unit
Details
- Parcel number: 11335314
Construction
Type & style
- Home type: Townhouse
- Property subtype: 2 Story
Condition
- Year built: 2008
Community & HOA
Community
- Features: Fitness Center
HOA
- Has HOA: Yes
- HOA fee: $308 monthly
Location
- Region: Charlotte
Financial & listing details
- Price per square foot: $153/sqft
- Tax assessed value: $420,800
- Annual tax amount: $2,989
- Ownership type: Townhouse
Price history
| Date | Event | Price |
|---|---|---|
| 9/12/2024 | Sold | $445,000+23.6%$153/sqft |
Source: Public Record Report a problem | ||
| 9/14/2021 | Sold | $360,000+22.9%$124/sqft |
Source: Public Record Report a problem | ||
| 8/22/2018 | Sold | $293,000+1%$101/sqft |
Source: Public Record Report a problem | ||
| 7/17/2018 | Pending sale | $290,000$100/sqft |
Source: RE/MAX Executive #3411313 Report a problem | ||
| 7/10/2018 | Listed for sale | $290,000+0.2%$100/sqft |
Source: RE/MAX Executive #3411313 Report a problem | ||
| 6/2/2016 | Listing removed | $1,995$1/sqft |
Source: Henderson Properties Report a problem | ||
| 3/11/2016 | Listing removed | $289,400$99/sqft |
Source: Carolina Realty Solutions #3116357 Report a problem | ||
| 3/11/2016 | Listed for rent | $1,995$1/sqft |
Source: Henderson Properties Report a problem | ||
| 10/30/2015 | Listed for sale | $289,400+15.8%$99/sqft |
Source: Carolina Realty Solutions #3116357 Report a problem | ||
| 12/5/2014 | Sold | $250,000$86/sqft |
Source: Public Record Report a problem | ||
Public tax history
| Year | Property taxes | Tax assessment |
|---|---|---|
| 2025 | $2,989 +1.5% | $420,800 |
| 2024 | $2,943 +1.6% | $420,800 |
| 2023 | $2,896 +14.8% | $420,800 +51.9% |
| 2022 | $2,524 +2.4% | $277,100 |
| 2021 | $2,464 +0.6% | $277,100 |
| 2020 | $2,450 +1.2% | $277,100 |
| 2019 | $2,421 -3.5% | $277,100 +24.8% |
| 2018 | $2,509 +2.2% | $222,000 |
| 2017 | $2,456 | $222,000 |
| 2016 | $2,456 | $222,000 |
| 2015 | $2,456 +2.8% | $222,000 |
| 2014 | $2,389 | $222,000 |
| 2013 | -- | $222,000 |
| 2012 | -- | $222,000 |
| 2011 | -- | $222,000 +5.2% |
| 2010 | -- | $211,000 +201.4% |
| 2009 | -- | $70,000 |
Find assessor info on the county website
Neighborhood: 28214
Nearby homes
- $445,0004 bd3 ba2.8k sqft8547 Loxton Cir, Charlotte, NC 28214Sold

- $469,4004 bd3 ba2.7k sqft8547 Loxton Cir #500, Charlotte, NC 28214Off Market
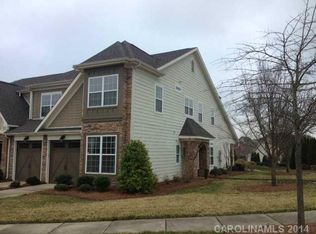
- $370,3003 bd2 ba2.2k sqft8543 Loxton Cres, Charlotte, NC 28214Off Market
- $389,8003 bd2 ba2.2k sqft8539 Loxton Cres, Charlotte, NC 28214Off Market
- $---- bd-- ba-- sqft8525 Loxton Cir, Charlotte, NC 28214Off Market
- $381,2004 bd3 ba2.2k sqft8517 Loxton Cres, Charlotte, NC 28214Off Market
- $393,3004 bd3 ba2.3k sqft8517 Loxton Cir #1, Charlotte, NC 28214Off Market
- $388,5003 bd3 ba2.2k sqft8556 Loxton Cir, Charlotte, NC 28214Off Market
Nearby schools
GreatSchools rating
- 6/10Berryhill Elementary SchoolGrades: PK-8Distance: 1.4 mi
- 2/10West Mecklenburg HighGrades: 9-12Distance: 2.7 mi
Schools provided by the listing agent
- Elementary: Berryhill
- Middle: Berryhill
- High: West Charlotte
Source: The MLS. This data may not be complete. We recommend contacting the local school district to confirm school assignments for this home.
Get a cash offer in 3 minutes
Find out how much your home could sell for in as little as 3 minutes with a no-obligation cash offer.
Estimated market value
$444,000
Get a cash offer in 3 minutes
Find out how much your home could sell for in as little as 3 minutes with a no-obligation cash offer.
Estimated market value
$444,000
- North Carolina
- Mecklenburg County
- Charlotte
- 28214
- 8547 Loxton Cres
