Skip main navigation
Sold
  • $515,000

    8547 N Oswego Ave, Portland, OR 97203

    2beds
    1,834sqft
    Residential, Single Family Residence
    Built in 1911
    5,227.2 Square Feet Lot
    $515,200 Zestimate®
    $281/sqft
    $1,745 Estimated rent

    Home value

    $515,200

    $484,000 - $546,000

    $1,745/mo

    Zestimate® history
    Loading
    Loading...

    Owner options

    List your home for rent

    $1,745/mo

    Rent Zestimate®

    Find your next renter with Zillow Rental Manager. Plus, with online applications, you can quickly screen prospective tenants – for free.

    Learn more

    $1,745/mo

    Rent Zestimate®

    Refinance and save

    $3,206/mo

    Est. payment

    Refinancing to a lower rate could help reduce your monthly payments and save thousands over the life of the loan.

    See today's rates

    $3,206/mo

    Est. payment

    Explore your selling options

    Work with a Zillow partner agent

    Leverage their expertise and Zillow's premium Showcase listings to get your home seen by more buyers.

    Get started

    List with your own agent

    Get your home in front of millions of buyers by listing it on Zillow.

    Learn how to do it

    Sell it yourself

    Take full control of how buyers see your home on Zillow by listing For Sale by Owner (FSBO).

    List your home

    What's special

    Private fenced backyardUpdated kitchenUpdated bathroomBackyard designed for entertainingGenerous storageTwo well-sized bedroomsCentral air
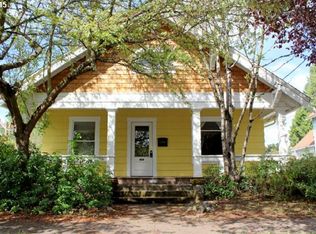
    Storybook Craftsman with a welcoming front porch, a backyard designed for entertaining, and light-filled spaces that feel larger than expected. This 1911 bungalow blends timeless character with thoughtful updates in the heart of St. John's. A covered front porch sets the tone, leading into a bright, open living and dining space featuring original hardwood floors, classic millwork, and large windows that fill the home with natural light. The updated kitchen offers butcher block and solid surface counters, tile backsplash, gas range, and generous storage, along with an adjacent flex space ideal for a home office or additional prep area. Two well-sized bedrooms and an updated bathroom provide comfortable main-level living. Step outside to a private backyard designed for both relaxation and entertaining, with a spacious patio, deck, and low-maintenance landscaping. Detached garage and long driveway offer ample off-street parking. Large unfinished basement provides excellent storage, workshop space, or future potential. Located near St. John's Park, schools, and neighborhood shops and dining, with convenient access to major routes. Key features include: brand new roof, central air, private fenced backyard, updated kitchen/bath, detached garage with long driveway, tons of storage space in basement

    Zillow last checked:

    Listing updated:

    Listed by:

    Marci Carlson #AGENT_EMAIL,

    Windermere Realty Trust

    Bought with:

    Yascha Noonberg, 201202058

    Living Room Realty

    Source: RMLS (OR),MLS#: 549964381MLS Logo

    Facts & features

    Interior

    Bedrooms & bathrooms
    • Bedrooms: 2
    • Bathrooms: 1
    • Full bathrooms: 1
    • Main level bathrooms: 1
    Primary bedroom
    • Features: Hardwood Floors, Closet
    • Level: Main
    • Area: 120
    • Dimensions: 10 x 12
    Bedroom 2
    • Features: Hardwood Floors, Closet
    • Level: Main
    • Area: 120
    • Dimensions: 10 x 12
    Dining room
    • Features: Hardwood Floors
    • Level: Main
    • Area: 180
    • Dimensions: 12 x 15
    Kitchen
    • Features: Dishwasher, Disposal, Gas Appliances, Microwave
    • Level: Main
    • Area: 170
    • Width: 10
    Living room
    • Features: Hardwood Floors
    • Level: Main
    • Area: 144
    • Dimensions: 12 x 12
    Heating
    • Forced Air
    Cooling
    • Central Air
    Appliances
    • Included: Dishwasher, Disposal, Free-Standing Gas Range, Microwave, Gas Appliances, Gas Water Heater, Tank Water Heater
    Features
    • Closet
    • Flooring: Hardwood, Tile, Vinyl
    • Windows: Double Pane Windows, Vinyl Frames
    • Basement: Full
    Interior area
    • Total structure area: 1,834
    • Total interior livable area: 1,834 sqft

    Property

    Parking
    • Total spaces: 1
    • Parking features: Driveway, On Street, Detached, Extra Deep Garage
    • Garage spaces: 1
    • Has uncovered spaces: Yes
    Features
    • Stories: 2
    • Patio & porch: Deck, Porch
    • Fencing: Fenced
    Lot
    • Size: 5,227 sqft
    • Features: Level, Trees, SqFt 5000 to 6999
    Details
    • Parcel number: R245190

    Construction

    Type & style
    • Home type: SingleFamily
    • Architectural style: Bungalow,Craftsman
    • Property subtype: Residential, Single Family Residence
    Materials
    • Lap Siding, Wood Siding
    • Roof: Composition
    Condition
    • Updated/Remodeled
    • New construction: No
    • Year built: 1911

    Utilities & green energy

    • Gas: Gas
    • Sewer: Public Sewer
    • Water: Public

    Community & neighborhood

    Location
    • Region: Portland
    • Subdivision: Point View

    Other

    Other facts
    • Listing terms: Cash,Conventional,FHA
    • Road surface type: Paved

    Price history

    DateEventPrice
    5/5/2026Sold$515,000+5.1%$281/sqft
    Source: RMLS (OR) #549964381 Report a problem
    4/14/2026Pending sale$489,900$267/sqft
    Source: RMLS (OR) #549964381 Report a problem
    4/10/2026Listed for sale$489,900+16.6%$267/sqft
    Source: RMLS (OR) #549964381 Report a problem
    10/10/2019Sold$420,000+1.2%$229/sqft
    Source: RMLS (OR) #19204618 Report a problem
    9/14/2019Pending sale$414,900$226/sqft
    Source: Windermere Realty Trust #19204618 Report a problem
    9/6/2019Listed for sale$414,900+157.9%$226/sqft
    Source: Windermere Realty Trust #19204618 Report a problem
    6/26/2002Sold$160,900+36%$88/sqft
    Source: Public Record Report a problem
    4/30/2002Sold$118,300+31.4%$65/sqft
    Source: Public Record Report a problem
    1/22/1997Sold$90,000$49/sqft
    Source: Public Record Report a problem

    Public tax history

    YearProperty taxesTax assessment
    2025$4,493 +3.7%$166,750 +3%
    2024$4,332 +4%$161,900 +3%
    2023$4,165 +2.2%$157,190 +3%
    2022$4,075 +1.7%$152,620 +3%
    2021$4,006 +9%$148,180 +3%
    2020$3,675 +3.8%$143,870 +3%
    2019$3,540 $139,680 +3%
    2018$3,540 +3%$135,620 +3%
    2017$3,436 +14%$131,670 +3%
    2016$3,014 $127,840 +3%
    2015$3,014 +2.7%$124,120 +3%
    2014$2,935 +3.9%$120,510 +3%
    2013$2,824 +10.5%$117,000 +3%
    2012$2,554 +3.9%$113,600 +3%
    2011$2,458 +5.4%$110,300 +3%
    2010$2,333 +2.7%$107,090 +3%
    2009$2,272 +6%$103,980 +3%
    2008$2,144 +0.3%$100,960 +3%
    2007$2,137 +11.4%$98,020 +3%
    2006$1,920 +4.7%$95,170 +3%
    2005$1,833 -8.2%$92,400 +3%
    2004$1,997 +2.3%$89,710 +3%
    2003$1,953 +21.3%$87,100 +14.7%
    2002$1,610 +7.4%$75,930 +6.1%
    2000$1,500 +7.5%$71,580 +3%
    1999$1,394 $69,500

    Find assessor info on the county website

    Neighborhood: St.Johns

    Nearby schools

    GreatSchools rating
    Schools provided by the listing agent
    • Elementary: James John
    • Middle: George
    • High: Roosevelt

    Source: RMLS (OR). This data may not be complete. We recommend contacting the local school district to confirm school assignments for this home.

    Get a cash offer in 3 minutes
    Find out how much your home could sell for in as little as 3 minutes with a no-obligation cash offer.
    Estimated market value
    $515,200
    Get a cash offer in 3 minutes
    Find out how much your home could sell for in as little as 3 minutes with a no-obligation cash offer.
    Estimated market value
    $515,200