Welcome to 8547 Queen Brooks Court, a charming 3-bedroom, 2-bathroom home nestled on a quiet cul-de-sac in the heart of Temple Terrace. This well-maintained residence offers 1,262 sq ft of comfortable living space with an efficient layout perfect for both relaxation and entertaining. Step inside to find a spacious living room with vaulted ceilings and warm natural light. The adjacent kitchen features crisp white cabinetry, ample counter space, and French doors that open to a massive screened-in porch—ideal for enjoying your morning coffee or hosting weekend get-togethers, rain or shine. The primary bedroom boasts generous space, dual windows for natural light, a walk-in closet, and an en-suite bath. Two additional bedrooms share a full guest bathroom, making this home perfect for families, guests, or even a home office setup. Outside, enjoy a fully fenced backyard with plenty of room for pets or gardening. The attached garage and extended driveway provide convenient parking and storage options. With a low HOA and a location close to schools, parks, shopping, and major roadways, this home offers incredible value and flexibility.
Sold for $290,000
$290,000
8547 QUEEN BROOKS COURT, TEMPLE TERRACE, FL 33637
3beds
1,262sqft
Single Family Residence
Built in 2001
6,211 Square Feet Lot
$285,700 Zestimate®
$230/sqft
$1,960 Estimated rent
Home value
$285,700
$263,000 - $311,000
$1,960/mo
Zestimate® history
Owner options
List your home for rent
$1,960/mo
Rent Zestimate®
Find your next renter with Zillow Rental Manager. Plus, with online applications, you can quickly screen prospective tenants – for free.
$1,960/mo
Rent Zestimate®
Refinance and save
$2,125/mo
Est. payment
Refinancing to a lower rate could help reduce your monthly payments and save thousands over the life of the loan.
$2,125/mo
Est. payment
Explore your selling options
Work with a Zillow partner agent
Leverage their expertise and Zillow's premium Showcase listings to get your home seen by more buyers.
Get startedList with your own agent
Get your home in front of millions of buyers by listing it on Zillow.
Learn how to do itSell it yourself
Take full control of how buyers see your home on Zillow by listing For Sale by Owner (FSBO).
List your homeWhat's special
Attached garageQuiet cul-de-sacAmple counter spaceWarm natural light
Zillow last checked:
Listing updated:
Listed by:
Fredrick Lise 813-970-7715,
54 REALTY LLC 813-435-5411
Bought with:
Lisa Turbeville, 611895
AGILE GROUP REALTY
Source: Stellar MLS,MLS#: TB8451763 Originating MLS: West Pasco
Originating MLS: West Pasco
Facts & features
Interior
Bedrooms & bathrooms
- Bedrooms: 3
- Bathrooms: 2
- Full bathrooms: 2
Primary bedroom
- Features: Walk-In Closet(s)
- Level: First
- Area: 166.77 Square Feet
- Dimensions: 15.3x10.9
Bedroom 2
- Features: Built-in Closet
- Level: First
- Area: 104.03 Square Feet
- Dimensions: 10.1x10.3
Bedroom 3
- Features: Built-in Closet
- Level: First
- Area: 88.88 Square Feet
- Dimensions: 10.1x8.8
Primary bathroom
- Level: First
- Area: 38.34 Square Feet
- Dimensions: 7.1x5.4
Bathroom 2
- Level: First
- Area: 39.27 Square Feet
- Dimensions: 7.7x5.1
Balcony porch lanai
- Level: First
- Area: 359.64 Square Feet
- Dimensions: 32.4x11.1
Dining room
- Level: First
- Area: 113.75 Square Feet
- Dimensions: 9.1x12.5
Foyer
- Level: First
- Area: 64.98 Square Feet
- Dimensions: 5.7x11.4
Kitchen
- Level: First
- Area: 135.45 Square Feet
- Dimensions: 10.5x12.9
Living room
- Level: First
- Area: 273.48 Square Feet
- Dimensions: 21.2x12.9
Heating
- Central
Cooling
- Central Air
Appliances
- Included: Dishwasher, Range, Range Hood, Refrigerator
- Laundry: Inside, Laundry Room
Features
- Built-in Features, Ceiling Fan(s), High Ceilings, Living Room/Dining Room Combo, Open Floorplan, Other, Primary Bedroom Main Floor, Solid Surface Counters, Thermostat, Vaulted Ceiling(s), Walk-In Closet(s)
- Flooring: Carpet, Tile
- Has fireplace: No
Interior area
- Total structure area: 1,884
- Total interior livable area: 1,262 sqft
Property
Parking
- Total spaces: 2
- Parking features: Driveway
- Attached garage spaces: 2
- Has uncovered spaces: Yes
Features
- Levels: One
- Stories: 1
- Exterior features: Lighting, Other, Sidewalk
- Fencing: Wood
Lot
- Size: 6,211 Square Feet
Details
- Parcel number: T2428195Q400000200004.0
- Zoning: PD
- Special conditions: None
Construction
Type & style
- Home type: SingleFamily
- Property subtype: Single Family Residence
Materials
- Stucco
- Foundation: Slab
- Roof: Shingle
Condition
- New construction: No
- Year built: 2001
Utilities & green energy
- Sewer: Public Sewer
- Water: Public
- Utilities for property: Cable Available, Electricity Available, Sewer Available, Water Available
Community & HOA
Community
- Pet fee: $0 monthly
- Subdivision: HAMPTON OAKS
HOA
- Has HOA: Yes
- HOA fee: $4 monthly
- HOA name: Hampton Oaks
Location
- Region: Temple Terrace
Financial & listing details
- Price per square foot: $230/sqft
- Tax assessed value: $229,253
- Annual tax amount: $1,026
- Date on market: 12/1/2025
- Cumulative days on market: 2 days
- Listing terms: Cash,Conventional,FHA,VA Loan
- Ownership: Fee Simple
- Total actual rent: 0
- Electric utility on property: Yes
- Road surface type: Paved
Price history
| Date | Event | Price |
|---|---|---|
| 12/30/2025 | Sold | $290,000$230/sqft |
Source:  Stellar MLS #TB8451763 Report a problem Stellar MLS #TB8451763 Report a problem | ||
| 12/4/2025 | Pending sale | $290,000$230/sqft |
Source: Stellar MLS #TB8451763 Report a problem | ||
| 12/1/2025 | Listed for sale | $290,000$230/sqft |
Source: Stellar MLS #TB8451763 Report a problem | ||
Public tax history
| Year | Property taxes | Tax assessment |
|---|---|---|
| 2025 | $1,114 +8.7% | $86,216 +2.9% |
| 2024 | $1,026 +4.1% | $83,786 +3% |
| 2023 | $985 +4.1% | $81,346 +3% |
| 2022 | $946 +2.3% | $78,977 +3% |
| 2021 | $924 +1.6% | $76,677 +1.4% |
| 2020 | $910 +1.1% | $75,618 +2.3% |
| 2019 | $900 | $73,918 +1.9% |
| 2018 | $900 -0.6% | $72,540 -35.6% |
| 2017 | $906 -1.1% | $112,566 +61.8% |
| 2016 | $915 -1.2% | $69,587 +0.7% |
| 2015 | $927 +40.4% | $69,103 +0.8% |
| 2014 | $660 | $68,555 +1.5% |
| 2013 | $660 -1.7% | $67,542 +1.7% |
| 2012 | $671 -21% | $66,413 -17.4% |
| 2011 | $850 -23.7% | $80,421 -14.2% |
| 2010 | $1,114 -23.3% | $93,769 -15.7% |
| 2009 | $1,451 +2.7% | $111,219 +0.1% |
| 2008 | $1,414 -13.2% | $111,108 +3% |
| 2007 | $1,628 -4.5% | $107,872 +2.5% |
| 2006 | $1,705 +1.2% | $105,241 +3% |
| 2005 | $1,684 | $102,176 +3% |
| 2004 | -- | $99,200 +1.9% |
| 2003 | -- | $97,350 -2% |
| 2002 | -- | $99,349 |
Find assessor info on the county website
Neighborhood: 33637
Nearby homes
- $325,5004 bd2 ba1.4k sqft8543 Queen Brooks Ct, Temple Terrace, FL 33637Off Market
- $313,8003 bd2 ba1.2k sqft8548 Queen Brooks Ct, Temple Terrace, FL 33637Off Market
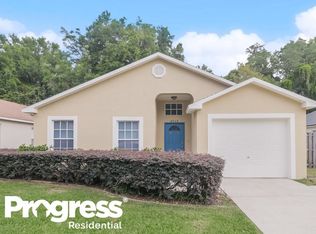
- $325,6004 bd2 ba1.4k sqft8546 Queen Brooks Ct, Temple Terrace, FL 33637Off Market
- $332,6004 bd2 ba1.4k sqft8550 Queens Brooks Ct, Temple Terrace, FL 33637Off Market
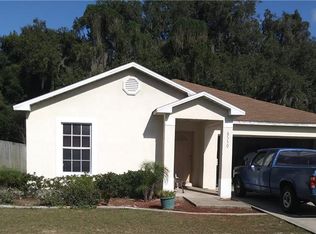
- $293,4003 bd2 ba1.2k sqft8544 Queen Brooks Ct, Temple Terrace, FL 33637Off Market
- $315,7003 bd2 ba1.3k sqft8552 Queens Brooks Ct, Temple Terrace, FL 33637Off Market
- $405,4003 bd2 ba2k sqft9624 Davis Rd, Tampa, FL 33637Off Market
- $329,1004 bd2 ba1.4k sqft8542 Queen Brooks Ct, Temple Terrace, FL 33637Off Market
Nearby schools
GreatSchools rating
- 5/10Folsom Elementary SchoolGrades: PK-5Distance: 2.1 mi
- 2/10Greco Middle SchoolGrades: 6-8Distance: 1.5 mi
- 3/10King High SchoolGrades: 9-12Distance: 2.8 mi
Schools provided by the listing agent
- Elementary: Folsom-HB
- Middle: Greco-HB
- High: King-HB
Source: Stellar MLS. This data may not be complete. We recommend contacting the local school district to confirm school assignments for this home.
Get a cash offer in 3 minutes
Find out how much your home could sell for in as little as 3 minutes with a no-obligation cash offer.
Estimated market value
$285,700
Get a cash offer in 3 minutes
Find out how much your home could sell for in as little as 3 minutes with a no-obligation cash offer.
Estimated market value
$285,700
- Florida
- Hillsborough County
- Temple Terrace
- 33637
- 8547 QUEEN BROOKS COURT
