Skip main navigation
Closed
  • $715,000

    8547 W Foster Ave, Chicago, IL 60656

    6beds
    --sqft
    Multi Family
    Built in 1961
    -- sqft lot
    $767,700 Zestimate®
    $--/sqft
    $2,123 Estimated rent

    Home value

    $767,700

    $683,000 - $860,000

    $2,123/mo

    Zestimate® history
    Loading
    Loading...

    Owner options

    List your home for rent

    $2,123/mo

    Rent Zestimate®

    Find your next renter with Zillow Rental Manager. Plus, with online applications, you can quickly screen prospective tenants – for free.

    Learn more

    $2,123/mo

    Rent Zestimate®

    Refinance and save

    $5,028/mo

    Est. payment

    Refinancing to a lower rate could help reduce your monthly payments and save thousands over the life of the loan.

    See today's rates

    $5,028/mo

    Est. payment

    Explore your selling options

    Work with a Zillow partner agent

    Leverage their expertise and Zillow's premium Showcase listings to get your home seen by more buyers.

    Get started

    List with your own agent

    Get your home in front of millions of buyers by listing it on Zillow.

    Learn how to do it

    Sell it yourself

    Take full control of how buyers see your home on Zillow by listing For Sale by Owner (FSBO).

    List your home

    What's special

    Large kitchenAbundant cabinets for storageGenerous counter spaceSeparate dining areaLarge drivewayExpansive basementSpacious units
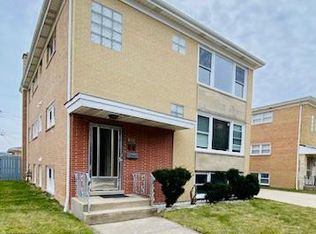
    FANTASTIC OPPORTUNITY!! A meticulously cared-for all-brick 2-flat, an amazing investment ready for you to move in or rent out. Property Details: * Units: Two spacious units plus a partially finished lower level, each of the two units offering 3 bedrooms and 1 bathroom. Living room 20x13, Kitchen 22x13, Main Bedroom 13x11, 2nd Bedroom,12x10, 3rd bedroom 10x11, Bathroom 8x7 * Kitchen: Each unit features a large kitchen with a separate dining area, abundant cabinets for storage, generous counter space, and ample windows for a bright, inviting cooking and dining experience. * Living Room: Spacious living rooms in each unit with beautiful hardwood floors and freshly painted. * Basement: A dry, expansive basement of 1,380 sq ft with new tile, complete with a kitchenette, full bathroom, laundry area, and a bonus room. Perfect for adding extra value or living space! Recent Upgrades: * New roof (2022) * New central air conditioning systems * New furnaces * Garage door opener Additional Features: * A 2-car brick garage * A large driveway * Lot size: 5,000 sq ft * A backyard to enjoy warm summer nights. Investment Potential: An amazing investment property where you can live in one unit and rent out the other or rent both. It's move-in ready and a fantastic opportunity to generate income. Don't miss out on this incredible investment opportunity!

    Zillow last checked:

    Listing updated:

    Listing courtesy of:

    Leslie Ambrose, RENE,SRES 847-845-3356,

    Baird & Warner

    Bought with:

    Venera Cameron

    Real 1 Realty

    Source: MRED as distributed by MLS GRID,MLS#: 12281252MLS Logo

    Facts & features

    Interior

    Bedrooms & bathrooms
    • Bedrooms: 6
    • Bathrooms: 2
    • Full bathrooms: 3
    Bathroom
    • Features: Separate Shower, Soaking Tub
    Heating
    • Natural Gas
    Appliances
    • Included: Humidifier, Multiple Water Heaters, Gas Water Heater
    Features
    • Basement: Partially Finished,Unfinished,Rec/Family Area,Storage Space,Partial

    Property

    Parking
    • Total spaces: 8
    • Parking features: Garage Door Opener, On Site, Garage Owned, Detached, Driveway, Owned, Garage
    • Garage spaces: 2
    • Has uncovered spaces: Yes
    Lot
    • Size: 4,791 sqft
    • Dimensions: 40X125
    • Features: None
    Details
    • Parcel number: 12113130040000
    • Zoning: MULTI
    • Special conditions: None
    • Other equipment: Ceiling Fan(s), Backup Sump Pump;

    Construction

    Type & style
    • Home type: MultiFamily
    • Property subtype: Multi Family
    Materials
    • Brick
    Condition
    • New construction: No
    • Year built: 1961

    Utilities & green energy

    • Sewer: Public Sewer
    • Water: Lake Michigan, Public

    Community & neighborhood

    Community
    • Community features: Park, Curbs, Sidewalks, Street Lights, Street Paved
    Location
    • Region: Chicago

    Other

    Other facts
    • Listing terms: Conventional
    • Ownership: Fee Simple

    Price history

    DateEventPrice
    3/28/2025Sold$715,000
    Source: MRED as distributed by MLS GRID #12281252 Report a problem
    2/12/2025Pending sale$715,000
    Source: MRED as distributed by MLS GRID #12281252 Report a problem
    2/7/2025Listed for sale$715,000+10.9%
    Source: MRED as distributed by MLS GRID #12281252 Report a problem
    1/21/2023Listing removed--
    Source: RE/MAX International Report a problem
    7/7/2022Price change$645,000-2.1%
    Source: MRED as distributed by MLS GRID #11385325 Report a problem
    12/31/2021Listed for sale$659,000
    Source: MRED as distributed by MLS GRID #11296021 Report a problem

    Public tax history

    Tax history is unavailable.

    Neighborhood: O'Hare

    Nearby schools

    GreatSchools rating
    Schools provided by the listing agent
    • Elementary: Dirksen Elementary School
    • Middle: Dirksen Elementary School
    • High: Taft High School
    • District: 299

    Source: MRED as distributed by MLS GRID. This data may not be complete. We recommend contacting the local school district to confirm school assignments for this home.

    Get a cash offer in 3 minutes
    Find out how much your home could sell for in as little as 3 minutes with a no-obligation cash offer.
    Estimated market value
    $767,700
    Get a cash offer in 3 minutes
    Find out how much your home could sell for in as little as 3 minutes with a no-obligation cash offer.
    Estimated market value
    $767,700