*BACK ON MARKET* - Buyer financing fell through! Spacious Living Awaits in This Stunning Home!
Step into a world of open living and soaring ceilings in this beautifully designed home. This 4-bedroom, 2-bathroom property boasts an open floor plan that is perfect for entertaining friends and family. The high vaulted ceilings create a sense of grandeur and spaciousness, while the abundance of natural light floods the home with warmth.
Unwind in the heart of the home in the expansive living room. Gather around the fireplace for cozy evenings or enjoy movie nights with the whole gang. The seamless flow leads to the dining area, making it easy to host unforgettable meals. The adjacent kitchen features ample counter space and modern appliances, making cooking a delight.
The split bedroom floor plan offers privacy and tranquility... Retreat to your master suite, a haven featuring a luxurious walk-in shower with floor-to-ceiling tile and a separated double vanity. The remaining bedrooms are well-sized, providing comfortable spaces for family or guests.
Enjoy the Florida lifestyle in the enclosed Florida room. This versatile space is ideal for relaxing with a cup of coffee in the morning or enjoying a glass of wine under the stars. Step outside into the fully fenced-in backyard, where pets can play safely. A large wood storage shed with electricity provides ample storage for your lawn equipment and outdoor tools.
Plumbing and Electrical have been updated
Beyond the home, a vibrant community awaits. Take advantage of the community pool, playground, tennis and basketball courts, baseball field, and walking path. Stay active, connect with neighbors, and create lasting memories.
Closed
$375,000
8548 CHADWELL Court, Jacksonville, FL 32244
4beds
2,514sqft
Single Family Residence
Built in 1989
0.52 Acres Lot
$385,800 Zestimate®
$149/sqft
$2,482 Estimated rent
Home value
$385,800
$367,000 - $405,000
$2,482/mo
Zestimate® history
Owner options
List your home for rent
$2,482/mo
Rent Zestimate®
Find your next renter with Zillow Rental Manager. Plus, with online applications, you can quickly screen prospective tenants – for free.
$2,482/mo
Rent Zestimate®
Refinance and save
$2,749/mo
Est. payment
Refinancing to a lower rate could help reduce your monthly payments and save thousands over the life of the loan.
$2,749/mo
Est. payment
Explore your selling options
Work with a Zillow partner agent
Leverage their expertise and Zillow's premium Showcase listings to get your home seen by more buyers.
Get startedList with your own agent
Get your home in front of millions of buyers by listing it on Zillow.
Learn how to do itSell it yourself
Take full control of how buyers see your home on Zillow by listing For Sale by Owner (FSBO).
List your homeWhat's special
Modern appliancesMaster suiteOpen livingBasketball courtsBaseball fieldSoaring ceilingsNatural light
Zillow last checked:
Listing updated:
Listed by:
CHAD NEUMANN 904-720-8411,
CHAD AND SANDY REAL ESTATE GROUP 904-720-8411,
AUSTIN ENGLEHART 813-966-1095
Bought with:
JPAR CITY AND BEACH
Source: realMLS,MLS#: 1260587
Facts & features
Interior
Bedrooms & bathrooms
- Bedrooms: 4
- Bathrooms: 2
- Full bathrooms: 2
Primary bedroom
- Level: First
- Area: 210 Square Feet
- Dimensions: 15.00 x 14.00
Bedroom 1
- Level: First
- Area: 121 Square Feet
- Dimensions: 11.00 x 11.00
Bedroom 2
- Level: First
- Area: 121 Square Feet
- Dimensions: 11.00 x 11.00
Bedroom 3
- Level: First
- Area: 121 Square Feet
- Dimensions: 11.00 x 11.00
Bonus room
- Level: First
- Area: 220 Square Feet
- Dimensions: 20.00 x 11.00
Dining room
- Description: Separate Dining Room
- Level: First
- Area: 195 Square Feet
- Dimensions: 15.00 x 13.00
Great room
- Area: 340 Square Feet
- Dimensions: 20.00 x 17.00
Heating
- Central, Electric, Heat Pump
Cooling
- Central Air, Electric
Appliances
- Included: Dishwasher, Electric Range, Electric Water Heater, Microwave, Refrigerator
- Laundry: Electric Dryer Hookup, Washer Hookup
Features
- Eat-in Kitchen, Entrance Foyer, Pantry, Primary Bathroom -Tub with Separate Shower, Master Downstairs, Split Bedrooms, Vaulted Ceiling(s), Walk-In Closet(s)
- Flooring: Tile
- Number of fireplaces: 1
- Fireplace features: Wood Burning
Interior area
- Total interior livable area: 2,514 sqft
Property
Parking
- Total spaces: 2
- Parking features: Additional Parking, Attached, Garage
- Attached garage spaces: 2
Features
- Stories: 1
- Patio & porch: Front Porch, Patio, Porch
- Fencing: Other,Fenced,Back Yard,Wood
Lot
- Size: 0.52 Acres
- Features: Cul-De-Sac, Irregular Lot
Details
- Parcel number: 0164637050
Construction
Type & style
- Home type: SingleFamily
- Architectural style: Ranch
- Property subtype: Single Family Residence
Materials
- Fiber Cement, Frame
- Roof: Shingle
Condition
- New construction: No
- Year built: 1989
Utilities & green energy
- Sewer: Public Sewer
- Water: Public
- Utilities for property: Electricity Connected, Water Connected
Community & HOA
Community
- Security: Smoke Detector(s)
- Subdivision: Chimney Lakes
HOA
- Has HOA: Yes
- Amenities included: Pool, Basketball Court, Children's Pool, Playground, Tennis Court(s)
- HOA fee: $115 quarterly
- HOA name: Chimney Lakes
- HOA phone: 904-225-9070
Location
- Region: Jacksonville
Financial & listing details
- Price per square foot: $149/sqft
- Tax assessed value: $311,664
- Annual tax amount: $3,632
- Date on market: 12/15/2023
- Listing terms: Cash,Conventional,FHA,VA Loan
- Road surface type: Asphalt
Price history
| Date | Event | Price |
|---|---|---|
| 4/19/2024 | Sold | $375,000+0.3%$149/sqft |
Source:  realMLS #1260587 Report a problem realMLS #1260587 Report a problem | ||
| 4/9/2024 | Pending sale | $374,000$149/sqft |
Source: realMLS #1260587 Report a problem | ||
| 2/29/2024 | Price change | $374,000-0.3%$149/sqft |
Source: realMLS #1260587 Report a problem | ||
| 12/15/2023 | Listed for sale | $375,000$149/sqft |
Source: realMLS #1260587 Report a problem | ||
| 12/5/2023 | Listing removed | -- |
Source: realMLS #1246190 Report a problem | ||
| 11/24/2023 | Price change | $375,000-2.6%$149/sqft |
Source: realMLS #1246190 Report a problem | ||
| 10/4/2023 | Price change | $385,000-2.5%$153/sqft |
Source: realMLS #1246190 Report a problem | ||
| 9/6/2023 | Listed for sale | $395,000+49.1%$157/sqft |
Source: realMLS #1246190 Report a problem | ||
| 12/4/2020 | Sold | $265,000$105/sqft |
Source: realMLS #1078225 Report a problem | ||
| 10/24/2020 | Pending sale | $265,000$105/sqft |
Source: EXIT REAL ESTATE GALLERY #1078225 Report a problem | ||
| 10/22/2020 | Listed for sale | $265,000$105/sqft |
Source: EXIT REAL ESTATE GALLERY #1078225 Report a problem | ||
| 10/20/2020 | Pending sale | $265,000$105/sqft |
Source: EXIT REAL ESTATE GALLERY #1078225 Report a problem | ||
| 10/16/2020 | Listed for sale | $265,000+128.4%$105/sqft |
Source: EXIT REAL ESTATE GALLERY #1078225 Report a problem | ||
| 4/1/1999 | Sold | $116,000$46/sqft |
Source: Public Record Report a problem | ||
Public tax history
| Year | Property taxes | Tax assessment |
|---|---|---|
| 2024 | $3,632 +2.9% | $233,604 +3% |
| 2023 | $3,529 +9.3% | $226,800 +3% |
| 2022 | $3,229 +0.8% | $220,195 +3% |
| 2021 | $3,205 +94.1% | $213,782 +65.2% |
| 2020 | $1,651 +1.6% | $129,399 +2.3% |
| 2019 | $1,625 +1.7% | $126,490 +1.9% |
| 2018 | $1,597 | $124,132 +2.1% |
| 2017 | $1,597 +1.7% | $121,579 +2.1% |
| 2016 | $1,570 +1% | $119,079 +0.7% |
| 2015 | $1,553 -0.8% | $118,252 +0.8% |
| 2014 | $1,567 | $117,314 +2.4% |
| 2013 | -- | $114,592 -11.6% |
| 2012 | -- | $129,696 -11.2% |
| 2011 | -- | $146,065 -1.8% |
| 2010 | -- | $148,804 +2.7% |
| 2009 | -- | $144,892 +5.7% |
| 2006 | -- | $137,105 +3% |
| 2005 | $1,915 | $133,112 +3% |
| 2004 | -- | $129,235 +1.9% |
| 2003 | $1,878 | $126,825 +2.4% |
| 2002 | -- | $123,853 +1.6% |
| 2001 | -- | $121,903 +8.1% |
| 2000 | -- | $112,800 +9.6% |
| 1999 | -- | $102,900 |
Find assessor info on the county website
Neighborhood: Chimney Lakes
Nearby homes
- $313,5004 bd2 ba1.9k sqft8540 Chadwell Ct, Jacksonville, FL 32244Off Market
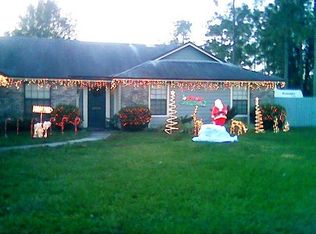
- $295,6003 bd2 ba1.5k sqft8551 Chadwell Ct, Jacksonville, FL 32244Off Market

- $336,5003 bd2 ba1.8k sqft8570 Echoridge Ct, Jacksonville, FL 32244Off Market

- $262,7003 bd2 ba1.5k sqft8543 Chadwell Ct, Jacksonville, FL 32244Off Market

- $326,4004 bd3 ba2k sqft8532 Chadwell Ct, Jacksonville, FL 32244Off Market
- $253,3003 bd2 ba1.3k sqft8573 Echoridge Ct, Jacksonville, FL 32244Off Market
- $277,1003 bd2 ba1.4k sqft8562 Echoridge Ct, Jacksonville, FL 32244Off Market
- $318,7003 bd2 ba2.1k sqft8535 Chadwell Ct, Jacksonville, FL 32244Off Market
Nearby schools
GreatSchools rating
- 6/10Chimney Lakes Elementary SchoolGrades: PK-5Distance: 0.4 mi
- 2/10Chaffee Trail Middle SchoolGrades: 6-8Distance: 6.8 mi
- 2/10Westside High SchoolGrades: 9-12Distance: 3.8 mi
Schools provided by the listing agent
- Elementary: Chimney Lakes
- Middle: Charger Academy
- High: Westside High School
Source: realMLS. This data may not be complete. We recommend contacting the local school district to confirm school assignments for this home.
Get a cash offer in 3 minutes
Find out how much your home could sell for in as little as 3 minutes with a no-obligation cash offer.
Estimated market value
$385,800
Get a cash offer in 3 minutes
Find out how much your home could sell for in as little as 3 minutes with a no-obligation cash offer.
Estimated market value
$385,800
- Florida
- Duval County
- Jacksonville
- 32244
- Chimney Lakes
- 8548 CHADWELL Court
Nearby cities
Nearby neighborhoods
Nearby zip codes
Other Jacksonville Topics
