Skip main navigation
Closed
  • $378,000

    8548 Dawes Trace Ln, Mobile, AL 36619

    4beds
    2,421sqft
    Residential
    Built in 2009
    0.39 Acres Lot
    $402,600 Zestimate®
    $156/sqft
    $2,398 Estimated rent

    Home value

    $402,600

    $382,000 - $423,000

    $2,398/mo

    Zestimate® history
    Loading
    Loading...

    Owner options

    List your home for rent

    $2,398/mo

    Rent Zestimate®

    Find your next renter with Zillow Rental Manager. Plus, with online applications, you can quickly screen prospective tenants – for free.

    Learn more

    $2,398/mo

    Rent Zestimate®

    Refinance and save

    $1,997/mo

    Est. payment

    Refinancing to a lower rate could help reduce your monthly payments and save thousands over the life of the loan.

    See today's rates

    $1,997/mo

    Est. payment

    Explore your selling options

    Work with a Zillow partner agent

    Leverage their expertise and Zillow's premium Showcase listings to get your home seen by more buyers.

    Get started

    List with your own agent

    Get your home in front of millions of buyers by listing it on Zillow.

    Learn how to do it

    Sell it yourself

    Take full control of how buyers see your home on Zillow by listing For Sale by Owner (FSBO).

    List your home

    What's special

    Remote openersGas outletFlat drivewayExtra storageOpen kitchenVaulted ceilingsWalk in pantry
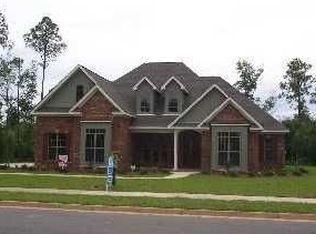
    Beautiful custom built, one owner super clean home with all the bells and whistles, including a whole house generator. 4 spacious bedrooms all with walk in closets and extra storage features,3full bathrooms with hard surface counters and custom cabinetry. Master has separate vanities extra large shower with seat and jetted garden tub with a decorative window. Vaulted ceilings in 3 of the 4 bedrooms. Master has double tray ceiling. Spacious and open kitchen has eat in breakfast area, granite breakfast bar plus an island, walk in pantry, gas burners, convection oven, and a warming drawer. Separate laundry room with cabinets. 52" custom solid wood cabinets. Crown molding in entire home, some chair rail, 12' smooth ceilings and premium crown molding in the living room. Natural gas heating, gas water heater, and gas logs in the living room fireplace. Lighted switches in all rooms. Recessed lights in living room, ktn., halls, master bedroom and master bath. Remote audio-visual closet for tv, pre-wired for security and camera system. Low E windows with blinds throughout. Oversized triple garage (34'x24') with insulated doors and remote openers. Sprinkler system with sensor that turns itself off when raining. Gutters drain entire home to drain system. Top of the line septic system with aerator. Whole house surge protector. Vinyl hurricane coves for all windows. Screened back porch with tile floors and attached extended patio with gas outlet. Flat driveway and back yard, privacy fenced.

    Zillow last checked:

    Listing updated:

    Listed by:

    Elaine Sessions elainesessions@robertsbrothers.com,

    Roberts Brothers West

    Bought with:

    Non Member

    Source: Baldwin Realtors,MLS#: 349943MLS Logo

    Facts & features

    Interior

    Bedrooms & bathrooms
    • Bedrooms: 4
    • Bathrooms: 3
    • Full bathrooms: 3
    • Main level bedrooms: 4
    Primary bedroom
    • Features: 1st Floor Primary, Multiple Walk in Closets, Walk-In Closet(s)
    • Level: Main
    • Area: 256
    • Dimensions: 16 x 16
    Bedroom 2
    • Level: Main
    • Area: 156
    • Dimensions: 13 x 12
    Bedroom 3
    • Level: Main
    • Area: 156
    • Dimensions: 13 x 12
    Bedroom 4
    • Level: Main
    • Area: 162.5
    • Dimensions: 13 x 12.5
    Primary bathroom
    • Features: Soaking Tub, Jetted Tub, Separate Shower
    Dining room
    • Features: Breakfast Area-Kitchen, Breakfast Room, Separate Dining Room
    Kitchen
    • Level: Main
    • Area: 240
    • Dimensions: 16 x 15
    Living room
    • Level: Main
    • Area: 399
    • Dimensions: 21 x 19
    Heating
    • Natural Gas
    Cooling
    • Ceiling Fan(s)
    Appliances
    • Included: Dishwasher, Disposal, Convection Oven, Ice Maker, Microwave, Gas Range, Cooktop, Gas Water Heater
    • Laundry: Main Level, Inside
    Features
    • Breakfast Bar, Ceiling Fan(s), High Ceilings, High Speed Internet, Storage
    • Flooring: Carpet, Tile
    • Windows: Double Pane Windows
    • Has basement: No
    • Number of fireplaces: 1
    • Fireplace features: Family Room, Gas Log
    Interior area
    • Total structure area: 2,421
    • Total interior livable area: 2,421 sqft

    Property

    Parking
    • Total spaces: 3
    • Parking features: Attached, Garage, Garage Door Opener
    • Has attached garage: Yes
    • Covered spaces: 3
    Accessibility
    • Accessibility features: Handicap Accessible Property, Customized Wheelchair Accessible
    Features
    • Levels: One
    • Stories: 1
    • Patio & porch: Patio, Screened, Rear Porch, Front Porch
    • Exterior features: Storage
    • Has spa: Yes
    • Fencing: Fenced
    • Has view: Yes
    • View description: Other
    • Waterfront features: No Waterfront
    Lot
    • Size: 0.39 Acres
    • Dimensions: 115 x 147
    • Features: Cul-De-Sac, Interior Lot, Level, Few Trees, Elevation-High
    Details
    • Parcel number: 3401110000003155
    • Zoning description: Single Family Residence

    Construction

    Type & style
    • Home type: SingleFamily
    • Architectural style: Traditional
    • Property subtype: Residential
    Materials
    • Brick, Vinyl Siding
    • Foundation: Slab, Walk-Out
    • Roof: Composition,Dimensional
    Condition
    • Resale
    • New construction: No
    • Year built: 2009
    Details
    • Warranty included: Yes

    Utilities & green energy

    • Electric: Alabama Power
    • Gas: Gas-Natural, Mobile Gas
    • Sewer: Septic Tank
    • Water: Public
    • Utilities for property: Cable Available, Natural Gas Connected
    Green energy
    • Energy efficient items: Insulation, Other-See Remarks

    Community & neighborhood

    Security
    • Security features: Carbon Monoxide Detector(s)
    Community
    • Community features: None
    Location
    • Region: Mobile
    • Subdivision: Dawes Lake Trace

    HOA & financial

    HOA
    • Has HOA: Yes
    • HOA fee: $235 annually
    • Services included: Association Management

    Other

    Other facts
    • Price range: $378K - $378K
    • Ownership: Whole/Full

    Price history

    DateEventPrice
    1/23/2024Sold$378,000-2.9%$156/sqft
    Source: Baldwin Realtors #349943 Report a problem
    12/30/2023Pending sale$389,427$161/sqft
    Source: Roberts Brothers #7257749 Report a problem
    11/21/2023Price change$389,427-2.6%$161/sqft
    Source: GCMLS #7257749 Report a problem
    10/5/2023Price change$399,900-4.3%$165/sqft
    Source: GCMLS #7257749 Report a problem
    8/8/2023Listed for sale$417,700+971%$173/sqft
    Source: GCMLS #7257749 Report a problem
    2/27/2009Sold$39,000-8.2%$16/sqft
    Source: Public Record Report a problem
    8/7/2006Sold$42,500$18/sqft
    Source: Public Record Report a problem

    Public tax history

    YearProperty taxesTax assessment
    2025$1,791 -44%$38,300 -41.9%
    2024$3,196 +133.3%$65,900 +96.1%
    2023$1,370 +6.3%$33,600 +6.1%
    2022$1,290 +9.6%$31,680 +9.2%
    2021$1,177 +3.2%$29,000 +3.1%
    2020$1,141 -1.9%$28,140 -1.9%
    2019$1,164 $28,680 -0.9%
    2018$1,164 -1.8%$28,940 -0.9%
    2017$1,185 $29,200 -0.9%
    2016$1,185 -13%$29,480 +0.8%
    2013$1,363 -1.8%$29,240 -2.5%
    2010$1,388 $30,000

    Find assessor info on the county website

    Neighborhood: D'Iberville

    Nearby schools

    GreatSchools rating
    Get a cash offer in 3 minutes
    Find out how much your home could sell for in as little as 3 minutes with a no-obligation cash offer.
    Estimated market value
    $402,600
    Get a cash offer in 3 minutes
    Find out how much your home could sell for in as little as 3 minutes with a no-obligation cash offer.
    Estimated market value
    $402,600