UNDOUBTEDLY ONE OF THE FINEST SINGLE LEVEL PROPERTIES ON THE MARKET IN HIGHLY SOUGHT AFTER MCCORMICK RANCH: JUST RELEASED by 'SCOTTSDALE'S PREMIER LUXURY BRAND' for DISCERNING BUYER'S WHO ARE LOOKING FOR AN EXCEPTIONAL LIFESTYLE. BUILT TO METICULOUS STANDARDS WITH CUL-DE-SAC PRIVACY BESPOKE TO THE LAST DETAIL! LOCATED IN THE EXCLUSIVE ENCLAVE OF THE SANDS......The beautiful design is evident in the exquisite Hardwood Floors, Impressive Vaulted Ceilings with Exposed Wooden Beam, 2 Multi-Color Illuminating Fireplaces & Effortless floor plan with plethora of large sliding doors creating a superb flow onto the expansive sumptuous covered Limestone Tiled Patio. Catering for grande scale entertaining, flow onto huge HEATED Pebble Tech POOL that stretches from the lounging sundeck on one side, rolling lawns on the other to an 'al fresco' area with built in BBQ.
At the heart of the home is the Sophisticated, Sleek Signature Designer Kitchen fully integrated with SUBZERO/ WOLF/ COVE appliances, floor to ceiling cabinetry, a beverage bar with built in WOLF Coffee maker, 2 Subzero wine/beverage coolers & a 12 ft Brazilian Quartz Waterfall Island centering the open concept reception areas with 'Never-Been-Seen-Before' RESTORATION HARDWARE'S 'Rivage 2 tier 60" Chandelier overhanging the Formal Dining Room ALL CATERING TO BOTH LAVISH ENTERTAINING & COMFORTABLE LIVING!
4 BEDROOMS for exceptional accommodation with WALK-IN-AND-FALL-IN-LOVE-WITH Primary en-suite Bathroom featuring free standing tub, walk in shower, double vanities, massive his/her's closet. Magnificent 2nd bathroom has double vanities. EVERY CORNER OF THIS LUXURIOUS HOME HAS BEEN DESIGNED TO IMPRESSIVE SCALE - THIS IS THE ONLY WAY TO LIVE!!!
ROUNDING OFF THIS ENTICING PICTURE is an inside Laundry/ Office with huge workspace & 2 car Garage with Electric Car Charging Station!
ADDITIONAL FEATURES INCLUDE: Floor to Ceiling Custom Designed Cast Iron/Glass Pivot Front Door, Paved Street Side Patio, All New Landscaping & Ambient Solar Lighting, Double Insulated Garage Door, New Roof, New HVAC & 2 Mini-Splits, Tankless Water Heater, New Dual Pane Windows & Sliders Throughout, New Electric Panel, Handpicked Chandeliers, Lighting & Fans, Signature Pewter & Brass Hardware Throughout, Custom Designed Barn Doors, Limestone Tiled Patio & Sun Deck, Slate Pillars, New Pebble Tech Pool Coating, New Pool Equipment & Heater, Private Patio with Water Fountain, Ample Off-Street Parking & Scottsdale Schools.
Sold for $1,575,000
$1,575,000
8548 E VIA DE LOS LIBROS --, Scottsdale, AZ 85258
4beds
2baths
2,639sqft
Single Family Residence
Built in 1973
10,003 Square Feet Lot
$1,546,500 Zestimate®
$597/sqft
$6,104 Estimated rent
Home value
$1,546,500
$1.44M - $1.67M
$6,104/mo
Zestimate® history
Owner options
List your home for rent
$6,104/mo
Rent Zestimate®
Find your next renter with Zillow Rental Manager. Plus, with online applications, you can quickly screen prospective tenants – for free.
$6,104/mo
Rent Zestimate®
Refinance and save
$7,247/mo
Est. payment
Refinancing to a lower rate could help reduce your monthly payments and save thousands over the life of the loan.
$7,247/mo
Est. payment
Explore your selling options
Work with a Zillow partner agent
Leverage their expertise and Zillow's premium Showcase listings to get your home seen by more buyers.
Get startedList with your own agent
Get your home in front of millions of buyers by listing it on Zillow.
Learn how to do itSell it yourself
Take full control of how buyers see your home on Zillow by listing For Sale by Owner (FSBO).
List your homeWhat's special
Water fountainOpen concept reception areasEffortless floor planSignature pewterDouble vanitiesWalk in showerFree standing tub
Zillow last checked:
Listing updated:
Listed by:
Eve R Treger 602-697-7663,
Vicsdale
Bought with:
Dawn VanSickle, SA671859000
Coldwell Banker Realty
Source: ARMLS,MLS#: 6647731
Facts & features
Interior
Bedrooms & bathrooms
- Bedrooms: 4
- Bathrooms: 2
Heating
- Mini Split, Electric
Cooling
- Central Air, Ceiling Fan(s), Mini Split, Programmable Thmstat
Appliances
- Included: Dryer, Washer, Refrigerator, Dishwasher, Disposal, Gas Range, Gas Oven, Gas Cooktop
- Laundry: Inside
Features
- Non-laminate Counter, Double Vanity, Eat-in Kitchen, No Interior Steps, Vaulted Ceiling(s), Kitchen Island, Full Bth Master Bdrm, Separate Shwr & Tub
- Flooring: Tile, Wood
- Windows: Double Pane Windows
- Has basement: No
- Number of fireplaces: 2
- Fireplace features: Family Room, Master Bedroom
Interior area
- Total structure area: 2,639
- Total interior livable area: 2,639 sqft
Property
Parking
- Total spaces: 4
- Parking features: Garage Door Opener, Direct Access, Attch'd Gar Cabinets, Electric Vehicle Charging Station(s)
- Garage spaces: 2
- Uncovered spaces: 2
Features
- Stories: 1
- Patio & porch: Covered, Patio
- Exterior features: Built-in Barbecue
- Has private pool: Yes
- Pool features: Heated
- Spa features: None
- Fencing: Block
Lot
- Size: 10,003 Square Feet
- Features: North/South Exposure, Sprinklers In Rear, Sprinklers In Front, Cul-De-Sac, Grass Front, Grass Back, Auto Timer H2O Front, Auto Timer H2O Back
Details
- Parcel number: 17705071
Construction
Type & style
- Home type: SingleFamily
- Architectural style: Contemporary
- Property subtype: Single Family Residence
Materials
- Stucco, Wood Frame, Painted
- Roof: Composition
Condition
- Year built: 1973
Details
- Builder name: Vicsdale Designs LLC
Utilities & green energy
- Sewer: Public Sewer
- Water: City Water
Green energy
- Water conservation: Tankless Ht Wtr Heat
Community & HOA
Community
- Features: Biking/Walking Path
- Subdivision: SANDS SCOTTSDALE 1
HOA
- Has HOA: Yes
- Services included: Street Maint
- HOA fee: $50 monthly
- HOA name: Sands Scottsdale
- HOA phone: 480-844-2224
Location
- Region: Scottsdale
Financial & listing details
- Price per square foot: $597/sqft
- Tax assessed value: $858,200
- Annual tax amount: $2,998
- Date on market: 3/12/2026
- Cumulative days on market: 6 days
- Listing terms: Cash,Conventional
- Ownership: Fee Simple
Price history
| Date | Event | Price |
|---|---|---|
| 1/24/2024 | Sold | $1,575,000-1.6%$597/sqft |
Source:  ARMLS #6647731 Report a problem ARMLS #6647731 Report a problem | ||
| 1/15/2024 | Pending sale | $1,600,000$606/sqft |
Source: ARMLS #6647731 Report a problem | ||
| 1/9/2024 | Listed for sale | $1,600,000+118.9%$606/sqft |
Source: ARMLS #6647731 Report a problem | ||
| 10/26/2023 | Sold | $731,000$277/sqft |
Source: Public Record Report a problem | ||
Public tax history
| Year | Property taxes | Tax assessment |
|---|---|---|
| 2025 | $3,122 +4.2% | $85,820 -4.1% |
| 2024 | $2,997 +2.2% | $89,460 +86.2% |
| 2023 | $2,931 +2.4% | $48,037 -10.5% |
| 2022 | $2,863 -6.8% | $53,660 +8.7% |
| 2021 | $3,073 +2.8% | $49,370 +6.1% |
| 2020 | $2,989 +2.5% | $46,520 +5.1% |
| 2019 | $2,917 | $44,280 +5.5% |
| 2018 | $2,917 +5.9% | $41,980 +3.9% |
| 2017 | $2,755 +6.1% | $40,420 +5.2% |
| 2016 | $2,597 +3.2% | $38,430 +2.7% |
| 2015 | $2,516 | $37,430 +20% |
| 2014 | -- | $31,180 +10.8% |
| 2013 | -- | $28,150 |
| 2012 | -- | $28,150 -3.9% |
| 2011 | -- | $29,280 -20.2% |
| 2010 | -- | $36,700 -25.6% |
| 2009 | -- | $49,310 +9.5% |
| 2008 | -- | $45,050 +9.9% |
| 2007 | -- | $41,000 +59.5% |
| 2006 | -- | $25,700 |
| 2005 | -- | $25,700 +14.2% |
| 2004 | -- | $22,500 |
| 2003 | -- | $22,500 +14.2% |
| 2002 | -- | $19,700 |
Find assessor info on the county website
Neighborhood: Sands Scottsdale
Nearby homes
- $925,800-- bd2 ba2.1k sqft8556 E Via De Los Libros, Scottsdale, AZ 85258Off Market
- $1,425,0003 bd3 ba2.3k sqft8540 E Via De Los Libros, Scottsdale, AZ 85258Sold

- $912,900-- bd2 ba2k sqft8549 E Via De La Escuela, Scottsdale, AZ 85258Off Market
- $829,2003 bd2 ba1.7k sqft8557 E Via De La Escuela, Scottsdale, AZ 85258Off Market
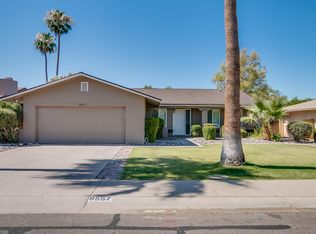
- $800,0003 bd2 ba1.7k sqft8565 E Via De La Escuela, Scottsdale, AZ 85258Sold
- $1,482,5004 bd3 ba2.9k sqft8547 E Via De Los Libros, Scottsdale, AZ 85258Off Market
- $1,175,9004 bd2 ba2.8k sqft8564 E Via De Los Libros, Scottsdale, AZ 85258Off Market
- $900,0004 bd2 ba2.4k sqft8555 E Via De Los Libros, Scottsdale, AZ 85258Sold
Nearby schools
GreatSchools rating
- 10/10Kiva Elementary SchoolGrades: PK-6Distance: 2.6 mi
- 6/10Mohave Middle SchoolGrades: 6-8Distance: 1.9 mi
- 9/10Saguaro High SchoolGrades: 9-12Distance: 1.3 mi
Schools provided by the listing agent
- Elementary: Kiva Elementary School
- Middle: Mohave Middle School
- District: Scottsdale Unified District
Source: ARMLS. This data may not be complete. We recommend contacting the local school district to confirm school assignments for this home.
Get a cash offer in 3 minutes
Find out how much your home could sell for in as little as 3 minutes with a no-obligation cash offer.
Estimated market value
$1,546,500
Get a cash offer in 3 minutes
Find out how much your home could sell for in as little as 3 minutes with a no-obligation cash offer.
Estimated market value
$1,546,500
- Arizona
- Maricopa County
- Scottsdale
- 85258
- Sands Scottsdale
- 8548 E VIA DE LOS LIBROS --
Nearby cities
Nearby neighborhoods
Nearby zip codes
Other Scottsdale Topics
