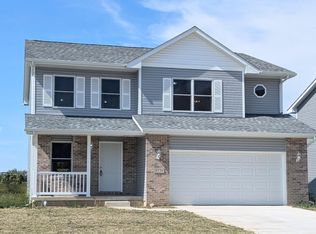
New Construction - Quick Possession! Auburn II plan: 3-BR 2.5-BA 2-Story Layout - 1,680 finished s.f. w/ 840 s.f. unfinished full 8' basement, 2-car attached garage w/ opener, 4' x 13' covered front porch, 10' x 10' wood deck. 15-SEER A/C & 95% efficiency gas furnace included. Country-style kitchen melds into living room - also includes island snack bar, laundry closet, direct garage access. 1/2 bath / powder room on main level. Main bedroom (16' x 13'-7) includes W.I.C.& 3/4 bath. Full main bath accessible through 2nd-story hall. Ground roughs in basement for future 3/4 bath. Lookout basement has larger windows in back wall of basment. PHOTOS ARE FROM PREVIOUSLY BUILT AUBURNS. Grading, seeding and straw matting of yard plus 2 trees in parkway included. When buyer uses Builder's Preferred Lender Seller/Builder is offering $5,000.00 towards buyer buydown points plus buyer can get up to $2,100 towards closing costs.
Closed
$337,900
8548 Florida St, Merrillville, IN 46410
3beds
1,680sqft
Single Family Residence
Built in 2023
6,621 Square Feet Lot
$355,300 Zestimate®
$201/sqft
$2,444 Estimated rent
Home value
$355,300
$338,000 - $373,000
$2,444/mo
Zestimate® history
Owner options
List your home for rent
$2,444/mo
Rent Zestimate®
Find your next renter with Zillow Rental Manager. Plus, with online applications, you can quickly screen prospective tenants – for free.
$2,444/mo
Rent Zestimate®
Refinance and save
$2,125/mo
Est. payment
Refinancing to a lower rate could help reduce your monthly payments and save thousands over the life of the loan.
$2,125/mo
Est. payment
Explore your selling options
Work with a Zillow partner agent
Leverage their expertise and Zillow's premium Showcase listings to get your home seen by more buyers.
Get startedList with your own agent
Get your home in front of millions of buyers by listing it on Zillow.
Learn how to do itSell it yourself
Take full control of how buyers see your home on Zillow by listing For Sale by Owner (FSBO).
List your homeWhat's special
Direct garage accessFull main bathPowder roomLarger windowsIsland snack barLaundry closet
Zillow last checked:
Listing updated:
Listed by:
Frank Morin,
Heritage, Inc. 219-738-2589,
Wesley Morin,
Heritage, Inc.
Bought with:
Larry Haymond, RB23000006
Coldwell Banker Realty
Source: NIRA as distributed by MLS GRID,MLS#: 530892
Facts & features
Interior
Bedrooms & bathrooms
- Bedrooms: 3
- Bathrooms: 3
- Full bathrooms: 1
- 3/4 bathrooms: 1
- 1/2 bathrooms: 1
Rooms
- Room types: Bathroom, Bedroom 2, Bedroom 3, Dining Room, Kitchen, Living Room, Primary Bedroom
Primary bedroom
- Area: 217.6
- Dimensions: 13.6 x 16
Bedroom 2
- Area: 152.22
- Dimensions: 12.9 x 11.8
Bedroom 3
- Area: 133.34
- Dimensions: 11.8 x 11.3
Bathroom
- Description: 1/2
Bathroom
- Description: 3/4
Bathroom
- Description: Full
Kitchen
- Area: 164.4
- Dimensions: 12 x 13.7
Living room
- Area: 209.3
- Dimensions: 16.1 x 13
Heating
- Forced Air, Natural Gas
Appliances
- Included: Dishwasher, Disposal, Microwave
- Laundry: Main Level
Features
- Country Kitchen
- Basement: Daylight,Sump Pump
- Has fireplace: No
Interior area
- Total structure area: 1,680
- Total interior livable area: 1,680 sqft
- Finished area above ground: 1,680
Property
Parking
- Total spaces: 2
- Parking features: Attached, Garage Door Opener
- Attached garage spaces: 2
Features
- Levels: Two
- Patio & porch: Covered, Deck, Porch
- Frontage length: 60
Lot
- Size: 6,621 Square Feet
- Dimensions: 60 x 110
- Features: Landscaped, Paved, Sloped
Details
- Parcel number: 451226126004000030
- Special conditions: Agent Owned
Construction
Type & style
- Home type: SingleFamily
- Property subtype: Single Family Residence
Condition
- New construction: Yes
- Year built: 2023
Utilities & green energy
- Water: Public
- Utilities for property: Cable Available, Electricity Available, Natural Gas Available
Community & HOA
Community
- Features: Curbs, Sidewalks
- Subdivision: The Preserve
HOA
- Has HOA: No
Location
- Region: Merrillville
Financial & listing details
- Price per square foot: $201/sqft
- Tax assessed value: $400
- Annual tax amount: $3,382
- Date on market: 2/28/2024
- Listing agreement: Exclusive Agency
- Listing terms: Cash,Conventional,FHA,VA Loan
- Road surface type: Paved
Price history
| Date | Event | Price |
|---|---|---|
| 8/11/2023 | Sold | $337,900+1.5%$201/sqft |
Source:  NIRA as distributed by MLS GRID #530892 Report a problem NIRA as distributed by MLS GRID #530892 Report a problem | ||
| 6/28/2023 | Contingent | $332,900$198/sqft |
Source: NIRA as distributed by MLS GRID #530892 Report a problem | ||
| 6/26/2023 | Listed for sale | $332,900$198/sqft |
Source: NIRA as distributed by MLS GRID #530892 Report a problem | ||
| 6/18/2023 | Contingent | $332,900$198/sqft |
Source: NIRA as distributed by MLS GRID #530892 Report a problem | ||
| 6/5/2023 | Listed for sale | $332,900$198/sqft |
Source: NIRA as distributed by MLS GRID #530892 Report a problem | ||
Public tax history
| Year | Property taxes | Tax assessment |
|---|---|---|
| 2025 | $3,382 +181728% | $340,200 +0.6% |
| 2024 | $2 -77.7% | $338,200 +84450% |
| 2023 | $8 -0.7% | $400 |
| 2022 | $8 +1% | $400 |
| 2021 | $8 +3% | $400 |
| 2020 | $8 -89.6% | $400 |
| 2019 | $78 -0.2% | $400 |
| 2018 | $78 +800% | $400 |
| 2017 | $9 | $400 |
| 2016 | $9 +1.6% | $400 |
| 2014 | $9 -4.1% | $400 |
| 2013 | $9 -15.3% | $400 |
| 2012 | $10 +4.4% | $400 |
| 2011 | $10 +1.8% | $400 |
| 2010 | $10 | $400 |
| 2009 | -- | $400 |
| 2007 | -- | $400 |
Find assessor info on the county website
Neighborhood: 46410
Nearby homes
- $359,9004 bd3 ba1.8k sqft8536 Florida St, Merrillville, IN 46410Sold
- $459,6003 bd2 ba2.1k sqft8550 Florida St, Merrillville, IN 46410Off Market
- $351,6003 bd3 ba1.6k sqft8574 Florida St, Merrillville, IN 46410Off Market
- $343,9003 bd3 ba1.6k sqft8528 Florida St, Merrillville, IN 46410Sold

- $350,0004 bd2 ba1.8k sqft8562 Florida St, Merrillville, IN 46410Off Market
- $322,4004 bd2 ba1.9k sqft2205 E 85th Pl, Merrillville, IN 46410Off Market
- $348,2003 bd2 ba1.6k sqft8574 Florida St, Merrillville, IN 46410Off Market
- $333,4004 bd2 ba2.1k sqft8531 Florida St, Merrillville, IN 46410Off Market
Nearby schools
GreatSchools rating
- 8/10John Wood Elementary SchoolGrades: PK-4Distance: 3 mi
- 5/10Pierce Middle SchoolGrades: 7-8Distance: 2.1 mi
- 3/10Merrillville High SchoolGrades: 9-12Distance: 2.4 mi
Schools provided by the listing agent
- Elementary: John Wood Elementary School
- Middle: Pierce Middle School
- High: Merrillville High School
Source: NIRA as distributed by MLS GRID. This data may not be complete. We recommend contacting the local school district to confirm school assignments for this home.
Get a cash offer in 3 minutes
Find out how much your home could sell for in as little as 3 minutes with a no-obligation cash offer.
Estimated market value
$355,300
Get a cash offer in 3 minutes
Find out how much your home could sell for in as little as 3 minutes with a no-obligation cash offer.
Estimated market value
$355,300
- Indiana
- Lake County
- Merrillville
- 46410
- 8548 Florida St
Nearby cities
Nearby zip codes
Other Merrillville Topics
