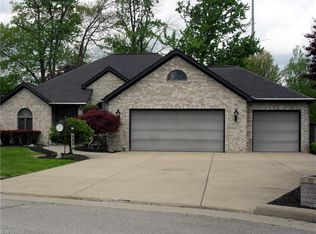
Are you looking for a move-in ready, custom built ranch home? Look no further! This exquisite dwelling, located on an upscale cul-de-sac, has been impeccably and lovingly maintained. Of the many impressive features, a breathtaking entrance, ten foot high ceilings, a great room with fireplace, and a spacious dining alcove demand your immediate attention. The kitchen, with its island, dining space, and desk area, is appointed with an abundance of gorgeous granite countertops and stainless steel appliances. The owners' bedroom beckons with a tray ceiling and ensuite bathroom, housing a generously sized jacuzzi, shower, separate Water Closet for privacy, and a generous walk-in closet. The other two bedrooms enjoy a Jack and Jill bathroom, allowing entrance from both bedrooms. Other amenities include a laundry room, half bath, mud room, and deck, not to mention an oversized double attached garage with an ample storage room and a roof that is only three years old! For additional living space, the entire ceramic covered floor basement sports the same footprint as the main floor. Don't miss this chance to own this beautiful home, where every detail - including exclusive amenities - is designed to elevate your lifestyle with comfort, charm, and timeless luxury.
Closed
$400,000
8548 Indian Creek Dr, Youngstown, OH 44514
3beds
1,986sqft
Single Family Residence
Built in 1997
0.44 Acres Lot
$429,600 Zestimate®
$201/sqft
$2,259 Estimated rent
Home value
$429,600
$369,000 - $498,000
$2,259/mo
Zestimate® history
Owner options
List your home for rent
$2,259/mo
Rent Zestimate®
Find your next renter with Zillow Rental Manager. Plus, with online applications, you can quickly screen prospective tenants – for free.
$2,259/mo
Rent Zestimate®
Refinance and save
$2,639/mo
Est. payment
Refinancing to a lower rate could help reduce your monthly payments and save thousands over the life of the loan.
$2,639/mo
Est. payment
Explore your selling options
Work with a Zillow partner agent
Leverage their expertise and Zillow's premium Showcase listings to get your home seen by more buyers.
Get startedList with your own agent
Get your home in front of millions of buyers by listing it on Zillow.
Learn how to do itSell it yourself
Take full control of how buyers see your home on Zillow by listing For Sale by Owner (FSBO).
List your homeWhat's special
Great room with fireplaceBreathtaking entranceCeramic covered floor basementOversized double attached garageStainless steel appliancesGorgeous granite countertopsCustom built ranch home
Zillow last checked:
Listing updated:
Listed by:
Karen Edwards 330-757-8855 realtymk@aol.com,
Klacik Real Estate
Bought with:
Karen Edwards, 2018005987
Klacik Real Estate
Source: MLS Now,MLS#: 5134428 Originating MLS: Youngstown Columbiana Association of REALTORS
Originating MLS: Youngstown Columbiana Association of REALTORSFacts & features
Interior
Bedrooms & bathrooms
- Bedrooms: 3
- Bathrooms: 3
- Full bathrooms: 2
- 1/2 bathrooms: 1
- Main level bathrooms: 3
- Main level bedrooms: 3
Primary bedroom
- Description: Flooring: Carpet
- Features: Tray Ceiling(s)
- Level: First
- Dimensions: 16 x 13
Bedroom
- Description: Flooring: Carpet
- Features: High Ceilings
- Level: First
- Dimensions: 11 x 11
Bedroom
- Description: Flooring: Carpet
- Features: High Ceilings
- Level: First
- Dimensions: 11 x 12
Primary bathroom
- Description: Flooring: Ceramic Tile
- Features: High Ceilings, Soaking Tub
- Level: First
- Dimensions: 12 x 9
Bathroom
- Description: Full Jack & Jill Bath,Flooring: Ceramic Tile
- Level: First
- Dimensions: 9 x 5
Bathroom
- Description: Half Bath,Flooring: Ceramic Tile
- Features: High Ceilings
- Level: First
- Dimensions: 5 x 5
Dining room
- Description: Flooring: Wood
- Features: High Ceilings
- Level: First
- Dimensions: 13 x 13
Eat in kitchen
- Description: Flooring: Ceramic Tile
- Features: Breakfast Bar, Granite Counters, High Ceilings, Window Treatments
- Level: First
- Dimensions: 16 x 11
Entry foyer
- Description: Flooring: Ceramic Tile
- Features: High Ceilings
- Level: First
- Dimensions: 9 x 5
Great room
- Description: Flooring: Wood
- Features: Fireplace, High Ceilings, Window Treatments
- Level: First
- Dimensions: 20 x 16
Laundry
- Description: Flooring: Ceramic Tile
- Level: First
- Dimensions: 8 x 7
Heating
- Forced Air, Gas
Cooling
- Central Air, Ceiling Fan(s)
Appliances
- Included: Dryer, Dishwasher, Disposal, Microwave, Range, Refrigerator
- Laundry: Gas Dryer Hookup, Main Level, Laundry Room
Features
- Tray Ceiling(s), Ceiling Fan(s), Double Vanity, Entrance Foyer, Eat-in Kitchen, Granite Counters, Kitchen Island, Open Floorplan, Pantry, Recessed Lighting, Natural Woodwork, Walk-In Closet(s), Jetted Tub
- Windows: Aluminum Frames, Blinds, Bay Window(s), Double Pane Windows, Screens, Window Coverings
- Basement: Full,Partially Finished
- Number of fireplaces: 1
- Fireplace features: Living Room, Raised Hearth, Stone
Interior area
- Total structure area: 1,986
- Total interior livable area: 1,986 sqft
- Finished area above ground: 1,986
Property
Parking
- Total spaces: 2
- Parking features: Attached, Garage Faces Front, Garage, Garage Door Opener, Paved, On Street, Storage
- Attached garage spaces: 2
Features
- Levels: One
- Stories: 1
- Patio & porch: Awning(s), Deck, Front Porch
- Has view: Yes
- View description: Trees/Woods
Lot
- Size: 0.44 Acres
- Features: Back Yard, Cul-De-Sac, Front Yard, Near Golf Course, Gentle Sloping, Irregular Lot, Landscaped, Pie Shaped Lot, Near Public Transit, Paved, Many Trees
Details
- Parcel number: 290370034.000
Construction
Type & style
- Home type: SingleFamily
- Architectural style: Patio Home,Ranch
- Property subtype: Single Family Residence
Materials
- Blown-In Insulation, Brick, Vinyl Siding
- Foundation: Block, Brick/Mortar
- Roof: Shingle
Condition
- Year built: 1997
Utilities & green energy
- Sewer: Public Sewer
- Water: Public
Community & HOA
Community
- Security: Security System, Smoke Detector(s)
- Subdivision: Indian Creek 1
HOA
- Has HOA: No
Location
- Region: Youngstown
Financial & listing details
- Price per square foot: $201/sqft
- Tax assessed value: $304,600
- Annual tax amount: $4,977
- Date on market: 6/27/2025
- Cumulative days on market: 5 days
Price history
| Date | Event | Price |
|---|---|---|
| 7/26/2025 | Sold | $400,000-4.7%$201/sqft |
Source:  MLS Now #5134428 Report a problem MLS Now #5134428 Report a problem | ||
| 6/30/2025 | Pending sale | $419,900$211/sqft |
Source: MLS Now #5134428 Report a problem | ||
| 6/27/2025 | Listed for sale | $419,900+1399.6%$211/sqft |
Source: MLS Now #5134428 Report a problem | ||
| 10/4/1995 | Sold | $28,000$14/sqft |
Source: Public Record Report a problem | ||
Public tax history
| Year | Property taxes | Tax assessment |
|---|---|---|
| 2025 | $5,284 +6.2% | $106,610 +8.8% |
| 2024 | $4,978 +1.4% | $98,020 |
| 2023 | $4,911 +8% | $98,020 +41.2% |
| 2022 | $4,549 -0.1% | $69,400 |
| 2021 | $4,552 -0.5% | $69,400 |
| 2020 | $4,575 +0.2% | $69,400 +10.4% |
| 2019 | $4,568 +0.7% | $62,840 |
| 2018 | $4,535 +12.9% | $62,840 |
| 2017 | $4,015 -1.8% | $62,840 -0.9% |
| 2016 | $4,090 +2% | $63,390 |
| 2015 | $4,009 -0.3% | $63,390 |
| 2014 | $4,020 +1.3% | $63,390 |
| 2013 | $3,969 +0.9% | $63,390 |
| 2012 | $3,934 +5.8% | $63,390 |
| 2011 | $3,718 +12.6% | $63,390 -1% |
| 2010 | $3,302 +3.9% | $64,020 |
| 2009 | $3,178 +4% | $64,020 |
| 2008 | $3,057 +0.3% | $64,020 |
| 2007 | $3,047 -0.2% | $64,020 |
| 2006 | $3,052 +0.2% | $64,020 +7.9% |
| 2005 | $3,045 -39.9% | $59,330 |
| 2003 | $5,070 +7.3% | -- |
| 2002 | $4,723 | -- |
| 2001 | $4,723 +1% | -- |
| 2000 | $4,675 | -- |
Find assessor info on the county website
Neighborhood: 44514
Nearby homes
- $367,4003 bd2 ba1.6k sqft8552 Indian Creek Dr, Youngstown, OH 44514Off Market
- $436,2004 bd2 ba2.1k sqft8544 Indian Creek Dr, Poland, OH 44514Off Market
- $401,5004 bd3 ba2.2k sqft8556 Indian Creek Dr, Poland, OH 44514Off Market
- $503,1003 bd3 ba3.9k sqft8540 Indian Creek Dr, Poland, OH 44514Off Market
- $347,8003 bd2 ba1.7k sqft8560 Indian Creek Dr, Youngstown, OH 44514Off Market
- $428,1004 bd3 ba2.3k sqft8545 Indian Creek Dr, Poland, OH 44514Off Market
- $349,4003 bd2 ba1.9k sqft8557 Indian Creek Dr, Poland, OH 44514Off Market
- $397,0003 bd2 ba2k sqft8549 Indian Creek Dr, Youngstown, OH 44514Off Market
Nearby schools
GreatSchools rating
- 8/10Stadium Drive Elementary SchoolGrades: K-3Distance: 2.1 mi
- 8/10Boardman Glenwood Middle SchoolGrades: 7-8Distance: 2 mi
- 7/10Boardman High SchoolGrades: 9-12Distance: 1.8 mi
Schools provided by the listing agent
- District: Boardman LSD - 5002
Source: MLS Now. This data may not be complete. We recommend contacting the local school district to confirm school assignments for this home.
Get a cash offer in 3 minutes
Find out how much your home could sell for in as little as 3 minutes with a no-obligation cash offer.
Estimated market value
$429,600
Get a cash offer in 3 minutes
Find out how much your home could sell for in as little as 3 minutes with a no-obligation cash offer.
Estimated market value
$429,600
- Ohio
- Mahoning County
- Youngstown
- 44514
- 8548 Indian Creek Dr
