HURRY! PRICE ENHANCEMENT!! Welcome to your TROPICAL PARADISE IN the Heart of Dr. Phillips. This 5bd/3.5BA 2711 sq. ft. one-of-a-kind POOL home is in SAND LAKE HILLS. The spacious home features 4 Bedrooms, 2 Baths, plus a private Bedroom, Living Room, and Bath with a private exit. Blending indoor comfort and outdoor living on an expansive lot makes this a perfect Multi-Generational Home. Enjoy morning coffee on the front patio on this quiet street. As you enter the home, you will find an open Family Room and Kitchen area. The family room features a stone wood-burning fireplace and French doors to the courtyard. The updated kitchen features Corian countertops, wood cabinets, stainless steel appliances, and ample space for a table or an island. Enjoy the great view of the Florida Room and Backyard Oasis. The living/dining room has easy access to the Florida Room. Exit sliding glass doors from the Primary Bedroom and relax with the sounds of nature. The Primary Bath features Double vessel sinks with granite countertops and a walk-in shower. The additional bedroom added to the home features a living room with exterior access, as well as a bath. Split Bedroom plan with three bedrooms and one Bath on the other side of the home. Entertain family and friends in your TROPICAL RETREAT with a Resort-style sparkling pool/spa, gazebo SUMMER KITCHEN, and massive FIRE-PIT AREA. The huge backyard is perfect for GARDENING, A PUTTING GREEN, GAMES, and so much more. Enjoy relaxing around the spacious deck of the pool/spa. The large built-in SUMMER KITCHEN is perfect for Bar-B-Ques and will be the envy of your friends. Enjoy SMORES around the Fire Pit. The property features two sheds and a concrete pad, ideal for storing a boat or car. The Fenced-in Yard provides safety and privacy. Sand Lake Hills is located in the heart of Dr. Phillips. It is conveniently located near Dr. Phillips YMCA, Restaurant Row, Shopping, Theme Parks, Downtown Disney, OTOWN West, Churches, Schools, and More. Easy access to major highways and Orlando International Airport, as well as the East and West Coast Beaches, and Downtown Orlando. Hurry, schedule a private appointment today. NEW ROOF IN 2021 AND RE-PIPED IN 2009
Sold for $655,000
$655,000
8548 SHADY GLEN DRIVE, ORLANDO, FL 32819
5beds
2,711sqft
Single Family Residence
Built in 1983
0.43 Acres Lot
$654,600 Zestimate®
$242/sqft
$4,014 Estimated rent
Home value
$654,600
$596,000 - $720,000
$4,014/mo
Zestimate® history
Owner options
List your home for rent
$4,014/mo
Rent Zestimate®
Find your next renter with Zillow Rental Manager. Plus, with online applications, you can quickly screen prospective tenants – for free.
$4,014/mo
Rent Zestimate®
Refinance and save
$4,718/mo
Est. payment
Refinancing to a lower rate could help reduce your monthly payments and save thousands over the life of the loan.
$4,718/mo
Est. payment
Explore your selling options
Work with a Zillow partner agent
Leverage their expertise and Zillow's premium Showcase listings to get your home seen by more buyers.
Get startedList with your own agent
Get your home in front of millions of buyers by listing it on Zillow.
Learn how to do itSell it yourself
Take full control of how buyers see your home on Zillow by listing For Sale by Owner (FSBO).
List your homeWhat's special
Fenced-in yardPool homeHuge backyardTropical paradiseGazebo summer kitchenCorian countertopsBuilt-in summer kitchen
Zillow last checked:
Listing updated:
Listed by:
Kitty Mark 407-491-6857,
COLDWELL BANKER REALTY 407-352-1040
Bought with:
Non-Member Agent
STELLAR NON-MEMBER OFFICE
Source: Stellar MLS,MLS#: O6328811 Originating MLS: Orlando Regional
Originating MLS: Orlando Regional
Facts & features
Interior
Bedrooms & bathrooms
- Bedrooms: 5
- Bathrooms: 4
- Full bathrooms: 3
- 1/2 bathrooms: 1
Rooms
- Room types: Bonus Room, Den/Library/Office, Family Room, Florida Room, Dining Room, Living Room
Primary bedroom
- Features: Ceiling Fan(s), Dual Sinks, En Suite Bathroom, Granite Counters, Walk-In Closet(s)
- Level: First
- Area: 176 Square Feet
- Dimensions: 11x16
Bedroom 2
- Features: Ceiling Fan(s), Built-in Closet
- Level: First
- Area: 121 Square Feet
- Dimensions: 11x11
Bedroom 4
- Features: Built-in Closet
- Level: First
- Area: 110 Square Feet
- Dimensions: 10x11
Bathroom 3
- Features: Ceiling Fan(s), Built-in Closet
- Level: First
- Area: 121 Square Feet
- Dimensions: 11x11
Dining room
- Features: Ceiling Fan(s)
- Level: First
- Area: 110 Square Feet
- Dimensions: 10x11
Family room
- Features: Ceiling Fan(s)
- Level: First
- Area: 195 Square Feet
- Dimensions: 13x15
Florida room
- Features: Ceiling Fan(s)
- Level: First
- Area: 273 Square Feet
- Dimensions: 13x21
Kitchen
- Features: Ceiling Fan(s)
- Level: First
- Area: 143 Square Feet
- Dimensions: 11x13
Living room
- Features: Ceiling Fan(s)
- Level: First
- Area: 221 Square Feet
- Dimensions: 13x17
Heating
- Central
Cooling
- Central Air
Appliances
- Included: Dishwasher, Disposal, Dryer, Electric Water Heater, Microwave, Range, Refrigerator
- Laundry: In Garage
Features
- Ceiling Fan(s), Eating Space In Kitchen, Kitchen/Family Room Combo, Living Room/Dining Room Combo, Primary Bedroom Main Floor, Solid Surface Counters, Split Bedroom, Stone Counters, Walk-In Closet(s), In-Law Floorplan
- Flooring: Engineered Hardwood, Tile
- Doors: French Doors, Outdoor Grill, Outdoor Kitchen, Outdoor Shower
- Has fireplace: Yes
- Fireplace features: Family Room, Stone, Wood Burning
Interior area
- Total structure area: 3,644
- Total interior livable area: 2,711 sqft
Property
Parking
- Total spaces: 1
- Parking features: Converted Garage, Driveway
- Attached garage spaces: 1
- Has uncovered spaces: Yes
Features
- Levels: One
- Stories: 1
- Patio & porch: Front Porch, Patio
- Exterior features: Courtyard, Garden, Outdoor Grill, Outdoor Kitchen, Outdoor Shower, Sidewalk
- Has private pool: Yes
- Pool features: Gunite, In Ground
- Has spa: Yes
- Spa features: In Ground
- Fencing: Vinyl,Wood
- Has view: Yes
- View description: Trees/Woods
Lot
- Size: 0.43 Acres
- Features: Cul-De-Sac, In County, Irregular Lot, Landscaped, Sidewalk
- Residential vegetation: Mature Landscaping, Trees/Landscaped
Details
- Additional structures: Gazebo, Outdoor Kitchen, Shed(s)
- Parcel number: 222328782807180
- Zoning: R-1A
- Special conditions: None
Construction
Type & style
- Home type: SingleFamily
- Architectural style: Ranch
- Property subtype: Single Family Residence
Materials
- Block, Stucco
- Foundation: Block
- Roof: Shingle
Condition
- New construction: No
- Year built: 1983
Utilities & green energy
- Sewer: Public Sewer
- Water: Public
- Utilities for property: Cable Connected, Electricity Connected
Community & HOA
Community
- Pet fee: $0 monthly
- Subdivision: SAND LAKE HILLS SEC 07A
HOA
- Has HOA: No
Location
- Region: Orlando
Financial & listing details
- Price per square foot: $242/sqft
- Tax assessed value: $555,719
- Annual tax amount: $3,353
- Date on market: 7/24/2025
- Cumulative days on market: 56 days
- Listing terms: Cash,Conventional
- Ownership: Fee Simple
- Total actual rent: 0
- Electric utility on property: Yes
- Road surface type: Paved
Price history
| Date | Event | Price |
|---|---|---|
| 10/21/2025 | Sold | $655,000-3%$242/sqft |
Source:  Stellar MLS #O6328811 Report a problem Stellar MLS #O6328811 Report a problem | ||
| 9/19/2025 | Pending sale | $675,000$249/sqft |
Source: Stellar MLS #O6328811 Report a problem | ||
| 9/13/2025 | Price change | $675,000-2.2%$249/sqft |
Source: Stellar MLS #O6328811 Report a problem | ||
| 8/16/2025 | Price change | $689,900-1.4%$254/sqft |
Source: Stellar MLS #O6328811 Report a problem | ||
| 7/24/2025 | Listed for sale | $699,900-6.7%$258/sqft |
Source: Stellar MLS #O6328811 Report a problem | ||
| 7/14/2025 | Listing removed | -- |
Source: Owner Report a problem | ||
| 6/16/2025 | Listed for sale | $749,995+771.1%$277/sqft |
Source: Owner Report a problem | ||
| 9/1/1983 | Sold | $86,100$32/sqft |
Source: Agent Provided Report a problem | ||
Public tax history
| Year | Property taxes | Tax assessment |
|---|---|---|
| 2024 | $3,354 +7.4% | $225,179 +3% |
| 2023 | $3,123 +4% | $218,620 +3% |
| 2022 | $3,002 +2.1% | $212,252 +3% |
| 2021 | $2,940 +0.7% | $206,070 +1.4% |
| 2020 | $2,918 +1.6% | $203,225 +2.3% |
| 2019 | $2,871 +1.2% | $198,656 +1.9% |
| 2018 | $2,837 0% | $194,952 -39.6% |
| 2017 | $2,837 +1.9% | $322,778 +4.6% |
| 2016 | $2,785 +1% | $308,666 +10.7% |
| 2015 | $2,758 -4% | $278,857 +21.8% |
| 2014 | $2,873 +2.2% | $228,880 +8.5% |
| 2013 | $2,811 +1% | $210,923 +0.7% |
| 2012 | $2,783 +3.3% | $209,377 -4.5% |
| 2011 | $2,695 +4.6% | $219,338 -2.9% |
| 2010 | $2,577 | $225,998 -12.1% |
| 2009 | -- | $257,133 -20.5% |
| 2008 | $2,474 -6.9% | $323,306 -14% |
| 2007 | $2,656 -5.3% | $375,869 +20% |
| 2006 | $2,806 +1% | $313,187 +36.4% |
| 2005 | $2,779 +4.5% | $229,544 +13.9% |
| 2004 | $2,660 +8.5% | $201,535 +10.9% |
| 2003 | $2,452 +2.4% | $181,671 +3.2% |
| 2002 | $2,394 -1% | $176,041 +11.4% |
| 2001 | $2,418 +3% | $158,015 +10.6% |
| 2000 | $2,347 | $142,933 |
Find assessor info on the county website
Neighborhood: 32819
Nearby homes
- $588,0003 bd2 ba2.8k sqft8554 Shady Glen Dr, Orlando, FL 32819Off Market
- $626,6005 bd3 ba2.4k sqft8542 Shady Glen Dr, Orlando, FL 32819Off Market
- $484,8004 bd2 ba1.9k sqft8619 Sandberry Blvd, Orlando, FL 32819Off Market
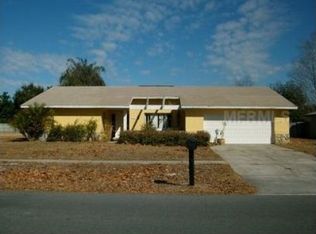
- $454,0003 bd2 ba1.7k sqft8613 Sandberry Blvd, Orlando, FL 32819Off Market

- $465,2003 bd2 ba1.6k sqft8656 Shady Glen Dr, Orlando, FL 32819Off Market
- $496,6004 bd2 ba1.9k sqft8560 Shady Glen Dr, Orlando, FL 32819Off Market
- $505,4004 bd2 ba1.9k sqft8650 Shady Glen Dr, Orlando, FL 32819Off Market
- $597,3004 bd2 ba2.5k sqft8625 Sandberry Blvd, Orlando, FL 32819Off Market
Nearby schools
GreatSchools rating
- 8/10Dr. Phillips Elementary SchoolGrades: PK-5Distance: 1.2 mi
- 7/10Southwest Middle SchoolGrades: 6-8Distance: 0.7 mi
- 5/10Dr. Phillips High SchoolGrades: PK,8-12Distance: 1.7 mi
Schools provided by the listing agent
- Elementary: Dr. Phillips Elem
- Middle: Southwest Middle
- High: Dr. Phillips High
Source: Stellar MLS. This data may not be complete. We recommend contacting the local school district to confirm school assignments for this home.
Get a cash offer in 3 minutes
Find out how much your home could sell for in as little as 3 minutes with a no-obligation cash offer.
Estimated market value
$654,600
Get a cash offer in 3 minutes
Find out how much your home could sell for in as little as 3 minutes with a no-obligation cash offer.
Estimated market value
$654,600
- Florida
- Orange County
- Orlando
- 32819
- 8548 SHADY GLEN DRIVE
Nearby cities
Nearby neighborhoods
Nearby zip codes
Other Orlando Topics
