Skip main navigation
Sold for $525,000
  • $525,000

    8548 Towne Manor Ct, Alexandria, VA 22309

    2beds
    1,124sqft
    Townhouse
    Built in 1995
    2,181 Square Feet Lot
    $531,100 Zestimate®
    $467/sqft
    $2,765 Estimated rent

    Home value

    $531,100

    $499,000 - $568,000

    $2,765/mo

    Zestimate® history
    Loading
    Loading...

    Owner options

    List your home for rent

    $2,765/mo

    Rent Zestimate®

    Find your next renter with Zillow Rental Manager. Plus, with online applications, you can quickly screen prospective tenants – for free.

    Learn more

    $2,765/mo

    Rent Zestimate®

    Refinance and save

    $3,348/mo

    Est. payment

    Refinancing to a lower rate could help reduce your monthly payments and save thousands over the life of the loan.

    See today's rates

    $3,348/mo

    Est. payment

    Explore your selling options

    Work with a Zillow partner agent

    Leverage their expertise and Zillow's premium Showcase listings to get your home seen by more buyers.

    Get started

    List with your own agent

    Get your home in front of millions of buyers by listing it on Zillow.

    Learn how to do it

    Sell it yourself

    Take full control of how buyers see your home on Zillow by listing For Sale by Owner (FSBO).

    List your home

    What's special

    Gas fireplacePrivate deckFenced yardTurnkey and move-in readyLandscaped surroundingsGranite countertopsRecessed lighting
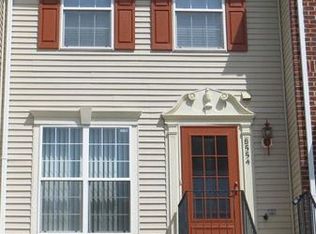
    ** Motivated to sell & offering 2k sellers concessions until January 1st** ***Special Financing Incentive!*** Ask about our EXCLUSIVE Budget Booster Program. Buyers who choose to finance with the seller's preferred lender will be eligible for a 0.5% temporary rate buy down, saving you up to $170 per month on your mortgage during the first year! This savings can help reduce your initial monthly payment and make your first year of homeownership even more affordable. Financing must be arranged through the seller's preferred lender. Contact us today for full details to take advantage! Welcome to this beautifully renovated end unit townhome located in the sought after Mount Vernon Townes near Fort Belvoir and major commuter routes. Featuring 2 bedrooms, 2 full baths, and 1 half bath, plus a versatile bonus room on the lower level. This home has brand new paint and carpeting, is turnkey and move-in ready! A bright and inviting living space with rich hardwood flooring and gas fireplace flows into the spacious kitchen. There you will find new stainless appliances, white cabinetry, granite countertops and recessed lighting. Upstairs, each bedroom includes a new en‑suite bathroom and vaulted ceilings. Downstairs, the bonus room lends itself to use as a home office, recreation area, or guest suite complete with sliding doors that open to the fenced backyard and walk-out patio. Outdoors, enjoy your private deck, fenced yard, and landscaped surroundings. Bonus corner bump outs on multiple levels give extra space and architectural interest. Parking includes an attached 1 car garage, driveway, and an assigned spot. With quick access to I‑95, I‑395/495, nearby Metro stations, dining, shopping, and Fort Belvoir, this home blends modern updates with prime location. This home has been well maintained as the HVAC, roof, and water heater have all been newly update in 2020. Don’t miss your chance and schedule your showing today!

    Zillow last checked:

    Listing updated:

    Listed by:

    Brittany L Sims 910-691-8505,

    Keller Williams Capital Properties

    Bought with:

    Steph Drahozal, SP40000552

    Pearson Smith Realty, LLC

    Source: Bright MLS,MLS#: VAFX2270326MLS Logo

    Facts & features

    Interior

    Bedrooms & bathrooms
    • Bedrooms: 2
    • Bathrooms: 3
    • Full bathrooms: 2
    • 1/2 bathrooms: 1
    • Main level bathrooms: 1
    Rooms
    • Room types: Kitchen
    Kitchen
    • Features: Granite Counters, Flooring - HardWood, Kitchen Island
    • Level: Main
    Heating
    • Forced Air, Natural Gas
    Cooling
    • Central Air, Electric
    Appliances
    • Included: Microwave, Dishwasher, Disposal, Exhaust Fan, Oven/Range - Gas, Refrigerator, Stainless Steel Appliance(s), Tankless Water Heater, Gas Water Heater
    Features
    • Attic, Combination Kitchen/Dining, Open Floorplan, Kitchen Island, Primary Bath(s), Pantry, Recessed Lighting, Bathroom - Stall Shower, Bathroom - Tub Shower, Upgraded Countertops, Cathedral Ceiling(s)
    • Flooring: Hardwood, Carpet, Ceramic Tile, Wood
    • Basement: Full
    • Number of fireplaces: 1
    • Fireplace features: Gas/Propane
    Interior area
    • Total structure area: 1,124
    • Total interior livable area: 1,124 sqft
    • Finished area above ground: 1,124
    • Finished area below ground: 0

    Property

    Parking
    • Total spaces: 1
    • Parking features: Basement, Garage Faces Front, Garage Door Opener, Attached, Parking Lot
    • Attached garage spaces: 1
    Accessibility
    • Accessibility features: None
    Features
    • Levels: Three
    • Stories: 3
    • Patio & porch: Deck
    • Pool features: None
    Lot
    • Size: 2,181 Square Feet
    Details
    • Additional structures: Above Grade, Below Grade
    • Parcel number: 1013 31 0044
    • Zoning: 216
    • Special conditions: Standard

    Construction

    Type & style
    • Home type: Townhouse
    • Architectural style: Traditional
    • Property subtype: Townhouse
    Materials
    • Vinyl Siding
    • Foundation: Permanent
    • Roof: Architectural Shingle
    Condition
    • New construction: No
    • Year built: 1995
    • Major remodel year: 2020

    Utilities & green energy

    • Sewer: Public Sewer
    • Water: Public

    Community & HOA

    Community
    • Subdivision: Mount Vernon Townes
    HOA
    • Has HOA: Yes
    • Services included: Common Area Maintenance, Snow Removal, Trash
    • HOA fee: $100 monthly
    • HOA name: MOUNT VERNON TOWNES HOA
    Location
    • Region: Alexandria

    Financial & listing details

    • Price per square foot: $467/sqft
    • Tax assessed value: $503,040
    • Annual tax amount: $5,815
    • Date on market: 10/2/2025
    • Listing agreement: Exclusive Right To Sell
    • Inclusions: Washer, Dryer, Kitchen Appliances
    • Ownership: Fee Simple

    Price history

    DateEventPrice
    1/14/2026Sold$525,000$467/sqft
    Source: Bright MLS #VAFX2270326 Report a problem
    12/19/2025Contingent$525,000$467/sqft
    Source: Bright MLS #VAFX2270326 Report a problem
    12/2/2025Price change$525,000-1.3%$467/sqft
    Source: Bright MLS #VAFX2270326 Report a problem
    10/28/2025Price change$532,000-0.6%$473/sqft
    Source: Bright MLS #VAFX2270326 Report a problem
    10/2/2025Listed for sale$535,000+27.1%$476/sqft
    Source: Bright MLS #VAFX2270326 Report a problem
    6/15/2020Sold$421,000+4%$375/sqft
    Source: Public Record Report a problem
    5/15/2020Listed for sale$404,900+25.7%$360/sqft
    Source: Century 21 Redwood Realty #VAFX1125566 Report a problem
    12/13/2007Sold$322,000+13.8%$286/sqft
    Source: Public Record Report a problem
    5/24/2004Sold$283,000$252/sqft
    Source: Public Record Report a problem

    Public tax history

    YearProperty taxesTax assessment
    2025$5,815 +11.7%$503,040 +11.9%
    2024$5,208 -0.4%$449,510 -3%
    2023$5,231 +10.6%$463,530 +12%
    2022$4,731 $413,690 +5.3%
    2021-- $393,030 +10.3%
    2020$4,218 +5.4%$356,420 +5.4%
    2019$4,003 +6.9%$338,270 +6.9%
    2018$3,745 +8.3%$316,420 +6.3%
    2017$3,457 +9.2%$297,740 +9%
    2016$3,165 +3.8%$273,190
    2015$3,049 +4.3%$273,190 +4.1%
    2014$2,923 $262,480
    2013-- $262,480 +2%
    2012-- $257,270 +12.6%
    2011-- $228,540 +3.1%
    2010-- $221,690 -13.9%
    2009-- $257,340 -21.1%
    2008-- $326,170 +1.6%
    2007-- $321,020 +75.2%
    2003-- $183,180 +15%
    2002-- $159,285 +10%
    2001-- $144,805
    Find assessor info on the county website

    Neighborhood: 22309

    Nearby schools

    GreatSchools rating
    Schools provided by the listing agent
    • District: Fairfax County Public Schools

    Source: Bright MLS. This data may not be complete. We recommend contacting the local school district to confirm school assignments for this home.

    Get a cash offer in 3 minutes
    Find out how much your home could sell for in as little as 3 minutes with a no-obligation cash offer.
    Estimated market value
    $531,100
    Get a cash offer in 3 minutes
    Find out how much your home could sell for in as little as 3 minutes with a no-obligation cash offer.
    Estimated market value
    $531,100