MLS# 21246424 - Built by HistoryMaker Homes - Ready Now! ~ Discover this stunning 3-bedroom, 3-bathroom single-family residence in the desirable Treeline subdivision, with an estimated completion date of August 31, 2026. Spanning 2,140 square feet, this traditional home boasts an open floorplan designed for modern living. The eat-in kitchen features granite counters, a spacious island, and a pantry, seamlessly flowing into two inviting living areas. Retreat to the primary suite, complete with a walk-in closet and luxurious bathroom. Enjoy the elegance of vaulted ceilings and the convenience of a smart home system. The exterior showcases a covered patio and rain gutters, while the property is equipped with a natural gas heating system and zoned central air for year-round comfort. With a two-car garage and access to respected Northwest ISD schools, this home is ideal for those seeking comfort and style.
Sold
Price history
| Date | Event | Price |
|---|---|---|
| 8/31/2026 | Sold | -- |
Source: NTREIS #21246424 Report a problem | ||
| 6/11/2026 | Pending sale | $409,990$195/sqft |
Source: NTREIS #21246424 Report a problem | ||
| 5/29/2026 | Price change | $409,990-1.2%$195/sqft |
Source:  HistoryMaker Homes Report a problem HistoryMaker Homes Report a problem | ||
| 5/20/2026 | Price change | $414,990-2.4%$197/sqft |
Source: HistoryMaker Homes Report a problem | ||
| 5/14/2026 | Price change | $424,990-0.2%$202/sqft |
Source: HistoryMaker Homes Report a problem | ||
| 5/10/2026 | Price change | $425,990-5.3%$203/sqft |
Source: HistoryMaker Homes Report a problem | ||
| 4/16/2026 | Listed for sale | $449,990$214/sqft |
Source: HistoryMaker Homes Report a problem | ||
Nearby homes
- $439,9904 bd4 ba2.5k sqft8544 Treeline Pkwy, Justin, TX 76247New Construction

- $449,9903 bd3 ba2.4k sqft8604 Treeline Pkwy, Justin, TX 76247New Construction
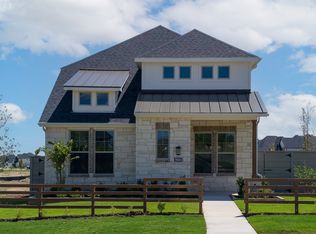
- $350,0003 bd2 ba1.5k sqft8541 Acorn Ave, Justin, TX 76247New Construction

- $414,9904 bd4 ba2.5k sqft8616 Treeline Pkwy, Justin, TX 76247New Construction
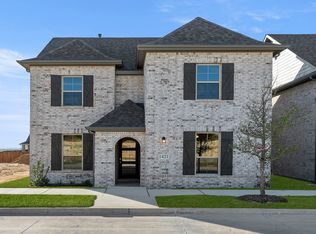
Get a cash offer in 3 minutes
Find out how much your home could sell for in as little as 3 minutes with a no-obligation cash offer.
Estimated market value
$408,700
