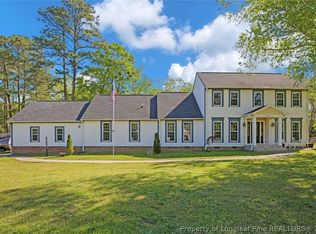
Calling all HOMESTEADERS! You've been waiting for this property! Over an acre, no HOA, fully fenced backyard with sheds, gardens and coops. Plus this home backs up to trees. Your homestead oasis awaits! 4 large bedrooms, including a downstairs primary plus 2 full baths and 2 half baths, you have room to grow here. This home features a large living room with a wood burning fireplace, formal dining room, and office space. Upstairs find the remaining 3 bedrooms with tons of closet space and custom built ins. Recently replaced well sleeve, vapor barrier in crawl space, fresh paint throughout the downstairs, recently renovated kitchen, new front gutters, freshly insulated attic, new ac ducts and insulation, plus new attic fans. This home is move-in ready! Schedule a showing and see your dreams of homesteading unfold!
Sold for $332,500
$332,500
8549 Deerfoot Dr, Linden, NC 28356
4beds
2,075sqft
Single Family Residence
Built in 1984
1.2 Acres Lot
$346,500 Zestimate®
$160/sqft
$2,091 Estimated rent
Home value
$346,500
$329,000 - $364,000
$2,091/mo
Zestimate® history
Owner options
List your home for rent
$2,091/mo
Rent Zestimate®
Find your next renter with Zillow Rental Manager. Plus, with online applications, you can quickly screen prospective tenants – for free.
$2,091/mo
Rent Zestimate®
Refinance and save
$2,072/mo
Est. payment
Refinancing to a lower rate could help reduce your monthly payments and save thousands over the life of the loan.
$2,072/mo
Est. payment
Explore your selling options
Work with a Zillow partner agent
Leverage their expertise and Zillow's premium Showcase listings to get your home seen by more buyers.
Get startedList with your own agent
Get your home in front of millions of buyers by listing it on Zillow.
Learn how to do itSell it yourself
Take full control of how buyers see your home on Zillow by listing For Sale by Owner (FSBO).
List your homeWhat's special
Recently renovated kitchenWood burning fireplaceCustom built insOffice spaceFully fenced backyardBacks up to treesTons of closet space
Zillow last checked:
Listing updated:
Listed by:
DARK HORSE GROUP POWERED BY LPT REALTY,
LPT REALTY LLC
Bought with:
Ashley Denny, 289350
Choice Residential Real Estate
Source: LPRMLS,MLS#: 732817 Originating MLS: Longleaf Pine Realtors
Originating MLS: Longleaf Pine RealtorsFacts & features
Interior
Bedrooms & bathrooms
- Bedrooms: 4
- Bathrooms: 4
- Full bathrooms: 2
- 1/2 bathrooms: 2
Heating
- Heat Pump
Cooling
- Central Air, Electric
Appliances
- Laundry: In Garage
Features
- Ceiling Fan(s), Separate/Formal Dining Room, Double Vanity, Eat-in Kitchen, Separate/Formal Living Room, Granite Counters, Primary Downstairs, Storage, Walk-In Closet(s), Window Treatments
- Flooring: Luxury Vinyl, Luxury VinylPlank, Carpet
- Windows: Blinds
- Basement: Crawl Space
- Number of fireplaces: 1
- Fireplace features: Masonry
Interior area
- Total interior livable area: 2,075 sqft
Property
Parking
- Total spaces: 3
- Parking features: Attached, Detached, Garage
- Attached garage spaces: 3
Features
- Levels: One and One Half
- Patio & porch: Deck
- Exterior features: Deck, Fence, Storage
- Fencing: Back Yard,Yard Fenced
Lot
- Size: 1.2 Acres
- Features: 1-2 Acres, Cleared, Level
- Topography: Cleared,Level
Details
- Parcel number: 0553752315
- Zoning description: R40 - Residential District
- Special conditions: Standard
Construction
Type & style
- Home type: SingleFamily
- Architectural style: One and One Half Story
- Property subtype: Single Family Residence
Materials
- Vinyl Siding
Condition
- New construction: No
- Year built: 1984
Utilities & green energy
- Sewer: Septic Tank
- Water: Well
Community & HOA
Community
- Features: Gutter(s)
- Security: Smoke Detector(s)
- Subdivision: Windsor Anx
HOA
- Has HOA: No
Location
- Region: Linden
Financial & listing details
- Price per square foot: $160/sqft
- Tax assessed value: $349,000
- Annual tax amount: $2,570
- Date on market: 10/4/2024
- Cumulative days on market: 27 days
- Listing terms: Cash,Conventional,FHA,New Loan,VA Loan
- Inclusions: NA
- Exclusions: NA
- Ownership: More than a year
Price history
| Date | Event | Price |
|---|---|---|
| 11/19/2024 | Sold | $332,500-4.7%$160/sqft |
Source:  LPRMLS #732817 Report a problem LPRMLS #732817 Report a problem | ||
| 11/1/2024 | Pending sale | $349,000$168/sqft |
Source: LPRMLS #732817 Report a problem | ||
| 10/18/2024 | Price change | $349,000-3.1%$168/sqft |
Source: LPRMLS #732817 Report a problem | ||
| 10/4/2024 | Listed for sale | $360,000+51.3%$173/sqft |
Source: LPRMLS #732817 Report a problem | ||
| 8/7/2020 | Sold | $238,000+1.3%$115/sqft |
Source: LPRMLS #636963 Report a problem | ||
| 6/27/2020 | Pending sale | $235,000$113/sqft |
Source: SELECT PROPERTIES OF FAYETTEVILLE #636963 Report a problem | ||
| 6/26/2020 | Listed for sale | $235,000+16.3%$113/sqft |
Source: SELECT PROPERTIES OF FAYETTEVILLE #636963 Report a problem | ||
| 6/12/2007 | Sold | $202,000+16.8%$97/sqft |
Source: Public Record Report a problem | ||
| 7/28/2003 | Sold | $173,000$83/sqft |
Source: Public Record Report a problem | ||
Public tax history
| Year | Property taxes | Tax assessment |
|---|---|---|
| 2025 | $2,570 +33.7% | $349,000 +94.5% |
| 2024 | $1,922 +2% | $179,400 |
| 2023 | $1,885 +2% | $179,400 |
| 2022 | $1,848 | $179,400 |
| 2021 | $1,848 | $179,400 +22.2% |
| 2020 | -- | $146,835 -12.1% |
| 2019 | $1,725 +3.8% | $167,100 |
| 2018 | $1,663 | $167,100 |
| 2017 | $1,663 +0.7% | $167,100 -5.9% |
| 2016 | $1,651 | $177,600 |
| 2015 | $1,651 | $177,600 |
| 2014 | $1,651 | $177,600 |
| 2013 | $1,651 | $177,600 |
| 2012 | $1,651 | $177,600 |
| 2011 | $1,651 | $177,600 |
| 2010 | -- | $177,600 |
| 2009 | -- | $177,600 +18.9% |
| 2008 | -- | $149,400 |
| 2007 | -- | $149,400 |
| 2006 | -- | $149,400 |
| 2005 | -- | -- |
| 2004 | -- | $149,400 |
| 2003 | -- | $149,400 +5.9% |
| 2002 | -- | $141,059 |
| 2001 | -- | $141,059 |
Find assessor info on the county website
Neighborhood: 28356
Nearby homes
- $18,000-- bd-- ba-- sqft8535 Deerfoot Dr, Linden, NC 28356Off Market
- $420,0004 bd4 ba2.8k sqft8571 Deerfoot Dr, Linden, NC 28356Sold
- $21,600-- bd-- ba-- sqft8809 E Reeves Bridge Rd, Linden, NC 28356Off Market
- $3,600-- bd-- ba-- sqft8521 Deerfoot Dr, Linden, NC 28356Off Market
- $3,600-- bd-- ba-- sqft8787 E Reeves Bridge Rd, Linden, NC 28356Off Market
- $345,8004 bd2 ba2.2k sqft8148 Deerfoot Dr, Linden, NC 28356Off Market
- $36,000-- bd-- ba-- sqft8540 Deerfoot Dr, Linden, NC 28356Off Market
- $492,2004 bd3 ba2.5k sqft8570 Deerfoot Dr, Linden, NC 28356Off Market
Nearby schools
GreatSchools rating
- NARaleigh Road ElementaryGrades: K-1Distance: 1.9 mi
- 4/10Pine Forest MiddleGrades: 6-8Distance: 4 mi
- 7/10Pine Forest HighGrades: 9-12Distance: 6.3 mi
Schools provided by the listing agent
- Elementary: Long Hill Elementary (2-5)
- Middle: Pine Forest Middle School
- High: Pine Forest Senior High
Source: LPRMLS. This data may not be complete. We recommend contacting the local school district to confirm school assignments for this home.
Get a cash offer in 3 minutes
Find out how much your home could sell for in as little as 3 minutes with a no-obligation cash offer.
Estimated market value
$346,500
Get a cash offer in 3 minutes
Find out how much your home could sell for in as little as 3 minutes with a no-obligation cash offer.
Estimated market value
$346,500
- North Carolina
- Cumberland County
- Linden
- 28356
- 8549 Deerfoot Dr
Nearby cities
Nearby zip codes
Other Linden Topics
