***ALL OFFERS CONSIDERED---SELLER IS MOTIVATED!!***PRICED TO SELL WITH ADDITIONAL PRICE REDUCTION of 25K!!!***WITH NEW ASK PRICE SEVERAL ITEMS CONVEY***This is your opportunity to live in the COVETED PRESERVE AT MISTY CREEK*** Stunning LAKE FRONT VIEW! Welcome to paradise!! The Preserve at Misty Creek is a Deed Restricted community with full-time security entrance which offers the serenity you are looking for. Imagine sitting by your pool sipping coffee while admiring the water frontage lake view and fawns frolicking in your backyard! Enjoy the lush landscaping with up-lighting enhancing the palms, from the mature oak to the Royal Poinsiana tree with the hanging, oversized staghorn fern. Walk way lighting to front entrance. Enter in to this beautiful home through stained glass doors into an open floor plan with a great room incorporating the dining area and formal living area. Master Suite boasts of large walk-in closet, dual vanities with makeup station, private stall, bathing tub and glass enclosed shower equipped with handrails. Front office/den overlooks the tropical front yard. Chef's kitchen island overlooks family room and dining nook with aquarium window to the lanai. Built-in desk in kitchen. Plantation shutters throughout. Spacious 3-car garage comes equipped with a second refrigerator, plenty of cabinetry and shelving for storage. This home comes with a one-year warranty for the new homeowner, including major systems, appliances and pool/spa warranty!!! Additionally a one-year AC maintenance contract is included for the buyer! Pre-inspection has been completed for peace of mind. Just a golf cart ride to the Publix plaza to pick up a pizza at Asaro's, ship packages at UPS, relax with a manicure at Serenity nails, etc. Rothenbach Park and the Sarasota RC Squadron are just a short bike ride away, a great place to walk or ride the trails while watching the manually operated small aircraft overhead. Attractive low HOA fees with a healthy reserve fund and NO pending assessments. The sought out 18-hole golf course, Misty Creek Country Club, is managed by Coral Hospitality and membership is optional. This is a no brainer! Start living the good life!
Sold for $695,000
$695,000
8549 GREENSIDE COURT, SARASOTA, FL 34241
3beds
2,752sqft
Single Family Residence
Built in 2001
0.42 Acres Lot
$648,400 Zestimate®
$253/sqft
$4,483 Estimated rent
Home value
$648,400
$584,000 - $720,000
$4,483/mo
Zestimate® history
Owner options
List your home for rent
$4,483/mo
Rent Zestimate®
Find your next renter with Zillow Rental Manager. Plus, with online applications, you can quickly screen prospective tenants – for free.
$4,483/mo
Rent Zestimate®
Refinance and save
$4,582/mo
Est. payment
Refinancing to a lower rate could help reduce your monthly payments and save thousands over the life of the loan.
$4,582/mo
Est. payment
Explore your selling options
Work with a Zillow partner agent
Leverage their expertise and Zillow's premium Showcase listings to get your home seen by more buyers.
Get startedList with your own agent
Get your home in front of millions of buyers by listing it on Zillow.
Learn how to do itSell it yourself
Take full control of how buyers see your home on Zillow by listing For Sale by Owner (FSBO).
List your homeWhat's special
Lake front viewMaster suiteStained glass doorsOpen floor planPlantation shuttersLush landscaping
Zillow last checked:
Listing updated:
Listed by:
Lynne Zettergren 860-384-3132,
COLDWELL BANKER REALTY 941-366-8070
Bought with:
Lynne Zettergren, 3561268
COLDWELL BANKER REALTY
Source: Stellar MLS,MLS#: A4611426 Originating MLS: Sarasota - Manatee
Originating MLS: Sarasota - Manatee
Facts & features
Interior
Bedrooms & bathrooms
- Bedrooms: 3
- Bathrooms: 2
- Full bathrooms: 2
Rooms
- Room types: Den/Library/Office, Great Room
Primary bedroom
- Features: Ceiling Fan(s), En Suite Bathroom, Handicapped Accessible, Makeup/Vanity Space, Split Vanities, Tub with Separate Shower Stall, Water Closet/Priv Toilet, Walk-In Closet(s)
- Level: First
- Dimensions: 19x14
Bedroom 2
- Features: Ceiling Fan(s), Built-in Closet
- Level: First
- Dimensions: 15x12
Bedroom 3
- Features: Ceiling Fan(s), Built-in Closet
- Level: First
- Dimensions: 14x12
Basement
- Level: First
Den
- Features: Ceiling Fan(s)
- Level: First
- Dimensions: 13x12
Family room
- Features: Ceiling Fan(s)
- Level: First
- Dimensions: 16x16
Great room
- Level: First
- Dimensions: 29x21
Kitchen
- Features: Breakfast Bar, Pantry, Built-in Features, Granite Counters, Stone Counters, Tall Countertops, Storage Closet
- Level: First
- Dimensions: 24x16
Heating
- Central, Electric, Solar
Cooling
- Central Air
Appliances
- Included: Oven, Cooktop, Dishwasher, Disposal, Dryer, Electric Water Heater, Microwave, Refrigerator, Washer, Water Filtration System
- Laundry: Laundry Room
Features
- Ceiling Fan(s), Crown Molding, Eating Space In Kitchen, Kitchen/Family Room Combo, Living Room/Dining Room Combo, Stone Counters, Walk-In Closet(s)
- Flooring: Carpet, Ceramic Tile
- Windows: Shutters, Window Treatments
- Has fireplace: No
Interior area
- Total structure area: 3,697
- Total interior livable area: 2,752 sqft
Property
Parking
- Total spaces: 3
- Parking features: Garage Door Opener, Garage Faces Side
- Attached garage spaces: 3
Accessibility
- Accessibility features: Grip-Accessible Features
Features
- Levels: One
- Stories: 1
- Patio & porch: Deck, Enclosed, Screened
- Exterior features: Irrigation System, Lighting, Private Mailbox, Rain Gutters, Sidewalk
- Has private pool: Yes
- Pool features: Gunite, Heated, In Ground, Screen Enclosure, Solar Heat
- Has spa: Yes
- Spa features: Heated
- Has view: Yes
- View description: Golf Course, Water, Lake
- Has water view: Yes
- Water view: Water,Lake
- Waterfront features: Lake
- Body of water: HOA LAKE
Lot
- Size: 0.42 Acres
- Features: Landscaped, On Golf Course, Sidewalk
Details
- Parcel number: 0270070140
- Zoning: OUE
- Special conditions: None
Construction
Type & style
- Home type: SingleFamily
- Architectural style: Florida
- Property subtype: Single Family Residence
Materials
- Stucco
- Foundation: Slab
- Roof: Tile
Condition
- New construction: No
- Year built: 2001
Details
- Builder name: Lennar
- Warranty included: Yes
Utilities & green energy
- Electric: Photovoltaics Seller Owned
- Sewer: Public Sewer
- Water: Public, See Remarks
- Utilities for property: BB/HS Internet Available, Cable Connected, Electricity Connected, Propane, Sewer Connected, Solar, Sprinkler Recycled, Underground Utilities, Water Connected
Green energy
- Energy efficient items: Pool
- Energy generation: Solar
- Indoor air quality: Integrated Pest Management
- Water conservation: Irrigation-Reclaimed Water
Community & HOA
Community
- Features: Lake, Clubhouse, Deed Restrictions, Gated Community - Guard, Golf Carts OK, Golf, Irrigation-Reclaimed Water, Restaurant, Sidewalks
- Security: Gated Community, Smoke Detector(s), Fire/Smoke Detection Integration
- Pet fee: $0 monthly
- Subdivision: PRESERVE AT MISTY CREEK PH 03
HOA
- Has HOA: Yes
- Amenities included: Cable TV, Gated, Golf Course, Security
- Services included: 24-Hour Guard, Common Area Taxes, Reserve Fund, Fidelity Bond, Maintenance Grounds, Maintenance Repairs, Private Road, Security, Trash
- HOA fee: $156 monthly
- HOA name: Lynn Pecharich
- HOA phone: 303-917-1011
Location
- Region: Sarasota
Financial & listing details
- Price per square foot: $253/sqft
- Tax assessed value: $662,700
- Annual tax amount: $4,857
- Date on market: 6/12/2024
- Cumulative days on market: 209 days
- Listing terms: Cash,Conventional,FHA,VA Loan
- Ownership: Fee Simple
- Total actual rent: 0
- Electric utility on property: Yes
- Road surface type: Paved
Price history
| Date | Event | Price |
|---|---|---|
| 1/27/2025 | Sold | $695,000-3.5%$253/sqft |
Source:  Stellar MLS #A4611426 Report a problem Stellar MLS #A4611426 Report a problem | ||
| 1/7/2025 | Pending sale | $720,000$262/sqft |
Source: Stellar MLS #A4611426 Report a problem | ||
| 12/6/2024 | Price change | $720,000-3.4%$262/sqft |
Source: Stellar MLS #A4611426 Report a problem | ||
| 11/25/2024 | Price change | $745,000-3.9%$271/sqft |
Source: Stellar MLS #A4611426 Report a problem | ||
| 11/7/2024 | Price change | $775,000-2.5%$282/sqft |
Source: Stellar MLS #A4611426 Report a problem | ||
| 9/10/2024 | Price change | $795,000-3%$289/sqft |
Source: Stellar MLS #A4611426 Report a problem | ||
| 8/11/2024 | Price change | $820,000-1.8%$298/sqft |
Source: Stellar MLS #A4611426 Report a problem | ||
| 7/25/2024 | Price change | $835,000-2.9%$303/sqft |
Source: Stellar MLS #A4611426 Report a problem | ||
| 7/3/2024 | Price change | $860,000-2.3%$313/sqft |
Source: Stellar MLS #A4611426 Report a problem | ||
| 6/12/2024 | Listed for sale | $880,000+121.8%$320/sqft |
Source: Stellar MLS #A4611426 Report a problem | ||
| 5/21/2001 | Sold | $396,800$144/sqft |
Source: Public Record Report a problem | ||
Public tax history
| Year | Property taxes | Tax assessment |
|---|---|---|
| 2025 | $5,276 +4.4% | $418,567 +2.9% |
| 2024 | $5,053 +4% | $406,771 +3% |
| 2023 | $4,858 +2.2% | $394,923 +3% |
| 2022 | $4,751 +2.2% | $383,420 +3% |
| 2021 | $4,649 -0.3% | $372,252 +1.4% |
| 2020 | $4,661 +3.2% | $367,112 +2.3% |
| 2019 | $4,517 | $358,858 +1.9% |
| 2018 | $4,517 +2.3% | $352,167 +2.1% |
| 2017 | $4,416 -1.2% | $344,924 -14.7% |
| 2016 | $4,470 +1.8% | $404,300 +8% |
| 2015 | $4,393 -1.4% | $374,400 +14.2% |
| 2014 | $4,454 +0.1% | $327,900 |
| 2013 | $4,451 +2.6% | $327,900 +1.6% |
| 2012 | $4,339 -3.3% | $322,800 -4.9% |
| 2011 | $4,488 -6.4% | $339,300 -3.9% |
| 2010 | $4,794 +4.7% | $352,900 -2.4% |
| 2009 | $4,577 | $361,611 +0.1% |
| 2008 | $4,577 -0.7% | $361,250 +3% |
| 2007 | $4,609 | $350,728 +2.5% |
| 2006 | -- | $342,174 +3% |
| 2005 | -- | $332,208 +3% |
| 2004 | $4,835 -0.9% | $322,532 +1.9% |
| 2003 | $4,881 +1.8% | $316,518 +2.4% |
| 2002 | $4,796 +394.1% | $309,100 +367.6% |
| 2001 | $971 +4.2% | $66,100 +4.9% |
| 2000 | $932 | $63,000 |
Find assessor info on the county website
Neighborhood: 34241
Nearby homes
- $1,068,4004 bd3 ba3.4k sqft8553 Greenside Ct, Sarasota, FL 34241Off Market

- $904,2004 bd2 ba3.5k sqft8545 Greenside Ct, Sarasota, FL 34241Off Market
- $921,1004 bd3 ba3.4k sqft8541 Eagle Preserve Way, Sarasota, FL 34241Off Market

- $754,5003 bd2 ba2.6k sqft8557 Greenside Ct, Sarasota, FL 34241Off Market
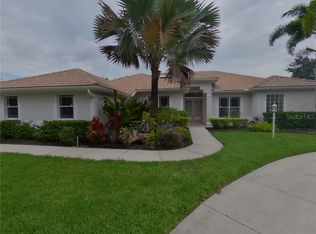
- $950,2005 bd3 ba3.4k sqft8539 Eagle Preserve Way, Sarasota, FL 34241Off Market
- $933,2004 bd3 ba3.4k sqft8540 Eagle Preserve Way, Sarasota, FL 34241Off Market
- $959,5003 bd2 ba2.8k sqft8544 Eagle Preserve Way, Sarasota, FL 34241Off Market
- $890,7004 bd3 ba3.4k sqft8536 Eagle Preserve Way, Sarasota, FL 34241Off Market
Nearby schools
GreatSchools rating
- 10/10Lakeview Elementary SchoolGrades: PK-5Distance: 2.4 mi
- 9/10Sarasota Middle SchoolGrades: 6-8Distance: 4.8 mi
- 7/10Riverview High SchoolGrades: PK,9-12Distance: 7.8 mi
Schools provided by the listing agent
- Elementary: Lakeview Elementary
- Middle: Sarasota Middle
- High: Riverview High
Source: Stellar MLS. This data may not be complete. We recommend contacting the local school district to confirm school assignments for this home.
Get a cash offer in 3 minutes
Find out how much your home could sell for in as little as 3 minutes with a no-obligation cash offer.
Estimated market value
$648,400
Get a cash offer in 3 minutes
Find out how much your home could sell for in as little as 3 minutes with a no-obligation cash offer.
Estimated market value
$648,400
- Florida
- Sarasota County
- Sarasota
- 34241
- 8549 GREENSIDE COURT
Nearby cities
Nearby neighborhoods
Nearby zip codes
Other Sarasota Topics
